Welcome home to this beautifully renovated gem in one of Smyrna's most established neighborhoods! Offering 2 spacious bedrooms, 2 full bathrooms, and a versatile flex room that can easily serve as a third bedroom, home office, or bonus space, this thoughtfully updated ranch home combines modern finishes with timeless charm. Designed with privacy in mind, both bedrooms feature an owner's suite-style layout, making this the perfect roommate floor plan or an ideal setup for guests. The inviting floor plan includes a welcoming foyer, a spacious living room, a dedicated dining room, and a completely renovated kitchen featuring brand-new appliances, modern finishes, and stylish updates throughout.Step outside to enjoy the screened-in porch overlooking a fully fenced backyard-perfect for relaxing, entertaining, kids running around, pets, or gardening. Need extra storage or workspace? The oversized two-car garage also offers excellent workshop potential. With parking for up to four additional vehicles in the driveway and no HOA, you'll enjoy both convenience and flexibility. This home has been extensively updated for peace of mind, including new windows throughout, new insulation, new flooring, new lighting, a completely remodeled kitchen, a commercial-grade modified bitumen roof, new water heater and an HVAC system that's less than two years old. With nearly every major improvement already completed, this home truly feels like new. The location is hard to beat-less than two miles from Smyrna Market Village and just minutes from The Battery Atlanta, Truist Park, Marietta Square, I-75, I-285, and Hartsfield-Jackson Atlanta International Airport. Enjoy easy access to shopping, dining, entertainment, parks, and everything Smyrna has to offer while living in a quiet, well-established neighborhood. This is the move-in-ready Smyrna home you've been waiting for. Welcome Home!
Active
$325,000
864 Chrysler Ave SE, Smyrna, GA 30080
2beds
1,466sqft
:
Get pre-qualified$2,194/mo
Single Family Residence
Built in 1953
6,664 Square Feet Lot
$318,800 Zestimate®
$222/sqft
$-- HOA
What's special
Modern finishesFully fenced backyardCommercial-grade modified bitumen roofCompletely remodeled kitchenOversized two-car garageDedicated dining roomNew insulation
- 33 days |
- 872 |
- 110 |
Zillow last checked:
Listing updated:
Listed by:
Melanie Smith 770-815-2864,
Keller Williams Realty Cityside
Source: GAMLS,MLS#: 10800885
Facts & features
Interior
Bedrooms & bathrooms
- Bedrooms: 2
- Bathrooms: 2
- Full bathrooms: 2
- Main level bathrooms: 2
- Main level bedrooms: 2
Rooms
- Room types: Bonus Room, Den, Library, Media Room, Office, Sun Room
Dining room
- Features: Separate Room
Kitchen
- Features: Breakfast Bar, Breakfast Room, Solid Surface Counters
Heating
- Electric
Cooling
- Ceiling Fan(s), Electric
Appliances
- Included: Dishwasher, Electric Water Heater, Microwave, Oven/Range (Combo), Refrigerator, Stainless Steel Appliance(s)
- Laundry: Common Area, In Hall
Features
- Beamed Ceilings, Master On Main Level, Roommate Plan, Soaking Tub, Vaulted Ceiling(s), Walk-In Closet(s)
- Flooring: Laminate, Tile
- Windows: Double Pane Windows, Skylight(s)
- Basement: None
- Has fireplace: No
- Common walls with other units/homes: No Common Walls
Interior area
- Total structure area: 1,466
- Total interior livable area: 1,466 sqft
- Finished area above ground: 1,466
- Finished area below ground: 0
Property
Parking
- Total spaces: 4
- Parking features: Detached, Garage
- Has garage: Yes
Features
- Levels: One
- Stories: 1
- Patio & porch: Deck, Patio, Porch, Screened
- Exterior features: Garden, Other
- Fencing: Back Yard,Fenced,Wood
- Waterfront features: No Dock Or Boathouse
- Body of water: None
Lot
- Size: 6,664 Square Feet
- Features: Open Lot, Private
- Residential vegetation: Cleared
Details
- Additional structures: Garage(s), Workshop
- Parcel number: 17042000560
Construction
Type & style
- Home type: SingleFamily
- Architectural style: Brick/Frame,Bungalow/Cottage,Ranch
- Property subtype: Single Family Residence
Materials
- Brick, Wood Siding
- Foundation: Slab
- Roof: Other
Condition
- Resale
- New construction: No
- Year built: 1953
Details
- Warranty included: Yes
Utilities & green energy
- Sewer: Public Sewer
- Water: Public
- Utilities for property: Cable Available, Electricity Available, High Speed Internet, Phone Available, Sewer Available, Sewer Connected, Water Available
Community & HOA
Community
- Features: Street Lights
- Subdivision: Wells
HOA
- Has HOA: No
- Services included: None
Location
- Region: Smyrna
Financial & listing details
- Price per square foot: $222/sqft
- Tax assessed value: $228,320
- Annual tax amount: $2,480
- Date on market: 7/8/2026
- Cumulative days on market: 33 days
- Listing agreement: Exclusive Agency
- Listing terms: Cash,Conventional,Fannie Mae Approved,FHA,Freddie Mac Approved,VA Loan
- Electric utility on property: Yes
Estimated market value
$318,800
$303,000 - $335,000
$2,135/mo
Price history
| Date | Event | Price |
|---|---|---|
| 7/8/2026 | Listed for sale | $325,000+277.9%$222/sqft |
Source:  FMLS GA #7800174 Report a problem FMLS GA #7800174 Report a problem | ||
| 3/21/2006 | Sold | $86,000$59/sqft |
Source: Public Record Report a problem | ||
Public tax history
| Year | Property taxes | Tax assessment |
|---|---|---|
| 2024 | $2,480 | $91,328 |
| 2023 | $2,480 +46.6% | $91,328 +47.7% |
| 2022 | $1,692 -0.5% | $61,828 |
| 2021 | $1,700 | $61,828 |
| 2020 | $1,700 +28.2% | $61,828 +28.2% |
| 2019 | $1,326 | $48,236 |
| 2018 | $1,326 | $48,236 +66.6% |
| 2017 | $1,326 +77.6% | $28,956 |
| 2016 | $747 +55.4% | $28,956 +59.1% |
| 2015 | $480 -0.9% | $18,200 |
| 2014 | $485 +31.5% | $18,200 +32.7% |
| 2013 | $369 -0.9% | $13,716 |
| 2012 | $372 -21.9% | $13,716 -21.7% |
| 2011 | $477 +3.9% | $17,524 |
| 2010 | $459 -58.4% | $17,524 -58.4% |
| 2009 | $1,103 +1011.4% | $42,112 |
| 2006 | $99 -0.4% | $42,112 |
| 2005 | $100 +3% | $42,112 +17.2% |
| 2004 | $97 | $35,944 |
| 2003 | $97 -1.2% | $35,944 |
| 2002 | $98 -13.1% | $35,944 +19.7% |
| 2001 | $113 -10.8% | $30,016 |
| 2000 | $126 | $30,016 |
Find assessor info on the county website
Monthly payment
Est. payment
Payment breakdown
Explore the cost of this home by adjusting the details. Changes won't be saved.Climate risks
Neighborhood: 30080
Nearby schools
GreatSchools rating
- 3/10Green Acres Elementary SchoolGrades: PK-5Distance: 0.6 mi
- 4/10Pearson Middle SchoolGrades: 6-8Distance: 1.6 mi
- 6/10Campbell High SchoolGrades: 9-12Distance: 0.6 mi
Schools provided by the listing agent
- Elementary: Green Acres
- Middle: Pearson
- High: Campbell
Source: GAMLS. This data may not be complete. We recommend contacting the local school district to confirm school assignments for this home.
- $284,3003 bd2 ba1.4k sqft872 Chrysler Ave SE, Smyrna, GA 30080Off Market

- $203,0002 bd1 ba1k sqft854 Chrysler Ave, Smyrna, GA 30080Off Market
- $258,4003 bd1 ba875 sqft846 Chrysler Ave, Smyrna, GA 30080Off Market
- $219,8003 bd2 ba968 sqft838 Chrysler Ave, Marietta, GA 30080Off Market
- $159,0002 bd1 ba625 sqft2224 Elizabeth Ave SE, Smyrna, GA 30080Sold
- $193,6002 bd1 ba807 sqft837 Chrysler Ave, Smyrna, GA 30080Off Market
- $299,2003 bd2 ba1.3k sqft845 Parkway Dr SE, Smyrna, GA 30080Off Market
- $287,1003 bd2 ba1.3k sqft2270 Parkway Ct SE, Smyrna, GA 30080Off Market
A local agent can set up tours, give advice and negotiate with sellers.
Similar homes
- $399,9002 bd1 ba995 sqft1975 Cooper Lake Rd SE, Smyrna, GA 30080Active
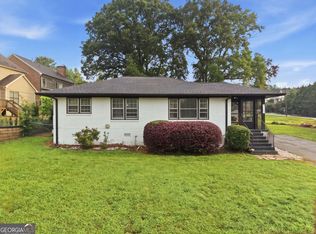
 MLS ID #10816087, Trish Mardis, Real South Realty. GAMLS
 - $349,9003 bd2 ba1.1k sqft1703 Pine St SE, Smyrna, GA 30060Active
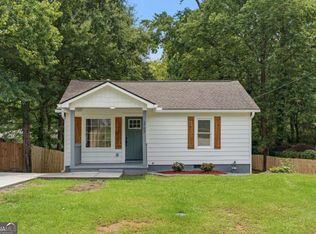 MLS ID #10808823, Valeska Echavarria, eXp Realty. GAMLS
 - $375,0003 bd2 ba1.1k sqft3472 Kenland Rd SE, Smyrna, GA 30082Active
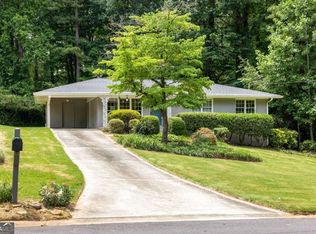 MLS ID #10793794, Amanda Fard, Keller Williams Realty Cityside. GAMLS
 - $389,9003 bd2 ba1.4k sqft26 Vanguard Cir SW, Marietta, GA 30060Active
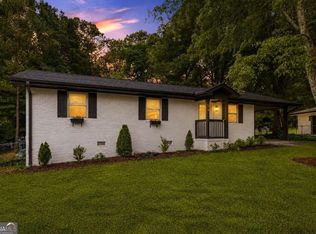 MLS ID #10820590, Cathie Clute, Atlanta Communities. GAMLS
 - $330,0003 bd1 ba1.1k sqft581 Meadowbrook Dr SE, Marietta, GA 30067ActiveMLS ID #10793886, Adeenah Sayani, Chapman Hall Realtors. GAMLS
- $350,0003 bd2 ba1.4k sqft4691 Roberta Cir, Austell, GA 30106ActiveMLS ID #10818253, Monarch Realty Partners, Real Broker, LLC. GAMLS
- $340,0002 bd1 ba1.2k sqft3001 Ernest W Barrett Pkwy NW, Marietta, GA 30064ActiveMLS ID #10783657, Karen Tabler, Keller Williams Realty First Atlanta. GAMLS
- $215,0002 bd3 ba1.3k sqft6005 Pat Mell Pl SE, Smyrna, GA 30080ActiveMLS ID #10809026, Jeff Torres, Best Life Realty. GAMLS
- $360,0003 bd2 ba2k sqft1142 Barnes Mill Rd, Marietta, GA 30062ActiveMLS ID #10798858, Leah Nascimento, MGN Fine Homes. GAMLS
- $485,0004 bd2 ba1.5k sqft2720 Sherwood Rd SE, Smyrna, GA 30082ActiveMLS ID #10798038, Fernando Chavarria, Keller Williams Realty North Atlanta. GAMLS
- $340,0003 bd2 ba1k sqft6385 Lobelia Rd SW, Mableton, GA 30126ActiveMLS ID #10815358, Toth Family Real Estate, Compass. GAMLS
- $325,0003 bd3 ba1.5k sqft922 Cedar Crk S, Marietta, GA 30067ActiveMLS ID #10804384, Courtney Newton, The Rezerve. GAMLS
- $415,0003 bd3 ba2k sqft761 Belrose Dr, Smyrna, GA 30080Active Under ContractMLS ID #10755226, Theresa Stafford, Keller Williams Realty Atl. Partners. GAMLS
- $369,9003 bd2 ba1.3k sqft1184 Alemeda Dr, Marietta, GA 30066ActiveMLS ID #10816676, Valeska Echavarria, eXp Realty. GAMLS
- $294,0003 bd2 ba1.5k sqft1767 Line St, Decatur, GA 30032ActiveMLS ID #10820094, Common Ground Home Team, Keller Williams Realty. GAMLS
- $314,9003 bd2 ba1.5k sqft1724 Leslie Ave SW, Atlanta, GA 30311ActiveMLS ID #10801789, Brittany West, Keller Knapp, Inc. GAMLS
- $324,9003 bd2 ba1.2k sqft2485 Tilson Rd, Decatur, GA 30032ActiveMLS ID #10812522, Elise Blalock, Virtual Properties Realty.com. GAMLS
- $350,0003 bd2 ba1.2k sqft716 Church St NW, Atlanta, GA 30318ActiveMLS ID #10802121, Jesse Loughman, Keller Williams Realty. GAMLS
- $310,0003 bd2 ba1.5k sqft2178 Wingate St SW, Atlanta, GA 30310ActiveMLS ID #10813491, Rick Wiley, Coldwell Banker Realty. GAMLS
- $320,0003 bd2 ba1.5k sqft3169 Canary Ct, Decatur, GA 30032ActiveMLS ID #10804263, Rick Wiley, Coldwell Banker Realty. GAMLS
