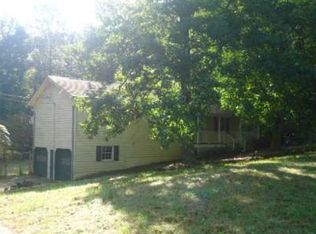
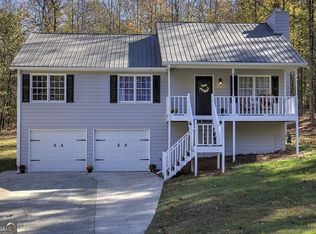
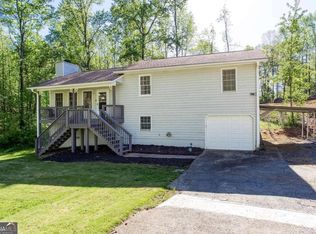
Welcome to this beautifully updated ranch home nestled on 1.03 private acres in the heart of Canton! Located in a wonderful no HOA and no restrictions neighborhood, this move-in ready property offers the perfect blend of modern updates, functional living space, and peaceful surroundings! Completely renovated throughout in 2025, this home features a brand new roof, new gutters, and an extensive interior remodel that truly makes it feel like a new home! The stunning kitchen has been updated with new pulls, granite countertops, stylish backsplash, and brand new stainless steel appliances! Fresh interior paint, all new fixtures, new doors and hardware, updated outlet covers, and beautiful LVP flooring throughout give the home a clean and modern feel from top to bottom. Both bathrooms have also been tastefully updated, and the sellers even replaced the HVAC ductwork for added peace of mind! The thoughtfully designed floor plan offers 1,404 square feet of comfortable living space on the main level with 3 bedrooms and 2 bathrooms. Downstairs, you'll find a full unfinished basement with a two-car garage offering endless possibilities for future expansion, workshop space, storage, or recreation area! Enjoy relaxing mornings on the covered rocking chair front porch while overlooking the gorgeous lot that lays beautifully and provides plenty of room to spread out, garden, entertain, or simply enjoy the privacy and freedom of over an acre of land! Conveniently located near shopping, restaurants, and quick access to Interstate 575, this home is also situated in the highly sought-after Sequoyah High School district! Opportunities like this are hard to find - updated, move-in ready, over an acre, unfinished basement, and no HOA!
Closed
Zillow last checked:
Listing updated:
Bought with:
Tara Hurst, 320141
Coldwell Banker Realty
Source: GAMLS,MLS#: 10771769
Price history
| Date | Event | Price |
|---|---|---|
| 7/27/2026 | Sold | $385,000-2.5%$274/sqft |
Source:  GAMLS #10771769 Report a problem GAMLS #10771769 Report a problem | ||
| 5/24/2026 | Listed for sale | $395,000$281/sqft |
Source:  FMLS GA #7776094 Report a problem FMLS GA #7776094 Report a problem | ||
| 4/27/2026 | Listing removed | $395,000$281/sqft |
Source: GAMLS #10705974 Report a problem | ||
| 3/18/2026 | Price change | $395,000-1.3%$281/sqft |
Source: FMLS GA #7731358 Report a problem | ||
| 3/8/2026 | Listed for sale | $400,000$285/sqft |
Source: GAMLS #10705974 Report a problem | ||
| 3/2/2026 | Listing removed | $400,000$285/sqft |
Source: FMLS GA #7683406 Report a problem | ||
| 2/27/2026 | Listed for sale | $400,000$285/sqft |
Source: FMLS GA #7683406 Report a problem | ||
| 2/21/2026 | Listing removed | $400,000$285/sqft |
Source: GAMLS #10647654 Report a problem | ||
| 1/5/2026 | Price change | $400,000-3.6%$285/sqft |
Source: GAMLS #10647654 Report a problem | ||
| 12/11/2025 | Price change | $415,000-2.4%$296/sqft |
Source: FMLS GA #7683406 Report a problem | ||
| 11/26/2025 | Listed for sale | $425,000+210.2%$303/sqft |
Source: GAMLS #10647654 Report a problem | ||
| 7/6/2006 | Sold | $137,000$98/sqft |
Source: Public Record Report a problem | ||
Get a cash offer in 3 minutes
Find out how much your home could sell for in as little as 3 minutes with a no-obligation cash offer.
Estimated market value
$385,000
