Skip main navigation
Pending
  • Price cut: $10K (6/9)
    $339,900

    396 Pine Acres Dr, Canton, GA 30115

    3beds
    1,632sqft
    : 
    Loading
    Get pre-qualified
    Single Family Residence, Residential
    Built in 1984
    1.03 Acres Lot
    $336,800 Zestimate®
    $208/sqft
    $-- HOA

    What's special

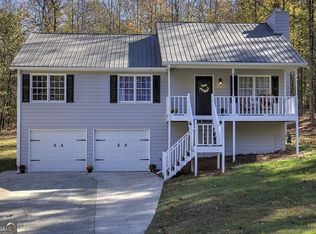
    Welcome to your 3 bedroom 2 full bath home on just over an acre with No HOA! Enter into your inviting living room featuring a warm stone fireplace and views into the kitchen area. Your eat-in kitchen boasts brand New LVP flooring for easy cleanup, beautiful granite countertops, tile backsplash, stainless steel appliances, breakfast bar and rich stained cabinets. Upstairs you have your spacious master bedroom complete with a full bathroom, and two generous secondary bedrooms and additional full bathroom. On the lower level you have even more flexible space with two large rooms to make into whatever your needs may be, bonus room, office, play space, guest bedroom, man cave, extra storage, many possibilities! Back in through the kitchen you have a door to lead out onto your expansive back deck and large fenced in back yard ready for entertaining! The backyard already has a shed in place for your yard and gardening equipment along with a playground. Some other great features of this home include the New full attic insulation, New exterior paint, tankless water heater, and extra carport for added parking. All of this and close to shopping, dining, the up and coming downtown Holly Springs, Woodstock, Canton, and even just minutes to Hwy 575.
    99 days
    |
    153
    |
    2
    |

    Likely to sell faster than

    Zillow last checked:

    Listing updated:

    Listed by:

    Josh Chizmadia,

    Atlanta Communities 678-372-2978

    Source: FMLS GA,MLS#: 7751250MLS Logo

      Facts & features

      Interior

      Bedrooms & bathrooms
      • Bedrooms: 3
      • Bathrooms: 2
      • Full bathrooms: 2
      Rooms
      • Room types: Bonus Room, Office, Other
      Primary bedroom
      • Features: Roommate Floor Plan
      • Level: Roommate Floor Plan
      Bedroom
      • Features: Roommate Floor Plan
      Primary bathroom
      • Features: Tub/Shower Combo, Other
      Dining room
      • Features: None
      Kitchen
      • Features: Breakfast Bar, Breakfast Room, Cabinets Stain, Stone Counters, View to Family Room, Other
      Heating
      • Central, Forced Air, Natural Gas
      Cooling
      • Central Air, Electric
      Appliances
      • Included: Dishwasher, Gas Range, Microwave, Refrigerator, Tankless Water Heater
      • Laundry: Laundry Room, Lower Level
      Features
      • Other
      • Flooring: Carpet, Luxury Vinyl
      • Windows: Double Pane Windows
      • Basement: Daylight,Driveway Access,Exterior Entry,Finished,Other
      • Number of fireplaces: 1
      • Fireplace features: Gas Starter, Living Room, Stone
      • Common walls with other units/homes: No Common Walls
      Interior area
      • Total structure area: 1,632
      • Total interior livable area: 1,632 sqft
      Video & virtual tour

      Property

      Parking
      • Total spaces: 2
      • Parking features: Carport, Covered, Driveway, Garage, Garage Faces Front
      • Garage spaces: 1
      • Carport spaces: 1
      • Covered spaces: 2
      • Has uncovered spaces: Yes
      Accessibility
      • Accessibility features: None
      Features
      • Levels: Multi/Split
      • Patio & porch: Deck, Front Porch, Rear Porch
      • Exterior features: Other, No Dock
      • Pool features: None
      • Spa features: None
      • Fencing: Back Yard,Chain Link
      • Has view: Yes
      • View description: Trees/Woods
      • Waterfront features: None
      • Body of water: None
      Lot
      • Size: 1.03 Acres
      • Dimensions: 115x300x131x207x100
      • Features: Back Yard, Cleared, Front Yard, Wooded
      Details
      • Additional structures: Shed(s)
      • Parcel number: 15N20 245
      • Other equipment: None
      • Horse amenities: None

      Construction

      Type & style
      • Home type: SingleFamily
      • Architectural style: Traditional
      • Property subtype: Single Family Residence, Residential
      Materials
      • Wood Siding
      • Roof: Composition,Shingle
      Condition
      • Resale
      • New construction: No
      • Year built: 1984

      Utilities & green energy

      • Electric: 220 Volts
      • Sewer: Septic Tank
      • Water: Public
      • Utilities for property: Cable Available, Electricity Available, Natural Gas Available, Water Available
      Green energy
      • Energy efficient items: None
      • Energy generation: None

      Community & HOA

      Community
      • Features: None
      • Security: Smoke Detector(s)
      • Subdivision: Pine Acres
      HOA
      • Has HOA: No
      Location
      • Region: Canton

      Financial & listing details

      • Price per square foot: $208/sqft
      • Tax assessed value: $311,640
      • Annual tax amount: $2,868
      • Date on market: 4/11/2026
      • Cumulative days on market: 84 days
      • Electric utility on property: Yes
      • Road surface type: Asphalt, Paved

        Estimated market value

        $336,800

        $320,000 - $354,000

        $2,147/mo

        Price history

        DateEventPrice
        6/12/2026Pending sale$339,900$208/sqft
        Source: GAMLS #10730303 Report a problem
        6/9/2026Price change$339,900-2.9%$208/sqft
        Source: GAMLS #10730303 Report a problem
        5/12/2026Price change$349,900-1.4%$214/sqft
        Source: GAMLS #10730303 Report a problem
        4/27/2026Price change$355,000-2.7%$218/sqft
        Source: GAMLS #10730303 Report a problem
        4/11/2026Listed for sale$365,000+123.9%$224/sqft
        Source: FMLS GA #7751250 Report a problem
        12/14/2018Sold$163,000-4.1%$100/sqft
        Source: Public Record Report a problem
        11/19/2018Pending sale$169,900$104/sqft
        Source: The Realty Group #8484828 Report a problem
        11/13/2018Listed for sale$169,900+86.9%$104/sqft
        Source: The Realty Group #8484828 Report a problem
        11/21/2013Listing removed$1,150$1/sqft
        Source: Coldwell Banker Residential Brokerage - Marietta/West Cobb #5173693 Report a problem
        10/23/2013Price change$1,150-8%$1/sqft
        Source: Coldwell Banker Residential Brokerage - Marietta/West Cobb #5173693 Report a problem
        7/19/2013Listed for rent$1,250$1/sqft
        Source: Coldwell Banker Residential Brokerage - Marietta/West Cobb #5173693 Report a problem
        6/20/2012Listing removed$1,250$1/sqft
        Source: Coldwell Banker Residential Brokerage - Marietta/West Cobb #5017791 Report a problem
        5/10/2012Listed for rent$1,250$1/sqft
        Source: Coldwell Banker Residential Brokerage - Marietta/West Cobb #5017791 Report a problem
        12/10/1998Sold$90,900+13.9%$56/sqft
        Source: Public Record Report a problem
        5/6/1994Sold$79,800$49/sqft
        Source: Public Record Report a problem

        Public tax history

        YearProperty taxesTax assessment
        2025$2,868 +3%$124,656 +3.8%
        2024$2,785 +1%$120,056 +1.6%
        2023$2,758 +24.4%$118,136 +27.4%
        2022$2,217 +4.2%$92,736 +14.6%
        2021$2,127 +12.4%$80,936 +14.4%
        2020$1,893 +9.4%$70,776 +11%
        2019$1,730 +0.6%$63,760 -57.6%
        2018$1,720 +6.7%$150,400 +7.5%
        2017$1,612 +9.8%$139,900 +10.9%
        2016$1,468 $126,100 +6.1%
        2015$1,468 +20.5%$118,800 +8.8%
        2014$1,219 +12.3%$109,200 +13.4%
        2013$1,085 +3%$96,300 +3.1%
        2012$1,054 -12.5%$93,400 -14.1%
        2011$1,205 +0.7%$108,700 +145%
        2010$1,197 -0.2%$44,360 -5.5%
        2009$1,199 +16.9%$46,960 -4.7%
        2008$1,026 -1.3%$49,280 -1%
        2007$1,040 +0.2%$49,760 +2.7%
        2006$1,037 +8.7%$48,440 +6.3%
        2005$954 $45,560 -60%
        2004-- $113,800 +6%
        2003-- $107,400 +172.6%
        2002$756 -6.2%$39,400 +3.2%
        2001$806 $38,160
        2000-- $38,160 +8.7%
        1999$895 $35,120
        Find assessor info on the county website

        Monthly payment

        Est. payment

        Payment breakdown

        Explore the cost of this home by adjusting the details. Changes won't be saved.
        All calculations are estimates and provided by Zillow, Inc. for informational purposes only. Actual amounts may vary.
        HOA fees may include property taxes on listings classified as Co-Ops. Contact the listing agent and/or owner for fee details.
        Mortgage interest rates are dependent on a number of factors, including credit score, down payment, and repayment length. Interest rate data provided by Zillow Group Marketplace, Inc. as of 1/1/1970 from various mortgage lenders with which we have lead or other similar arrangements; the Estimated Payment is an average of those rates.
        See how much you could borrow to make a competitive offer.

        Climate risks

        Neighborhood: 30115

        Getting around

        1 / 100
        Car-Dependent
        11 / 100
        Somewhat Bikeable

        Nearby schools

        GreatSchools rating
        Schools provided by the listing agent
        • Elementary: Holly Springs - Cherokee
        • Middle: Dean Rusk
        • High: Sequoyah

        Source: FMLS GA. This data may not be complete. We recommend contacting the local school district to confirm school assignments for this home.

        A local agent can set up tours, give advice and negotiate with sellers.

        Browse local experts

        Similar homes