Completely UPDATED and PRICED TO SELL! Situated on a spacious 1-acre lot with NO HOA, this newly renovated 4-bed, 3-bath single-family home is MOVE-IN READY with fresh paint and LVP flooring giving it a modern, low-maintenance interior. The sleek and sophisticated kitchen has all-new appliances and a large island making it every chef's dream. Enjoy the large back deck, spacious garage, storage shed, and covered front porch - all things that make being outdoors as much fun as being indoors. Plus, the absence of an HOA along with all this space allows for more freedom and flexibility to do what YOU want with YOUR property. A fantastic location, great schools, and a serene setting make this home a must-see! Contact us today for a private showing before it's gone!
Closed
$370,000
394 Pine Acres Dr, Canton, GA 30115
4beds
1,232sqft
Single Family Residence
Built in 1991
1.03 Acres Lot
$398,000 Zestimate®
$300/sqft
$2,370 Estimated rent
Home value
$398,000
$378,000 - $418,000
$2,370/mo
Zestimate® history
Owner options
List your home for rent
$2,370/mo
Rent Zestimate®
Find your next renter with Zillow Rental Manager. Plus, with online applications, you can quickly screen prospective tenants – for free.
$2,370/mo
Rent Zestimate®
Refinance and save
$2,378/mo
Est. payment
Refinancing to a lower rate could help reduce your monthly payments and save thousands over the life of the loan.
$2,378/mo
Est. payment
Explore your selling options
Work with a Zillow partner agent
Leverage their expertise and Zillow's premium Showcase listings to get your home seen by more buyers.
Get startedList with your own agent
Get your home in front of millions of buyers by listing it on Zillow.
Learn how to do itSell it yourself
Take full control of how buyers see your home on Zillow by listing For Sale by Owner (FSBO).
List your homeWhat's special
Zillow last checked:
Listing updated:
Listed by:
Cindy Moran 6784927988,
Fathom Realty GA, LLC,
Daniel Andrews 404-519-8264,
Fathom Realty GA, LLC
Bought with:
Non Mls Salesperson, 373119
Non-Mls Company
Source: GAMLS,MLS#: 10222406
Facts & features
Interior
Bedrooms & bathrooms
- Bedrooms: 4
- Bathrooms: 3
- Full bathrooms: 3
- Main level bathrooms: 2
- Main level bedrooms: 3
Rooms
- Room types: Bonus Room, Exercise Room, Game Room, Office
Kitchen
- Features: Breakfast Area, Breakfast Bar, Country Kitchen, Kitchen Island, Solid Surface Counters
Heating
- Natural Gas, Central, Forced Air
Cooling
- Ceiling Fan(s), Central Air
Appliances
- Included: Gas Water Heater, Dishwasher, Microwave, Refrigerator
- Laundry: Laundry Closet, Common Area, In Hall
Features
- Rear Stairs, Walk-In Closet(s), Master On Main Level
- Flooring: Vinyl
- Windows: Bay Window(s)
- Basement: Bath Finished
- Attic: Pull Down Stairs
- Number of fireplaces: 1
- Fireplace features: Family Room, Living Room, Gas Starter
- Common walls with other units/homes: No Common Walls
Interior area
- Total structure area: 1,232
- Total interior livable area: 1,232 sqft
- Finished area above ground: 1,232
- Finished area below ground: 0
Property
Parking
- Total spaces: 6
- Parking features: Attached, Garage Door Opener, Garage, RV/Boat Parking
- Has attached garage: Yes
Features
- Levels: Two
- Stories: 2
- Patio & porch: Deck
- Fencing: Back Yard,Front Yard
- Body of water: None
Lot
- Size: 1.03 Acres
- Features: Level, Private
Details
- Additional structures: Outbuilding, Shed(s)
- Parcel number: 15N20 246
- Special conditions: Investor Owned,No Disclosure
Construction
Type & style
- Home type: SingleFamily
- Architectural style: Traditional
- Property subtype: Single Family Residence
Materials
- Other
- Foundation: Block
- Roof: Metal
Condition
- Resale
- New construction: No
- Year built: 1991
Utilities & green energy
- Sewer: Septic Tank
- Water: Public
- Utilities for property: Cable Available, Electricity Available, Natural Gas Available, Water Available
Green energy
- Energy efficient items: Insulation, Thermostat, Appliances
Community & HOA
Community
- Features: Street Lights, Walk To Schools, Near Shopping
- Security: Smoke Detector(s)
- Subdivision: Toonigh Ranchwood
HOA
- Has HOA: No
- Services included: None
Location
- Region: Canton
Financial & listing details
- Price per square foot: $300/sqft
- Tax assessed value: $373,940
- Annual tax amount: $2,429
- Date on market: 11/7/2023
- Cumulative days on market: 7 days
- Listing agreement: Exclusive Right To Sell
- Listing terms: Cash,Conventional,FHA,VA Loan
- Electric utility on property: Yes
Price history
| Date | Event | Price |
|---|---|---|
| 12/13/2023 | Sold | $370,000+1.4%$300/sqft |
Source:  GAMLS #10222406 Report a problem | ||
| 11/20/2023 | Pending sale | $365,000$296/sqft |
Source: GAMLS #10222406 Report a problem | ||
| 11/7/2023 | Listed for sale | $365,000$296/sqft |
Source: GAMLS #10222406 Report a problem | ||
Public tax history
| Year | Property taxes | Tax assessment |
|---|---|---|
| 2025 | $3,736 +1.4% | $149,576 +2% |
| 2024 | $3,685 +28.8% | $146,708 +16.9% |
| 2023 | $2,862 +17.8% | $125,532 +19.3% |
| 2022 | $2,429 +2.1% | $105,212 +11.7% |
| 2021 | $2,378 +13.6% | $94,172 +15.1% |
| 2020 | $2,094 +13% | $81,852 +14.6% |
| 2019 | $1,853 +4.5% | $71,440 -57.5% |
| 2018 | $1,773 | $168,000 +7.6% |
| 2017 | -- | $156,200 +10.9% |
| 2016 | $1,535 | $140,900 +19.8% |
| 2015 | $1,535 +27.4% | $117,600 +8.9% |
| 2014 | $1,205 +12.2% | $108,000 +13.3% |
| 2013 | $1,073 +3% | $95,300 +3.1% |
| 2012 | $1,042 -12.5% | $92,400 -14% |
| 2011 | $1,191 -1.2% | $107,500 +140.6% |
| 2010 | $1,206 -0.1% | $44,680 -5.4% |
| 2009 | $1,207 +16.9% | $47,240 -4.6% |
| 2008 | $1,033 -1.3% | $49,520 -1% |
| 2007 | $1,046 +0.1% | $50,000 +2.6% |
| 2006 | $1,045 +8.8% | $48,720 +6.4% |
| 2005 | $961 | $45,800 -59.9% |
| 2004 | -- | $114,300 +7.2% |
| 2003 | -- | $106,600 +173.1% |
| 2002 | $746 -6% | $39,040 +3.5% |
| 2001 | $794 | $37,720 |
| 2000 | -- | $37,720 +8.6% |
| 1999 | $883 | $34,720 |
Find assessor info on the county website
Neighborhood: 30115
Nearby homes
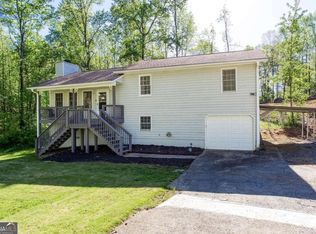
- $350,0003 bd2 ba1.6k sqft396 Pine Acres Dr, Canton, GA 30115Sold
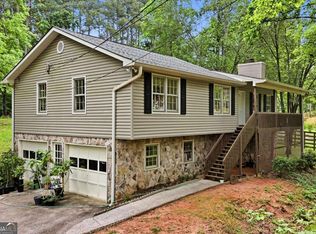
- $385,0003 bd2 ba1.4k sqft332 Pine Acres Dr, Canton, GA 30115Sold
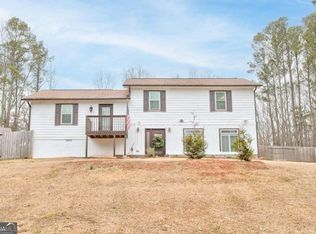
- $405,0003 bd3 ba1.9k sqft387 Pine Acres Dr, Canton, GA 30115Sold
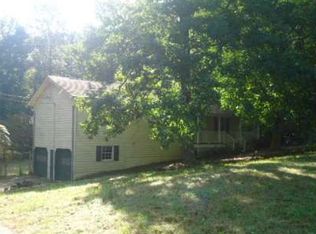
- $318,4003 bd2 ba1.2k sqft296 Pine Acres Dr, Canton, GA 30115Off Market
- $402,6004 bd2 ba1.4k sqft357 Pine Acres Dr, Canton, GA 30115Off Market
- $344,8003 bd2 ba1.9k sqft432 Pine Acres Dr, Canton, GA 30115Off Market
- $351,0003 bd2 ba1.8k sqft329 Pine Acres Dr, Canton, GA 30115Off Market
- $359,3004 bd2 ba1.5k sqft413 Pine Acres Dr, Canton, GA 30115Off Market
Nearby schools
GreatSchools rating
- 8/10Holly Springs Elementary SchoolGrades: PK-5Distance: 0.5 mi
- 8/10Rusk Middle SchoolGrades: 6-8Distance: 2.9 mi
- 8/10Sequoyah High SchoolGrades: 9-12Distance: 2.6 mi
Schools provided by the listing agent
- Elementary: Holly Springs
- Middle: Dean Rusk
- High: Sequoyah
Source: GAMLS. This data may not be complete. We recommend contacting the local school district to confirm school assignments for this home.
Get a cash offer in 3 minutes
Find out how much your home could sell for in as little as 3 minutes with a no-obligation cash offer.
Estimated market value
$398,000
Get a cash offer in 3 minutes
Find out how much your home could sell for in as little as 3 minutes with a no-obligation cash offer.
Estimated market value
$398,000
- Georgia
- Cherokee County
- Canton
- 30115
- 394 Pine Acres Dr
