Welcome to 326 Cabinwood Trail in Canton. An inviting 4-bedroom, 2-bath ranch perfectly situated on one of the largest lots in the neighborhood. This well-designed home offers both comfort and functionality, with thoughtful features that make everyday living easy. Inside, you will find a spacious layout with a separate formal living room and dining room with hardwood floors, newer crown molding, ideal for entertaining or flexible use. The family room features a cozy gas log fireplace and flows seamlessly into the oversized kitchen that has custom cabinets, granite countertops, tile backsplash and a new stainless Steel stove, creating the perfect space for gatherings and daily life. This home also offers valuable accessibility features, including a handicap-accessible bedroom and full bathroom w/ double sinks and a new shower glass, along with a level entry and easy flow throughout. Step outside to enjoy the level, fully fenced backyard, which is perfect for pets, play, or relaxing outdoors. The electric awning with newer fabric provides shade at the touch of a button, with a remote control for convenience and a manual backup for peace of mind. With its larger lot, functional floor plan, and accessibility features, this home presents a rare opportunity in a desirable Canton location. Close to restaurants, shopping, Northside Cherokee Hospital and access to 575!
Active
Price cut: $10K (7/6)
$459,900
326 Cabinwood Trl, Canton, GA 30115
4beds
2,158sqft
:
Get pre-qualified$2,955/mo
Single Family Residence
Built in 2005
0.27 Acres Lot
$456,200 Zestimate®
$213/sqft
$50/mo HOA
What's special
Level fully fenced backyardHardwood floorsNewer crown moldingOversized kitchenNew stainless steel stoveTile backsplashGranite countertops
- 83 days |
- 779 |
- 41 |
Zillow last checked:
Listing updated:
Listed by:
Jennifer L Bell 678-520-7061,
Realty One Group Edge
Source: GAMLS,MLS#: 10759554
Facts & features
Interior
Bedrooms & bathrooms
- Bedrooms: 4
- Bathrooms: 2
- Full bathrooms: 2
- Main level bathrooms: 2
- Main level bedrooms: 4
Rooms
- Room types: Family Room, Office, Other
Kitchen
- Features: Breakfast Area, Walk-in Pantry
Heating
- Natural Gas
Cooling
- Ceiling Fan(s), Central Air
Appliances
- Included: Dishwasher, Disposal, Microwave
- Laundry: In Hall
Features
- Double Vanity, Master On Main Level, Tray Ceiling(s), Walk-In Closet(s)
- Flooring: Carpet, Hardwood, Tile
- Windows: Double Pane Windows
- Basement: None
- Number of fireplaces: 1
- Fireplace features: Family Room, Gas Log
- Common walls with other units/homes: No Common Walls
Interior area
- Total structure area: 2,158
- Total interior livable area: 2,158 sqft
- Finished area above ground: 2,158
- Finished area below ground: 0
Video & virtual tour
Property
Parking
- Total spaces: 2
- Parking features: Garage, Garage Door Opener, Kitchen Level
- Has garage: Yes
Accessibility
- Accessibility features: Accessible Doors, Accessible Entrance, Accessible Full Bath, Accessible Hallway(s), Accessible Kitchen
Features
- Levels: One
- Stories: 1
- Patio & porch: Patio
- Fencing: Back Yard
- Body of water: None
Lot
- Size: 0.27 Acres
- Features: Corner Lot, Level, Private
Details
- Parcel number: 14N24C 272
Construction
Type & style
- Home type: SingleFamily
- Architectural style: Ranch
- Property subtype: Single Family Residence
Materials
- Concrete, Stone
- Roof: Composition
Condition
- Resale
- New construction: No
- Year built: 2005
Utilities & green energy
- Sewer: Public Sewer
- Water: Public
- Utilities for property: Cable Available, Electricity Available, High Speed Internet, Natural Gas Available, Phone Available, Sewer Available, Underground Utilities, Water Available
Community & HOA
Community
- Features: Playground, Pool, Sidewalks, Tennis Court(s)
- Security: Carbon Monoxide Detector(s), Smoke Detector(s)
- Subdivision: Mountain View
HOA
- Has HOA: Yes
- Services included: Insurance, Maintenance Grounds, Swimming, Tennis
- HOA fee: $595 annually
Location
- Region: Canton
Financial & listing details
- Price per square foot: $213/sqft
- Tax assessed value: $442,000
- Annual tax amount: $888
- Date on market: 5/7/2026
- Cumulative days on market: 82 days
- Listing agreement: Exclusive Right To Sell
- Listing terms: Cash,Conventional,FHA,VA Loan
- Electric utility on property: Yes
Estimated market value
$456,200
$433,000 - $479,000
$2,385/mo
Price history
| Date | Event | Price |
|---|---|---|
| 7/16/2026 | Listed for sale | $459,900$213/sqft |
Source:  FMLS GA #7765364 Report a problem FMLS GA #7765364 Report a problem | ||
| 7/15/2026 | Pending sale | $459,900$213/sqft |
Source:  GAMLS #10759554 Report a problem GAMLS #10759554 Report a problem | ||
| 7/6/2026 | Price change | $459,900-2.1%$213/sqft |
Source: GAMLS #10759554 Report a problem | ||
| 6/22/2026 | Price change | $469,900-1.1%$218/sqft |
Source: GAMLS #10759554 Report a problem | ||
| 6/9/2026 | Price change | $474,900-2%$220/sqft |
Source: GAMLS #10759554 Report a problem | ||
| 6/5/2026 | Price change | $484,500-1.7%$225/sqft |
Source: GAMLS #10759554 Report a problem | ||
| 5/7/2026 | Listed for sale | $493,000+31.5%$228/sqft |
Source: FMLS GA #7765364 Report a problem | ||
| 7/22/2021 | Sold | $375,000+5.7%$174/sqft |
Source:  GAMLS #8999360 Report a problem GAMLS #8999360 Report a problem | ||
| 6/24/2021 | Contingent | $354,900$164/sqft |
Source: GAMLS #8999360 Report a problem | ||
| 6/23/2021 | Pending sale | $354,900$164/sqft |
Source: FMLS GA #6896364 Report a problem | ||
| 6/17/2021 | Listed for sale | $354,900+72.3%$164/sqft |
Source: FMLS GA #6896364 Report a problem | ||
| 10/28/2014 | Sold | $206,000-8.4%$95/sqft |
Source:  FMLS GA #5335944 Report a problem FMLS GA #5335944 Report a problem | ||
| 9/20/2014 | Pending sale | $225,000$104/sqft |
Source: BHHS Georgia Properties-Towne Lake #5335944 Report a problem | ||
| 8/26/2014 | Listed for sale | $225,000$104/sqft |
Source: BHHS Georgia Properties-Towne Lake #5335944 Report a problem | ||
Public tax history
| Year | Property taxes | Tax assessment |
|---|---|---|
| 2025 | $888 -0.9% | $176,800 +4.7% |
| 2024 | $896 +1.7% | $168,920 +1.3% |
| 2023 | $881 +25.6% | $166,760 +23.1% |
| 2022 | $702 +78.4% | $135,520 +22.7% |
| 2021 | $393 +0.2% | $110,440 +12.7% |
| 2020 | $393 +0.6% | $97,960 +4.8% |
| 2019 | $391 -2.5% | $93,440 -58.5% |
| 2018 | $401 -2.4% | $225,300 +11% |
| 2017 | $411 -3.4% | $203,000 +1.6% |
| 2016 | $425 | $199,900 +3.8% |
| 2015 | $425 -1.7% | $192,500 +8% |
| 2014 | $433 +13.2% | $178,200 +13.9% |
| 2013 | $382 +1.8% | $156,400 +2.2% |
| 2012 | $375 -5.9% | $153,100 -13.6% |
| 2011 | $399 +3.3% | $177,200 +131.2% |
| 2010 | $386 -4% | $76,640 -10.3% |
| 2009 | $402 +22.5% | $85,480 -2.8% |
| 2008 | $328 -1.4% | $87,920 -0.8% |
| 2007 | $333 -84.2% | $88,640 |
| 2006 | $2,105 +380.5% | $88,640 +392.4% |
| 2005 | $438 | $18,000 |
Find assessor info on the county website
Monthly payment
Est. payment
Payment breakdown
Explore the cost of this home by adjusting the details. Changes won't be saved.Climate risks
Neighborhood: 30115
Nearby schools
GreatSchools rating
- 6/10William G. Hasty- Sr. Elementary SchoolGrades: PK-5Distance: 1.6 mi
- 6/10Teasley Middle SchoolGrades: 6-8Distance: 3.4 mi
- 5/10Cherokee High SchoolGrades: 9-12Distance: 2.2 mi
Schools provided by the listing agent
- Elementary: Hasty
- Middle: Teasley
- High: Cherokee
Source: GAMLS. This data may not be complete. We recommend contacting the local school district to confirm school assignments for this home.
- $429,6004 bd3 ba2.1k sqft324 Cabinwood Trl, Canton, GA 30115Off Market

- $453,9004 bd3 ba2.2k sqft215 Mountain Vista Blvd, Canton, GA 30115Off Market

- $483,9004 bd3 ba2.2k sqft322 Cabinwood Trl, Canton, GA 30115Off Market
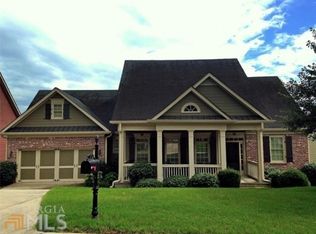
- $484,5004 bd3 ba2.2k sqft219 Mountain Vista Blvd, Canton, GA 30115Off Market
- $505,6004 bd2 ba2.3k sqft213 Mountain Vista Blvd, Canton, GA 30115Off Market
- $490,0005 bd3 ba3.7k sqft320 Cabinwood Trl, Canton, GA 30115Sold
- $460,4003 bd2 ba2k sqft319 Cabinwood Trl, Canton, GA 30115Off Market
- $575,0008,712 Square Feet211 Mountain Vista Blvd, Canton, GA 30115Sold
A local agent can set up tours, give advice and negotiate with sellers.
Similar homes
- $449,9003 bd3 ba2.1k sqft604 Garden Grace, Canton, GA 30114Active
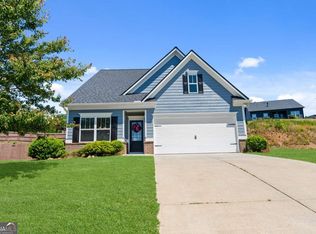
 MLS ID #10764873, Lindsey Haas, Keller Williams Realty. GAMLS
 - $480,0004 bd3 ba2.5k sqft212 Providence Ln, Canton, GA 30114Active
 MLS ID #10805118, Brittany B Loan, Keller Williams Realty Partners. GAMLS
 - $435,0004 bd3 ba2.6k sqft333 Nobleman Way, Canton, GA 30115Active
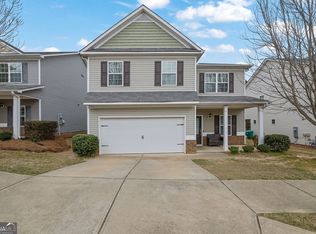 MLS ID #10723506, Mark Spain, Mark Spain Real Estate. GAMLS
 - $469,9004 bd3 ba2k sqft253 Jefferson Ave, Canton, GA 30114Active
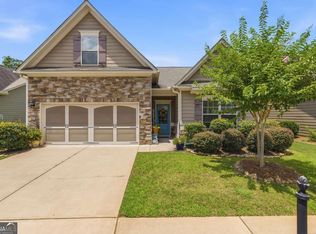 MLS ID #10802342, Steve Manenti, Keller Williams Realty Consultants. GAMLS
 - $409,9004 bd3 ba2k sqft125 Park Village Dr, Canton, GA 30114For Sale
 MLS ID #7744906, MARK SPAIN, Mark Spain Real Estate. FMLS GA
 - $444,9003 bd2 ba2k sqft118 Brookhaven Ln, Canton, GA 30114Active Under ContractMLS ID #10739183, Zack Bobo, ERA Sunrise Realty. GAMLS
- $454,9003 bd3 ba1.9k sqft217 Lakeside Pl, Canton, GA 30114ActiveMLS ID #10809150, Zack Bobo, ERA Sunrise Realty. GAMLS
- $435,0004 bd3 ba2.6k sqft1045 Queensbury Run, Acworth, GA 30102ActiveMLS ID #10811127, Daniel Dey, Compass. GAMLS
- $489,0004 bd3 ba3k sqft110 Valdosta Ave, Canton, GA 30114ActiveMLS ID #10786526, Derek Stam, Compass. GAMLS
- $489,5004 bd2 ba2.5k sqft108 Madison Ct, Jasper, GA 30143For SaleMLS ID #7804380, Zack Bobo, ERA Sunrise Realty. FMLS GA
- $450,0004 bd3 ba1.8k sqft208 Mincey Way, Woodstock, GA 30188Active Under ContractMLS ID #10806800, Amy Lauda, RE/MAX Town & Country. GAMLS
- $500,0004 bd3 ba2.4k sqft204 Northbrooke Ct, Woodstock, GA 30188ActiveMLS ID #10801736, Jody Tirone, Ansley RE|Christie's Int'l RE. GAMLS
- $450,0004 bd3 ba2.7k sqft107 Lake Latimer Cv NE, Kennesaw, GA 30144ActiveMLS ID #10807565, The Premier Group, Keller Williams Realty Partners. GAMLS
- $465,0004 bd3 ba2.4k sqft2416 Broward Dr NE, Marietta, GA 30066ActiveMLS ID #10807675, North Georgia Group, Keller Williams Community Partners. GAMLS
- $365,0004 bd3 ba2k sqft203 Quince Rd, Canton, GA 30114ActiveMLS ID #10775571, Mark Spain, Mark Spain Real Estate. GAMLS
- $389,9003 bd3 ba1.8k sqft523 Gardenview Rd, Canton, GA 30114ActiveMLS ID #10797265, Maria Sims, Keller Williams Rlty. Partners. GAMLS
- $485,0004 bd3 ba2.3k sqft115 Nelson Ridge Dr, Ball Ground, GA 30107ActiveMLS ID #10802687, Patricia K Carlisle, Crowne Realty Group. GAMLS
- $439,9995 bd3 ba2.1k sqft154 W Putnam Ferry Rd, Woodstock, GA 30189Active Under ContractMLS ID #10798244, Jason Wilson, Ursula and Associates. GAMLS
- $650,0004 bd4 ba2.5k sqft133 Sweetwater Creek Trl, Canton, GA 30114ActiveMLS ID #10700704, Cathy Meder, RE/MAX Pure. GAMLS
- $450,0003 bd3 ba2.5k sqft237 Colony Center Dr, Woodstock, GA 30188ActiveMLS ID #10803813, Sherine S Loudermilk, Century 21 Connect Realty. GAMLS
