Welcome home to this spacious, beautifully maintained residence tucked away on a quiet cul-de-sac street in the desirable Lake Latimer community. Situated on a large, private wooded lot backing directly to the neighborhood lake, this home offers the perfect blend of peaceful surroundings and modern updates. The attractive exterior features a brick front with three sides of durable Hardie Plank siding. Inside, the welcoming main level is designed for both everyday living and entertaining. A spacious living room flows seamlessly into the formal dining room, while the updated kitchen with breakfast area opens to a vaulted family room highlighted by a stunning stone fireplace. Step outside to the covered rear deck-an ideal space for grilling, relaxing, or enjoying tranquil views of the private backyard with direct access to the community lake. An updated guest bath and convenient laundry room complete the main level. Upstairs, the spacious owner's retreat features a tray ceiling and a stylish barn door leading to the spa-inspired en-suite bath with heated floors, double vanity, glass-enclosed shower, and soaking tub. Three additional generously sized bedrooms share an updated hall bath. This move-in-ready home has been meticulously maintained with numerous major improvements, including replacement windows, a 7-year-old roof, a 4-year-old HVAC system, and a water heater that's only one year old. Offering the perfect combination of privacy, comfort, and thoughtful updates, this exceptional home is conveniently located near shopping, dining, entertainment, and provides easy access to I-575.
Active
$450,000
107 Lake Latimer Cv NE, Kennesaw, GA 30144
4beds
2,775sqft
:
Get pre-qualified$2,914/mo
Single Family Residence
Built in 1993
0.92 Acres Lot
$437,500 Zestimate®
$162/sqft
$42/mo HOA
What's special
Updated hall bathQuiet cul-de-sac streetLarge private wooded lotUpdated guest bathSpacious beautifully maintained residenceConvenient laundry room
- 12 days |
- 2,144 |
- 207 |
Zillow last checked:
Listing updated:
Listed by:
The Premier Group 678-494-0102,
Keller Williams Realty Partners,
Beth Ferguson 678-521-8818,
Keller Williams Realty Partners
Source: GAMLS,MLS#: 10807565
Facts & features
Interior
Bedrooms & bathrooms
- Bedrooms: 4
- Bathrooms: 3
- Full bathrooms: 2
- 1/2 bathrooms: 1
Rooms
- Room types: Foyer, Laundry
Dining room
- Features: Separate Room
Kitchen
- Features: Breakfast Bar, Breakfast Room, Kitchen Island, Pantry, Solid Surface Counters
Heating
- Central, Forced Air, Natural Gas
Cooling
- Ceiling Fan(s), Central Air
Appliances
- Included: Dishwasher, Disposal, Double Oven, Gas Water Heater, Microwave, Oven/Range (Combo)
- Laundry: Other
Features
- Walk-In Closet(s)
- Flooring: Carpet
- Windows: Double Pane Windows
- Basement: Crawl Space
- Attic: Pull Down Stairs
- Number of fireplaces: 1
- Fireplace features: Family Room, Gas Starter
- Common walls with other units/homes: No Common Walls
Interior area
- Total structure area: 2,775
- Total interior livable area: 2,775 sqft
- Finished area above ground: 2,775
- Finished area below ground: 0
Property
Parking
- Total spaces: 2
- Parking features: Attached, Garage, Garage Door Opener, Kitchen Level
- Has attached garage: Yes
Features
- Levels: Two
- Stories: 2
- Patio & porch: Deck
- Has view: Yes
- View description: Lake
- Has water view: Yes
- Water view: Lake
- Waterfront features: No Dock Or Boathouse
- Body of water: None
- Frontage type: Lakefront
Lot
- Size: 0.92 Acres
- Features: Level, Private
- Residential vegetation: Wooded
Details
- Parcel number: 16013800750
Construction
Type & style
- Home type: SingleFamily
- Architectural style: Brick Front,Traditional
- Property subtype: Single Family Residence
Materials
- Brick, Other
- Roof: Composition
Condition
- Resale
- New construction: No
- Year built: 1993
Utilities & green energy
- Electric: 220 Volts
- Sewer: Public Sewer
- Water: Public
- Utilities for property: Cable Available, Electricity Available, High Speed Internet, Natural Gas Available, Phone Available, Sewer Connected, Underground Utilities, Water Available
Green energy
- Energy efficient items: Water Heater
Community & HOA
Community
- Features: Lake, Pool, Street Lights, Tennis Court(s)
- Security: Smoke Detector(s)
- Subdivision: Lake Latimer
HOA
- Has HOA: Yes
- Services included: Swimming, Tennis
- HOA fee: $500 annually
Location
- Region: Kennesaw
Financial & listing details
- Price per square foot: $162/sqft
- Tax assessed value: $365,530
- Annual tax amount: $973
- Date on market: 7/17/2026
- Listing agreement: Exclusive Right To Sell
- Electric utility on property: Yes
Estimated market value
$437,500
$416,000 - $459,000
$2,648/mo
Price history
| Date | Event | Price |
|---|---|---|
| 7/17/2026 | Listed for sale | $450,000+184.8%$162/sqft |
Source:  FMLS GA #7806278 Report a problem FMLS GA #7806278 Report a problem | ||
| 6/18/1993 | Sold | $158,000$57/sqft |
Source: Public Record Report a problem | ||
Public tax history
| Year | Property taxes | Tax assessment |
|---|---|---|
| 2024 | $913 -68.7% | $146,212 |
| 2023 | $2,917 -16.3% | $146,212 |
| 2022 | $3,487 +17.3% | $146,212 +19.1% |
| 2021 | $2,974 | $122,760 |
| 2020 | $2,974 +3% | $122,760 +3.4% |
| 2019 | $2,886 | $118,740 |
| 2018 | $2,886 | $118,740 +20.9% |
| 2017 | $2,886 +22.5% | $98,252 |
| 2016 | $2,356 -2.1% | $98,252 |
| 2015 | $2,406 +20.4% | $98,252 +23.9% |
| 2014 | $1,998 -0.8% | $79,292 |
| 2013 | $2,013 +7.1% | $79,292 +9% |
| 2012 | $1,880 -12.3% | $72,720 -13.7% |
| 2011 | $2,143 +5% | $84,216 |
| 2010 | $2,041 -9.7% | $84,216 -10.6% |
| 2009 | $2,259 +15% | $94,168 +8% |
| 2006 | $1,964 -0.4% | $87,228 |
| 2005 | $1,973 | $87,228 |
| 2004 | $1,973 +32.4% | $87,228 +31.7% |
| 2003 | $1,490 -0.1% | $66,246 |
| 2002 | $1,491 -5.5% | $66,246 |
| 2001 | $1,578 -0.9% | $66,246 |
| 2000 | $1,591 | $66,246 |
Find assessor info on the county website
Monthly payment
Est. payment
Payment breakdown
Explore the cost of this home by adjusting the details. Changes won't be saved.Climate risks
Neighborhood: 30144
Nearby schools
GreatSchools rating
- 6/10Blackwell Elementary SchoolGrades: PK-5Distance: 2.1 mi
- 8/10Mccleskey Middle SchoolGrades: 6-8Distance: 2.6 mi
- 7/10Kell High SchoolGrades: 9-12Distance: 1.9 mi
Schools provided by the listing agent
- Elementary: Blackwell
- Middle: Mccleskey
- High: Kell
Source: GAMLS. This data may not be complete. We recommend contacting the local school district to confirm school assignments for this home.
- $465,0004 bd3 ba-- sqft109 Lake Latimer Cv NE, Kennesaw, GA 30144Sold

- $496,9005 bd4 ba2.2k sqft105 Lake Latimer Cv NE, Kennesaw, GA 30144Off Market
- $430,5004 bd2 ba2.7k sqft108 Lake Latimer Cv NE, Kennesaw, GA 30144Off Market
- $475,7006 bd3 ba3.2k sqft104 Lake Latimer Cv NE, Kennesaw, GA 30144Off Market
- $410,6004 bd2 ba2.2k sqft103 Lake Latimer Cv NE, Kennesaw, GA 30144Off Market
- $561,8006 bd4 ba3.1k sqft34 Lake Latimer Dr NE, Kennesaw, GA 30144Off Market
- $465,9005 bd3 ba2.5k sqft110 Lake Latimer Cv NE, Kennesaw, GA 30144Off Market
- $554,4004 bd3 ba2.9k sqft111 Lake Latimer Cv NE, Kennesaw, GA 30144Off Market
A local agent can set up tours, give advice and negotiate with sellers.
Similar homes
- $465,0005 bd3 ba2.7k sqft4903 Thornwood Knl NW, Acworth, GA 30102Active
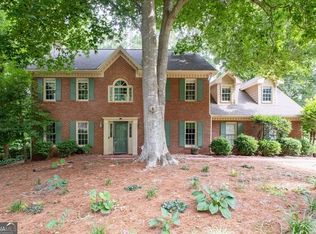
 MLS ID #10794351, Sonya M Peterson, Realty One Group Edge. GAMLS
 - $435,0004 bd3 ba2.6k sqft1045 Queensbury Run, Acworth, GA 30102Active
 MLS ID #10811127, Daniel Dey, Compass. GAMLS
 - $465,0004 bd3 ba3.3k sqft2416 Broward Dr NE, Marietta, GA 30066Active
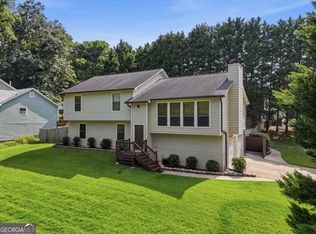 MLS ID #10807675, North Georgia Group, Keller Williams Community Partners. GAMLS
 - $529,9004 bd3 ba2.7k sqft4229 Sheffield Ct NW, Kennesaw, GA 30144Active
 MLS ID #10806479, Stacy H Corley, Atlanta Communities. GAMLS
 - $470,0004 bd3 ba2.8k sqft355 Morgans Creek Ct NW, Kennesaw, GA 30144ActiveMLS ID #10798299, Gina Sharma Team, Keller Williams Realty North Atlanta. GAMLS
- $447,5004 bd3 ba2.1k sqft3400 Chastain Xing, Marietta, GA 30066ActiveMLS ID #10799855, Dany Drouin, Century 21 Results. GAMLS
- $475,0004 bd3 ba2.2k sqft421 Middle Valley Ln, Woodstock, GA 30189ActiveMLS ID #10765213, Kathy M Stephenson, Redfin Corporation. GAMLS
- $439,9995 bd3 ba2.1k sqft154 W Putnam Ferry Rd, Woodstock, GA 30189Active Under ContractMLS ID #10798244, Jason Wilson, Ursula and Associates. GAMLS
- $450,0004 bd2 ba1.5k sqft3121 Rio Montana Dr, Marietta, GA 30066ActiveMLS ID #10803647, Valeska Echavarria, eXp Realty. GAMLS
- $450,0004 bd3 ba1.8k sqft208 Mincey Way, Woodstock, GA 30188Active Under ContractMLS ID #10806800, Amy Lauda, RE/MAX Town & Country. GAMLS
- $449,0005 bd3 ba2.4k sqft3848 Laurel Dr NW, Acworth, GA 30101ActiveMLS ID #10807334, Annamaria Stalker, Maximum One Community Realtors. GAMLS
- $395,0004 bd2 ba2.3k sqft2133 Sandy Plains Rd, Marietta, GA 30066ActiveMLS ID #10811016, Kathryn Harbour, Atlanta Communities. GAMLS
- $479,9004 bd3 ba2.9k sqft3023 Waterdance Dr NW, Kennesaw, GA 30152ActiveMLS ID #10797173, Heather Hunt, Pristine Palaces Realty LLC. GAMLS
- $369,9004 bd3 ba2.1k sqft3145 Calumet Pl NW, Kennesaw, GA 30152For Sale
 MLS ID #7810597, KENYATTA LUCAS, Ken Lucas Realty, LLC.. FMLS GA
 - $450,0003 bd3 ba2.5k sqft237 Colony Center Dr, Woodstock, GA 30188ActiveMLS ID #10803813, Sherine S Loudermilk, Century 21 Connect Realty. GAMLS
- $529,0004 bd3 ba2.6k sqft807 Emerald Fls, Woodstock, GA 30189Active Under ContractMLS ID #10806359, Christopher Contreras, Keller Williams Realty Partners. GAMLS
- $419,9003 bd3 ba2.2k sqft2110 November Ct NW, Woodstock, GA 30102ActiveMLS ID #10797998, Donna Broadus, Broadus Realty Group, LLC. GAMLS
- $444,9003 bd2 ba2k sqft118 Brookhaven Ln, Canton, GA 30114Active Under ContractMLS ID #10739183, Zack Bobo, ERA Sunrise Realty. GAMLS
- $395,0005 bd3 ba3k sqft306 Queensbury Walk, Acworth, GA 30102ActiveMLS ID #10771645, Mark Spain, Mark Spain Real Estate. GAMLS
- $331,7004 bd2 ba2.6k sqft1770 Balsa Ln, Acworth, GA 30102ActiveMLS ID #10810955, Leeza Byers, eXp Realty. GAMLS
