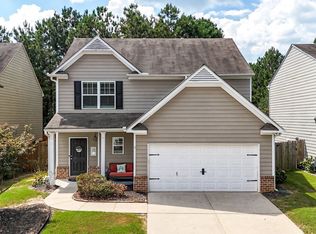
PRICE IMPROVEMENT Welcome to Your Dream Home in Canton! Step into this beautifully designed 2-story, 3-bedroom, 2.5-bathroom home located in one of Canton's most desirable communities. Offering the perfect blend of modern comfort and active-lifestyle convenience, this property is ready for you to move right in and start making memories. Spacious 2-Story Living: A thoughtful layout featuring a bright, airy main floor with new LVP and freshly painted walls throughout, perfect for entertaining, paired with peaceful upstairs bedrooms with the same new LVP and fresh paint. Ultimate Backyard Oasis: Step outside to your private, fully fenced-in backyard. Fire up the grill on the custom patio and catch the big game or your favorite movies on the outdoor TV-your new go-to spot for weekend relaxation and summer hosting.Living here feels like a permanent vacation! The community features top-tier amenities just steps from your front door: Divided Swimming Pool: Cool off in the dedicated kiddie pool area or take a lap in the pristine deep-water area. Playground & Clubhouse: Perfect for hosting neighborhood gatherings, birthdays, or meeting up with friends. No need in paying for a gym membership with the gym that is included in the clubhouse. Walking Trails: Enjoy peaceful morning jogs or evening strolls along beautifully maintained outdoor walking trails. Whether you're relaxing in your private backyard or taking advantage of the incredible community perks, this Canton gem truly has it all. Schedule your private tour today and see why this should be your next home!
Active
Price cut: $6K (8/19)
$429,000
607 Sunflower Dr, Canton, GA 30114
3beds
1,714sqft
Single Family Residence
Built in 2008
4,356 Square Feet Lot
$424,800 Zestimate®
$250/sqft
$-- HOA
What's special
Dedicated kiddie pool areaPrivate fully fenced-in backyardCustom patioFreshly painted walls throughoutOutdoor tvPeaceful upstairs bedrooms
- 133 days
- 96
- 9
Zillow last checked:
Listing updated:
Listed by:
Chad Buffington 678-267-7080,
Buffington Real Estate Group,
Vanity Hall 678-617-6203,
Buffington Real Estate Group
Source: GAMLS,MLS#: 10778616
Facts & features
Interior
Bedrooms & bathrooms
- Bedrooms: 3
- Bathrooms: 3
- Full bathrooms: 2
- 1/2 bathrooms: 1
Rooms
- Room types: Other
Heating
- Central, Zoned
Cooling
- Central Air, Electric
Appliances
- Included: Dishwasher
- Laundry: Other
Features
- Other, Walk-In Closet(s)
- Flooring: Other
- Basement: None
- Number of fireplaces: 1
- Fireplace features: Gas Log
Interior area
- Total structure area: 1,714
- Total interior livable area: 1,714 sqft
- Finished area above ground: 1,714
- Finished area below ground: 0
Property
Parking
- Total spaces: 2
- Parking features: Garage
- Has garage: Yes
Features
- Levels: Two
- Stories: 2
Lot
- Size: 4,356 Square Feet
- Features: Other
Details
- Parcel number: 14N21B 121
Construction
Type & style
- Home type: SingleFamily
- Architectural style: Craftsman
- Property subtype: Single Family Residence
Materials
- Other
- Roof: Other
Condition
- Resale
- New construction: No
- Year built: 2008
Utilities & green energy
- Sewer: Public Sewer
- Water: Public
- Utilities for property: Cable Available, Electricity Available, Phone Available, Sewer Available, Water Available
Community & HOA
Community
- Features: None
- Subdivision: None
HOA
- Has HOA: Yes
- Services included: Other
Location
- Region: Canton
Financial & listing details
- Price per square foot: $250/sqft
- Tax assessed value: $355,100
- Annual tax amount: $4,101
- Date on market: 6/4/2026
- Cumulative days on market: 133 days
- Listing agreement: Exclusive Right To Sell
- Electric utility on property: Yes
Estimated market value
$424,800
$404,000 - $446,000
$2,087/mo
Price history
| Date | Event | Price |
|---|---|---|
| 8/19/2026 | Price change | $429,000-1.4%$250/sqft |
Source:  GAMLS #10778616 Report a problem GAMLS #10778616 Report a problem | ||
| 6/4/2026 | Listed for sale | $435,000+4.8%$254/sqft |
Source: GAMLS #10778616 Report a problem | ||
| 8/24/2023 | Sold | $415,000-1%$242/sqft |
Source:  FMLS GA #7240899 Report a problem FMLS GA #7240899 Report a problem | ||
| 7/24/2023 | Pending sale | $419,000$244/sqft |
Source: FMLS GA #7240899 Report a problem | ||
| 7/20/2023 | Price change | $419,000-0.1%$244/sqft |
Source: FMLS GA #7240899 Report a problem | ||
| 7/9/2023 | Price change | $419,500-0.1%$245/sqft |
Source: FMLS GA #7240899 Report a problem | ||
| 7/3/2023 | Listed for sale | $419,900+253.2%$245/sqft |
Source: FMLS GA #7240899 Report a problem | ||
| 7/27/2012 | Sold | $118,900+3.5%$69/sqft |
Source:  FMLS GA #4335958 Report a problem FMLS GA #4335958 Report a problem | ||
| 4/21/2012 | Price change | $114,900-3.4%$67/sqft |
Source: Drake Realty, Inc. #4335958 Report a problem | ||
| 3/13/2012 | Listed for sale | $119,000-4.8%$69/sqft |
Source: Drake Realty, Inc. #4335958 Report a problem | ||
| 3/2/2012 | Listing removed | $1,195$1/sqft |
Source: Webb Real Estate Services Inc. #4279006 Report a problem | ||
| 9/30/2011 | Listing removed | $125,000$73/sqft |
Source: Solid Source Realty #2953296 Report a problem | ||
| 9/30/2011 | Listed for rent | $1,195$1/sqft |
Source: Drake Realty, Inc. #4279006 Report a problem | ||
| 3/13/2011 | Listed for sale | $125,000-13.7%$73/sqft |
Source: Solid Source Realty #2953296 Report a problem | ||
| 10/3/2010 | Listing removed | $144,900$85/sqft |
Source: Cassidy & Company Real Estate #4012990 Report a problem | ||
| 7/11/2010 | Price change | $144,900+4.3%$85/sqft |
Source: Cassidy & Company Real Estate #4012990 Report a problem | ||
| 6/27/2010 | Price change | $138,900-4.1%$81/sqft |
Source: Cassidy & Company Real Estate #4012990 Report a problem | ||
| 6/24/2010 | Price change | $144,900+4.3%$85/sqft |
Source: Cassidy & Company Real Estate #02817134 Report a problem | ||
| 6/18/2010 | Price change | $138,900-4.1%$81/sqft |
Source: Cassidy & Company Real Estate #02817134 Report a problem | ||
| 5/25/2010 | Price change | $144,900+4.3%$85/sqft |
Source: Cassidy & Company Real Estate #02817134 Report a problem | ||
| 5/23/2010 | Price change | $138,900-4.1%$81/sqft |
Source: Cassidy & Company Real Estate #02817134 Report a problem | ||
| 5/8/2010 | Price change | $144,900+4.3%$85/sqft |
Source: Cassidy & Company Real Estate #02817134 Report a problem | ||
| 3/25/2010 | Listed for sale | $138,900+159.1%$81/sqft |
Source: Cassidy & Company Real Estate #02817134 Report a problem | ||
| 2/2/2010 | Sold | $53,600-63%$31/sqft |
Source: Public Record Report a problem | ||
| 1/30/2010 | Price change | $144,900+170.3%$85/sqft |
Source: Cassidy & Company Real Estate #02817134 Report a problem | ||
| 12/26/2009 | Listed for sale | $53,600-64.8%$31/sqft |
Source: Cassidy & Company Real Estate #02817134 Report a problem | ||
| 4/8/2009 | Sold | $152,090$89/sqft |
Source: Public Record Report a problem | ||
Public tax history
| Year | Property taxes | Tax assessment |
|---|---|---|
| 2025 | $866 -78.3% | $142,040 +2.4% |
| 2024 | $3,991 +6.9% | $138,720 +6.6% |
| 2023 | $3,734 +16.4% | $130,120 +16.4% |
| 2022 | $3,209 +30.2% | $111,800 +38.4% |
| 2021 | $2,464 +9.4% | $80,800 +9.5% |
| 2020 | $2,253 +7.3% | $73,760 +7.3% |
| 2019 | $2,099 +6% | $68,720 -57.4% |
| 2018 | $1,981 +4% | $161,200 +4.7% |
| 2017 | $1,904 +28.4% | $154,000 +6.9% |
| 2016 | $1,484 +11.6% | $144,100 +12.6% |
| 2015 | $1,329 -6.4% | $128,000 +16.2% |
| 2014 | $1,420 +37.7% | $110,200 +13.6% |
| 2013 | $1,031 +25.4% | $97,000 +25.8% |
| 2012 | $822 -14.9% | $77,100 -16.6% |
| 2011 | $966 +157.9% | $92,500 +528.4% |
| 2010 | $375 +211.4% | $14,720 +194.4% |
| 2009 | $120 -74.4% | $5,000 -75% |
| 2008 | $470 -0.1% | $20,000 |
| 2007 | $470 | $20,000 |
Find assessor info on the county website
Monthly payment
Est. payment
Payment breakdown
Explore the cost of this home by adjusting the details. Changes won't be saved.Climate risks
Neighborhood: 30114
Nearby schools
Schools provided by the listing agent
- Elementary: Hasty
- Middle: Teasley
- High: Cherokee
Source: GAMLS. This data may not be complete. We recommend contacting the local school district to confirm school assignments for this home.


Similar homes
- $399,9004 bd3 ba1.6k sqft304 Stoney Hollow Rd, Canton, GA 30114Active
 MLS ID #10840992, Ingrid Ingalls, Barn Owl Real Estate. GAMLS
 - $429,9004 bd3 ba2.3k sqft612 Ocean Ave, Canton, GA 30114Active
 MLS ID #10794513, Christy Massey, Atlanta Communities. GAMLS
 - $445,0004 bd3 ba2.2k sqft617 Edgemore Rd, Canton, GA 30114Active
 MLS ID #10833798, Abby Allen, Keller Williams Realty. GAMLS
 - $348,3003 bd3 ba1.2k sqft218 W Marietta St, Canton, GA 30114Active Under Contract
 MLS ID #10870712, Melanie Cates, Virtual Properties Realty.com. GAMLS
 - $479,7004 bd3 ba2k sqft631 Valdosta Dr, Canton, GA 30114ActiveMLS ID #10767933, Carmelina DeSousa, Keller Williams Realty First Atlanta. GAMLS
- $524,9002 bd2 ba1.8k sqft214 Hickory Bluffs Pkwy, Canton, GA 30114ActiveMLS ID #10869650, Justin Shipp, Porch Property Group, LLC. GAMLS
- $379,5003 bd3 ba2.4k sqft220 Renford Rd, Ball Ground, GA 30107ActiveMLS ID #10867155, Robert Wolf, Keller Williams Realty Partners. GAMLS
- $509,9994 bd3 ba2.4k sqft202 Jefferson Ave, Canton, GA 30114ActiveMLS ID #10835203, Maria Sims, Keller Williams Rlty. Partners. GAMLS
- $549,9992 bd2 ba2.1k sqft223 Hickory Bluffs Pkwy, Canton, GA 30114ActiveMLS ID #10844438, Maria Sims, Keller Williams Rlty. Partners. GAMLS
- $460,6003 bd3 ba2.1k sqft288 Harmony Lake Dr, Canton, GA 30115ActiveMLS ID #10832318, Rhonda Anderson, Orchard Brokerage, LLC. GAMLS
- $459,0005 bd3 ba2.3k sqft150 Mill Creek Dr, Canton, GA 30115ActiveMLS ID #10825222, Maik Ruppert, Redfin Corporation. GAMLS
- $415,0003 bd2 ba1.8k sqft129 White Antelope St, Waleska, GA 30183ActiveMLS ID #10833863, Lisa Steele, Lake Homes Realty LLC. GAMLS
- $424,9004 bd3 ba2.1k sqft233 Manous Way, Canton, GA 30115ActiveMLS ID #10783682, Erin L Romeo, RE/MAX Town & Country. GAMLS
- $599,9003 bd3 ba2.3k sqft1045 Pine Bark Ln, Canton, GA 30114ActiveMLS ID #10821434, Maria Sims, Keller Williams Rlty. Partners. GAMLS
- $359,0004 bd2 ba2k sqft239 Bethany Manor Ct, Ball Ground, GA 30107ActiveMLS ID #10630617, Andrew Miller, Atlanta Communities. GAMLS
- $479,9004 bd3 ba2.2k sqft114 Overlook Ridge Way, Canton, GA 30114Active Under ContractMLS ID #10693461, Paula Agan, eXp Realty. GAMLS
- $435,0003 bd2 ba1.9k sqft161 Sumter Dr, Marietta, GA 30066ActiveMLS ID #10847387, James A Ligas, Atlanta Communities. GAMLS
- $420,0005 bd3 ba2.1k sqft672 Groover St, Ball Ground, GA 30107ActiveMLS ID #10847364, Casey Cannon, Coldwell Banker Realty. GAMLS
- $474,9004 bd3 ba2.3k sqft115 Nelson Ridge Dr, Ball Ground, GA 30107ActiveMLS ID #10802687, Patricia K Carlisle, Crowne Realty Group. GAMLS
- $400,0004 bd3 ba2.1k sqft4205 Ridgebrook Bnd, Cumming, GA 30028ActiveMLS ID #10738483, Elaine Thomas, Keller Williams Community Partners. GAMLS
