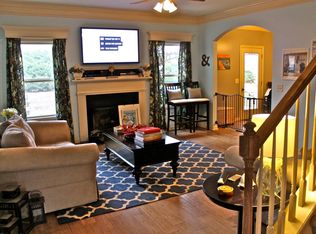
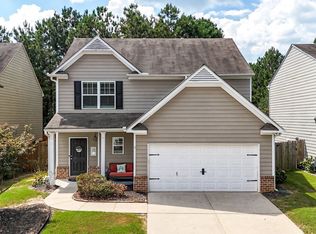
Seller is open to creative financing deals, OWNER FINANCING AVAILABLE RENT TO OWN AVAILABLE CALL OR TEXT 4702622285 for more info. Welcome to this stunning Craftsman-style single-family home located in the beautiful Ball Ground region within the sought-after Bethany Manor subdivision. Built in 2023, this brand new construction boasts modern amenities and timeless architectural elegance, making it the perfect combination of style and comfort. This spacious 2,078 sq ft residence offers 4 oversized bedrooms and 3 bathrooms (2 full and 1 half), providing ample space for family, guests, and versatile living arrangements. The primary bedroom is an oversized master suite featuring a lavish primary bathroom equipped with a double vanity and a separate tub/shower for a spa-like ambiance. Generous walk-in closets add convenience and storage capacity. The open-concept design seamlessly integrates the dining room with the kitchen and family room, creating an inviting space for entertaining and everyday living. The kitchen is a chef's dream with features such as a kitchen island, breakfast bar, pantry, white cabinetry, stone countertops, and views into the family room-making it the heart of the home. Additional interior comforts include crown molding, a two-story entrance foyer, tray ceilings, and high 9-foot ceilings on the main floor that enhance the spacious feel. The flooring combines ceramic tile and hardwood for durability and style. You will find efficient natural gas heating, central air conditioning with ceiling fans, and insulated windows with shutters for comfort year-round. The home includes modern appliances such as a dishwasher, disposal, gas oven and range, and microwave. A dedicated laundry room is conveniently located on the upper level. Though this home does not have a basement or fireplace, it has no common walls with other units, ensuring privacy and tranquility. Situated on a 3,920 sq ft professionally landscaped lot, the property features covered front porch with lighting and rain gutters. The driveway leads to a two-car garage with garage doors facing front, complete with a garage door opener and level driveway, plus uncovered parking spaces for visitors. Utilities are fully functional with public water and sewer, electric at 110 volts, cable availability, natural gas, phone, and underground utilities. The home is also equipped with low-flow fixtures promoting water conservation. With its impeccable craftsmanship, modern conveniences, spacious layout, and peaceful setting, this beautiful Craftsman Traditional home presents an incredible opportunity for comfortable living in Ball Ground. Don't miss the chance to make this brand-new, expertly designed residence your forever home.
Active
$390,000
239 Bethany Manor Ct, Ball Ground, GA 30107
4beds
2,089sqft
Single Family Residence
Built in 2023
3,920 Square Feet Lot
$386,900 Zestimate®
$187/sqft
$-- HOA
What's special
Crown moldingBreakfast barTwo-story entrance foyerGenerous walk-in closetsLavish primary bathroomStone countertopsWhite cabinetry
- 353 days
- 127
- 10
Zillow last checked:
Listing updated:
Listed by:
Andrew Miller 470-262-2285,
Atlanta Communities,
Nic Goodwin 770-570-6705,
Atlanta Communities
Source: GAMLS,MLS#: 10630617
Facts & features
Interior
Bedrooms & bathrooms
- Bedrooms: 4
- Bathrooms: 2
- Full bathrooms: 2
Rooms
- Room types: Loft, Office
Heating
- Central
Cooling
- Ceiling Fan(s), Central Air
Appliances
- Included: Cooktop, Dishwasher, Gas Water Heater, Microwave, Oven/Range (Combo), Refrigerator
- Laundry: Upper Level
Features
- Double Vanity, High Ceilings, Separate Shower, Soaking Tub, Split Bedroom Plan
- Flooring: Vinyl
- Basement: None
- Has fireplace: No
Interior area
- Total structure area: 2,089
- Total interior livable area: 2,089 sqft
- Finished area above ground: 2,089
- Finished area below ground: 0
Property
Parking
- Parking features: Garage, Garage Door Opener
- Has garage: Yes
Features
- Levels: Two
- Stories: 2
Lot
- Size: 3,920 Square Feet
- Features: None
Details
- Parcel number: 14N27A 020
Construction
Type & style
- Home type: SingleFamily
- Architectural style: Craftsman
- Property subtype: Single Family Residence
Materials
- Wood Siding
- Roof: Composition
Condition
- Resale
- New construction: No
- Year built: 2023
Utilities & green energy
- Sewer: Public Sewer
- Water: Public
- Utilities for property: Cable Available, Electricity Available, High Speed Internet, Natural Gas Available, Phone Available, Sewer Connected, Water Available
Community & HOA
Community
- Features: None
- Subdivision: Bethany Manor
HOA
- Has HOA: No
- Services included: None
Location
- Region: Ball Ground
Financial & listing details
- Price per square foot: $187/sqft
- Tax assessed value: $394,700
- Annual tax amount: $1,844
- Date on market: 10/23/2025
- Cumulative days on market: 351 days
- Listing agreement: Exclusive Right To Sell
- Electric utility on property: Yes
Estimated market value
$386,900
$368,000 - $406,000
$2,227/mo
Price history
| Date | Event | Price |
|---|---|---|
| 6/17/2026 | Price change | $390,000-1.3%$187/sqft |
Source:  FMLS GA #7788871 Report a problem FMLS GA #7788871 Report a problem | ||
| 6/15/2026 | Price change | $395,000+1.3%$189/sqft |
Source: FMLS GA #7788871 Report a problem | ||
| 6/15/2026 | Price change | $390,000-1.3%$187/sqft |
Source:  GAMLS #10630617 Report a problem GAMLS #10630617 Report a problem | ||
| 10/23/2025 | Price change | $395,000+1.3%$189/sqft |
Source: FMLS GA #7669823 Report a problem | ||
| 4/12/2024 | Pending sale | $389,900$187/sqft |
Source: FMLS GA #7345290 Report a problem | ||
| 4/8/2024 | Sold | $389,900$187/sqft |
Source: GAMLS #10262470 Report a problem | ||
| 2/29/2024 | Listed for sale | $389,900$187/sqft |
Source: FMLS GA #7345290 Report a problem | ||
| 2/1/2024 | Listing removed | $389,900$187/sqft |
Source: FMLS GA #7277739 Report a problem | ||
| 11/13/2023 | Listed for sale | $389,900+3799%$187/sqft |
Source: GAMLS #10218384 Report a problem | ||
| 1/13/2012 | Sold | $10,000+65.3%$5/sqft |
Source: Public Record Report a problem | ||
| 12/8/2011 | Sold | $6,050-63.3%$3/sqft |
Source: Public Record Report a problem | ||
| 5/13/2010 | Sold | $16,500$8/sqft |
Source: Public Record Report a problem | ||
Public tax history
| Year | Property taxes | Tax assessment |
|---|---|---|
| 2025 | $4,145 +124.8% | $157,880 +124.9% |
| 2024 | $1,844 +1069.1% | $70,200 +1070% |
| 2023 | $158 | $6,000 |
| 2022 | $158 -7.4% | $6,000 |
| 2021 | $170 -0.1% | $6,000 |
| 2020 | $170 | $6,000 |
| 2019 | $170 -2.5% | $6,000 -60% |
| 2018 | $175 +1.2% | $15,000 -61% |
| 2017 | $173 -47% | $38,500 +37.5% |
| 2016 | $326 | $28,000 +12% |
| 2015 | $326 +176.7% | $25,000 +150% |
| 2014 | $118 +11.8% | $10,000 +13.6% |
| 2013 | $105 +43.8% | $8,800 +44.3% |
| 2012 | $73 -37.3% | $6,100 -39% |
| 2011 | $117 +2.9% | $10,000 +150% |
| 2010 | $114 -11.7% | $4,000 -16.7% |
| 2009 | $129 -69.3% | $4,800 -69.9% |
| 2008 | $419 -24.8% | $15,960 -24.7% |
| 2007 | $557 | $21,200 |
Find assessor info on the county website
Monthly payment
Est. payment
Payment breakdown
Explore the cost of this home by adjusting the details. Changes won't be saved.Climate risks
Neighborhood: 30107
Nearby schools
Schools provided by the listing agent
- Middle: Teasley
- High: Cherokee
Source: GAMLS. This data may not be complete. We recommend contacting the local school district to confirm school assignments for this home.
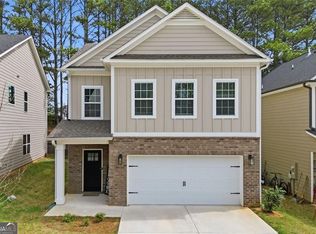
- $322,2003 bd3 ba1.7k sqft237 Bethany Manor Ct, Ball Ground, GA 30107Off Market
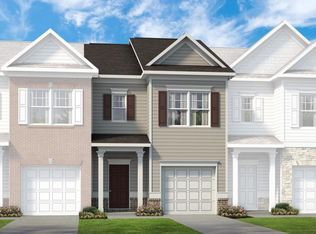
- $360,0003 bd3 ba2k sqft241 Bethany Manor Ct, Ball Ground, GA 30107Sold
- $330,9003 bd3 ba1.8k sqft235 Bethany Manor Ct, Ball Ground, GA 30107Off Market
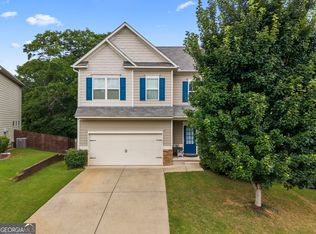
- $310,9003 bd3 ba1.6k sqft151 Sawgrass Dr #26, Ball Ground, GA 30107Off Market
Similar homes
- $379,5003 bd3 ba2.4k sqft220 Renford Rd, Ball Ground, GA 30107Active
 MLS ID #10867155, Robert Wolf, Keller Williams Realty Partners. GAMLS
 - $399,9004 bd3 ba1.6k sqft304 Stoney Hollow Rd, Canton, GA 30114Active
 MLS ID #10840992, Ingrid Ingalls, Barn Owl Real Estate. GAMLS
 - $429,9004 bd3 ba2.3k sqft612 Ocean Ave, Canton, GA 30114Active
 MLS ID #10794513, Christy Massey, Atlanta Communities. GAMLS
 - $445,0004 bd3 ba2.2k sqft617 Edgemore Rd, Canton, GA 30114Active
 MLS ID #10833798, Abby Allen, Keller Williams Realty. GAMLS
 - $429,0003 bd3 ba1.7k sqft607 Sunflower Dr, Canton, GA 30114ActiveMLS ID #10778616, Chad Buffington, Buffington Real Estate Group. GAMLS
- $420,0005 bd3 ba2.1k sqft672 Groover St, Ball Ground, GA 30107ActiveMLS ID #10847364, Casey Cannon, Coldwell Banker Realty. GAMLS
- $348,3003 bd3 ba1.2k sqft218 W Marietta St, Canton, GA 30114ActiveMLS ID #10870712, Melanie Cates, Virtual Properties Realty.com. GAMLS
- $479,7004 bd3 ba2k sqft631 Valdosta Dr, Canton, GA 30114ActiveMLS ID #10767933, Carmelina DeSousa, Keller Williams Realty First Atlanta. GAMLS
- $524,9002 bd2 ba1.8k sqft214 Hickory Bluffs Pkwy, Canton, GA 30114ActiveMLS ID #10869650, Justin Shipp, Porch Property Group, LLC. GAMLS
- $474,9004 bd3 ba2.3k sqft115 Nelson Ridge Dr, Ball Ground, GA 30107ActiveMLS ID #10802687, Patricia K Carlisle, Crowne Realty Group. GAMLS
- $515,0005 bd3 ba2.7k sqft626 Valdosta Dr, Canton, GA 30114ActiveMLS ID #10856279, Meagan Saxon, Atlanta Communities. GAMLS
- $400,0004 bd3 ba2.1k sqft4205 Ridgebrook Bnd, Cumming, GA 30028ActiveMLS ID #10738483, Elaine Thomas, Keller Williams Community Partners. GAMLS
- $509,9004 bd3 ba2.8k sqft121 Rolling Hills Pl, Canton, GA 30114ActiveMLS ID #10826177, Maria Sims, Keller Williams Rlty. Partners. GAMLS
- $509,9994 bd3 ba2.4k sqft202 Jefferson Ave, Canton, GA 30114ActiveMLS ID #10835203, Maria Sims, Keller Williams Rlty. Partners. GAMLS
- $479,9004 bd3 ba2.2k sqft515 Creekshire Cir, Canton, GA 30115For Sale
 MLS ID #7819169, MARYELLEN VANAKEN, Keller Williams North Atlanta. FMLS GA
 - $419,0004 bd3 ba2k sqft1201 Red Bud Ln, Canton, GA 30114ActiveMLS ID #10813441, Maria Shkolnik, Virtual Properties Realty.com. GAMLS
- $459,0005 bd3 ba2.3k sqft150 Mill Creek Dr, Canton, GA 30115ActiveMLS ID #10825222, Maik Ruppert, Redfin Corporation. GAMLS
