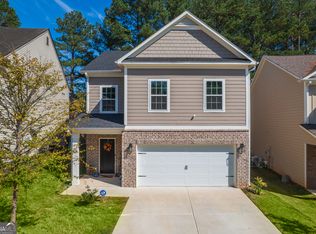
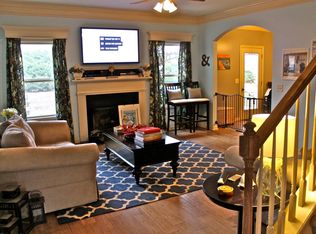
Welcome home to 241 Bethany Manor!! Well-maintained 3-year-old home. This 3 bed, 2.5 bath home features an open-concept layout featuring a well-designed kitchen with a large island overlooking the family room, ideal for everyday living and entertaining. A soaring ceiling greets you at the entry, adding a bright and airy feel. A versatile flex space on the main level offers the perfect option for a formal dining room, home office, or playroom. Upstairs includes a spacious primary suite with tray ceiling, walk-in closet, and double vanity with granite countertops, plus two additional bedrooms, full bath, and conveniently located laundry room. Two-car garage. Excellent location just minutes to I-575, shopping, dining, and Northside Hospital Cherokee. No HOA and no rental restrictions. A great fit for buyers wanting newer construction without the wait.
Closed
Zillow last checked:
Listing updated:
Bought with:
Jeremy Garriott, 369774
Mainstay Brokerage
Source: GAMLS,MLS#: 10726765
Price history
| Date | Event | Price |
|---|---|---|
| 8/29/2026 | Listing removed | $2,180$1/sqft |
Source: Zillow Rentals Report a problem | ||
| 8/21/2026 | Price change | $2,180-4.8%$1/sqft |
Source: Zillow Rentals Report a problem | ||
| 7/23/2026 | Listed for rent | $2,290$1/sqft |
Source: Zillow Rentals Report a problem | ||
| 7/21/2026 | Sold | $360,000-2.7%$177/sqft |
Source:  GAMLS #10726765 Report a problem GAMLS #10726765 Report a problem | ||
| 6/2/2026 | Pending sale | $370,000$182/sqft |
Source:  FMLS GA #7748432 Report a problem FMLS GA #7748432 Report a problem | ||
| 5/1/2026 | Price change | $370,000-2.6%$182/sqft |
Source: GAMLS #10726765 Report a problem | ||
| 4/21/2026 | Price change | $380,000-1.3%$187/sqft |
Source: GAMLS #10726765 Report a problem | ||
| 4/7/2026 | Listed for sale | $385,000+2.7%$189/sqft |
Source: GAMLS #10726765 Report a problem | ||
| 4/16/2024 | Sold | $374,900$184/sqft |
Source: Public Record Report a problem | ||
| 3/18/2024 | Pending sale | $374,900$184/sqft |
Source: FMLS GA #7345358 Report a problem | ||
| 2/29/2024 | Listed for sale | $374,900$184/sqft |
Source: FMLS GA #7345358 Report a problem | ||
| 12/21/2023 | Listing removed | $374,900$184/sqft |
Source: FMLS GA #7278454 Report a problem | ||
| 11/13/2023 | Listed for sale | $374,900$184/sqft |
Source: GAMLS #10218388 Report a problem | ||
Nearby homes

Get a cash offer in 3 minutes
Find out how much your home could sell for in as little as 3 minutes with a no-obligation cash offer.
Estimated market value
$366,700
