Welcome to 626 Valdosta Drive in the highly sought-after Towne Mill community of Canton! Perfectly situated on a large, level lot, this beautifully designed 5-bedroom, 3-bathroom home offers just over 2,700 square feet of thoughtfully planned living space, blending style, comfort, and functionality. From the moment you arrive, you'll appreciate the expanded kicker driveway, providing extra parking for family and guests. Inside, a versatile flex room greets you at the front of the home-ideal as a home office, formal sitting room, playroom, or study. The heart of the home features an open-concept layout where the spacious family room flows seamlessly into the kitchen and informal dining area, creating the perfect space for entertaining or everyday living. The main level also includes a private guest bedroom and a full bathroom, making it ideal for visitors or multi-generational living. Sliding glass doors lead to the expansive fully fenced backyard, offering endless possibilities for outdoor entertaining, gardening, or simply relaxing with a cup of coffee. Upstairs, you'll find a spacious primary suite along with three additional bedrooms, another full bathroom, and a versatile loft that can serve as a media room, play area, or second living space. Located in the desirable Towne Mill subdivision, residents enjoy exceptional resort-style amenities, including a community pool with water slide and splash area, tennis and pickleball courts, basketball court, playground, athletic fields, and more. The neighborhood also offers convenient access to shopping, dining, parks, and historic Downtown Canton, making it one of Cherokee County's most desirable places to call home. Don't miss your opportunity to own this spacious, move-in ready home in one of Canton's premier communities!
Active
$545,000
626 Valdosta Dr, Canton, GA 30114
5beds
2,741sqft
:
Get pre-qualified$3,517/mo
Single Family Residence
Built in 2019
6,969 Square Feet Lot
$536,800 Zestimate®
$199/sqft
$74/mo HOA
What's special
Spacious primary suiteVersatile loftOpen-concept layoutSpacious family roomExpansive fully fenced backyardLarge level lotVersatile flex room
- 4 days |
- 324 |
- 10 |
Zillow last checked:
Listing updated:
Listed by:
Meagan Saxon Meagan Saxon,
Atlanta Communities
Source: GAMLS,MLS#: 10813164
Facts & features
Interior
Bedrooms & bathrooms
- Bedrooms: 5
- Bathrooms: 3
- Full bathrooms: 3
- Main level bathrooms: 1
- Main level bedrooms: 1
Rooms
- Room types: Laundry, Loft, Office
Kitchen
- Features: Kitchen Island
Heating
- Forced Air
Cooling
- Central Air
Appliances
- Included: Dishwasher, Dryer, Microwave, Refrigerator, Washer
- Laundry: Upper Level
Features
- Double Vanity
- Flooring: Carpet, Vinyl
- Windows: Double Pane Windows
- Basement: None
- Number of fireplaces: 1
- Common walls with other units/homes: No Common Walls
Interior area
- Total structure area: 2,741
- Total interior livable area: 2,741 sqft
- Finished area above ground: 2,741
- Finished area below ground: 0
Property
Parking
- Total spaces: 2
- Parking features: Garage
- Has garage: Yes
Features
- Levels: Two
- Stories: 2
- Fencing: Fenced,Privacy
- Has view: Yes
- View description: Seasonal View
- Body of water: None
Lot
- Size: 6,969 Square Feet
- Features: Level, Private
Details
- Parcel number: 14N20A 434
Construction
Type & style
- Home type: SingleFamily
- Architectural style: Traditional
- Property subtype: Single Family Residence
Materials
- Steel Siding
- Foundation: Slab
- Roof: Composition
Condition
- Resale
- New construction: No
- Year built: 2019
Utilities & green energy
- Electric: 440 Volts
- Sewer: Public Sewer
- Water: Public
- Utilities for property: Cable Available, Electricity Available, High Speed Internet, Natural Gas Available
Green energy
- Green verification: ENERGY STAR Certified Homes
- Energy efficient items: Insulation
Community & HOA
Community
- Features: Clubhouse, Park, Playground, Pool, Sidewalks, Street Lights, Tennis Court(s)
- Security: Carbon Monoxide Detector(s), Smoke Detector(s)
- Subdivision: TOWNE MILL
HOA
- Has HOA: Yes
- Services included: Maintenance Grounds, Tennis, Swimming
- HOA fee: $890 annually
Location
- Region: Canton
Financial & listing details
- Price per square foot: $199/sqft
- Tax assessed value: $481,400
- Annual tax amount: $5,426
- Date on market: 7/27/2026
- Cumulative days on market: 4 days
- Listing agreement: Exclusive Right To Sell
- Listing terms: Conventional,Cash,FHA
- Electric utility on property: Yes
Estimated market value
$536,800
$510,000 - $564,000
$2,803/mo
Price history
| Date | Event | Price |
|---|---|---|
| 7/27/2026 | Listed for sale | $545,000+16%$199/sqft |
Source:  GAMLS #10813164 Report a problem GAMLS #10813164 Report a problem | ||
| 10/6/2023 | Sold | $470,000$171/sqft |
Source: GAMLS #10183628 Report a problem | ||
| 9/13/2023 | Listed for sale | $470,000-3.1%$171/sqft |
Source:  FMLS GA #7274911 Report a problem FMLS GA #7274911 Report a problem | ||
| 9/12/2023 | Contingent | $485,000+3.2%$177/sqft |
Source: GAMLS #10183628 Report a problem | ||
| 9/1/2023 | Price change | $470,000-3.1%$171/sqft |
Source: FMLS GA #7249336 Report a problem | ||
| 7/29/2023 | Price change | $485,000-3%$177/sqft |
Source: GAMLS #10183628 Report a problem | ||
| 7/21/2023 | Listed for sale | $500,000+66.9%$182/sqft |
Source: FMLS GA #7249336 Report a problem | ||
| 2/27/2020 | Sold | $299,670$109/sqft |
Source:  FMLS GA #6625170 Report a problem FMLS GA #6625170 Report a problem | ||
Public tax history
| Year | Property taxes | Tax assessment |
|---|---|---|
| 2025 | $5,396 +2.2% | $192,560 +3.8% |
| 2024 | $5,278 -2.7% | $185,480 -1.9% |
| 2023 | $5,426 +20.8% | $189,080 +20.8% |
| 2022 | $4,493 +22.9% | $156,560 +26.5% |
| 2021 | $3,656 +74.3% | $123,760 +80.2% |
| 2020 | $2,098 +186.2% | $68,680 +186.2% |
| 2019 | $733 | $24,000 |
Find assessor info on the county website
Monthly payment
Est. payment
Payment breakdown
Explore the cost of this home by adjusting the details. Changes won't be saved.Climate risks
Neighborhood: 30114
Nearby schools
GreatSchools rating
- 6/10William G. Hasty- Sr. Elementary SchoolGrades: PK-5Distance: 4.9 mi
- 6/10Teasley Middle SchoolGrades: 6-8Distance: 3.4 mi
- 5/10Cherokee High SchoolGrades: 9-12Distance: 5.6 mi
Schools provided by the listing agent
- Elementary: Hasty
- Middle: Teasley
- High: Cherokee
Source: GAMLS. This data may not be complete. We recommend contacting the local school district to confirm school assignments for this home.
- $421,8003 bd2 ba1.9k sqft624 Valdosta Dr, Canton, GA 30114Off Market
- $470,6004 bd3 ba2.5k sqft628 Valdosta Dr, Canton, GA 30114Off Market
- $422,1003 bd2 ba2k sqft646 Valdosta Dr, Canton, GA 30114Off Market
- $465,8004 bd2 ba2k sqft648 Valdosta Dr, Canton, GA 30114Off Market
- $507,1005 bd3 ba2.4k sqft682 Valdosta Dr, Canton, GA 30114Off Market
- $467,3004 bd3 ba2.5k sqft620 Valdosta Dr, Canton, GA 30114Off Market
- $441,7004 bd2 ba2.3k sqft630 Valdosta Dr, Canton, GA 30114Off Market
- $437,5004 bd2 ba2k sqft637 Valdosta Dr, Canton, GA 30114Off Market
A local agent can set up tours, give advice and negotiate with sellers.
Similar homes
- $519,9004 bd3 ba2.8k sqft121 Rolling Hills Pl, Canton, GA 30114Active
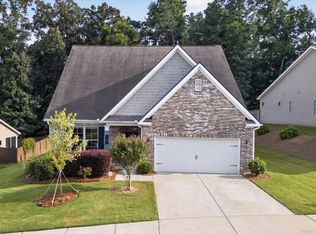
 MLS ID #10800716, Wendy Hilton, RE/MAX Town & Country. GAMLS
 - $514,9004 bd3 ba2.4k sqft118 Greenbrier Way, Canton, GA 30114Active
 MLS ID #10807720, Caroline O Russell, REMAX Around Atlanta. GAMLS
 - $470,0004 bd3 ba2.3k sqft319 Mountain Laurel Walk, Canton, GA 30114Active
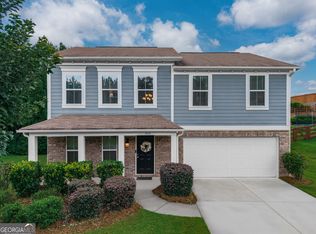 MLS ID #10803991, Rob Taylor, Virtual Properties Realty.com. GAMLS
 - $570,0004 bd3 ba2.6k sqft1103 Durham Rd, Canton, GA 30114Active
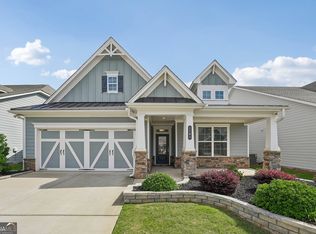 MLS ID #10775801, Gina Sharma Team, Keller Williams Realty North Atlanta. GAMLS
 - $550,0004 bd3 ba2.7k sqft161 Fieldbrook Xing, Holly Springs, GA 30115ActiveMLS ID #10815717, Jill M Stimson, Coldwell Banker Realty. GAMLS
- $628,0004 bd4 ba2.9k sqft214 Montana Way, Canton, GA 30114ActiveMLS ID #10779720, Stephanie McCarty, BHHS Georgia Properties. GAMLS
- $620,0004 bd3 ba2.4k sqft1143 Blankets Creek Dr, Canton, GA 30114Active Under ContractMLS ID #10805558, Sara Able, Century 21 Results. GAMLS
- $469,9994 bd3 ba2.2k sqft653 Royal Crest Ct, Canton, GA 30115ActiveMLS ID #10812891, Regina Samuel, 1 Look Real Estate. GAMLS
- $599,9004 bd4 ba3.7k sqft105 Avery Landing Way, Holly Springs, GA 30115ActiveMLS ID #10807070, Andrew Doyley, Keller Williams West Atlanta. GAMLS
- $589,0005 bd4 ba3.4k sqft400 Wellgreen Dr, Canton, GA 30115ActiveMLS ID #10808294, Maria Fabre-Hickman, Keller Williams Realty Atl. Partners. GAMLS
- $430,0003 bd3 ba1.9k sqft201 Lakeside Pl, Canton, GA 30114ActiveMLS ID #10797895, Rob Taylor, Virtual Properties Realty.com. GAMLS
- $415,0005 bd2 ba2.2k sqft402 Eileen Cir, Canton, GA 30114ActiveMLS ID #10785121, Kristin Schmidt, Orchard Brokerage, LLC. GAMLS
- $474,9004 bd3 ba2.4k sqft423 Crestmont Ln, Canton, GA 30114ActiveMLS ID #10808096, Rob Goodman, LPT Realty. GAMLS
- $625,0005 bd3 ba3k sqft138 Madison St, Canton, GA 30115ActiveMLS ID #10796739, Avion Abreu, Compass. GAMLS
- from $529,9005 bd3 ba3k sqftDavidson Plan, Marble Tree, Ball Ground, GA 30107New ConstructionEastwood Homes
- $515,0005 bd3 ba2.3k sqft230 Haleys Ct, Woodstock, GA 30188ActiveMLS ID #10790031, Lilibeth Moron, Keller Williams Chattahoochee. GAMLS
- $749,9994 bd3 ba2k sqft364 Holly St, Canton, GA 30114ActiveMLS ID #10784986, Kristin Wilson, The Rezerve. GAMLS
- $544,9004 bd3 ba2.6k sqft4680 Carver Ct, Cumming, GA 30040ActiveMLS ID #10759370, Amanda Gardner, Coldwell Banker Realty. GAMLS
- $598,7005 bd5 ba3.5k sqft121 Treeline Trl, Canton, GA 30115ActiveMLS ID #10693637, Alicia Austhof, Atlanta Communities. GAMLS
- $539,0003 bd3 ba1.5k sqft165 Salacoa Mountain View Dr, Jasper, GA 30143ActiveMLS ID #10808942, Hollie Morris, Century 21 Lindsey & Pauley. GAMLS
