Skip main navigation
Active
  • Price cut: $17K (6/18)
    $628,000

    214 Montana Way, Canton, GA 30114

    4beds
    2,996sqft
    : 
    Loading
    Get pre-qualified
    Single Family Residence, Residential
    Built in 2004
    1.33 Acres Lot
    $620,500 Zestimate®
    $210/sqft
    $13/mo HOA

    What's special

    Beautiful craftsman appealBeautiful stone accent wallsGorgeous woodsy nature viewsGreat floor planOversized family roomBeautiful front porchBeautiful hardwood floors
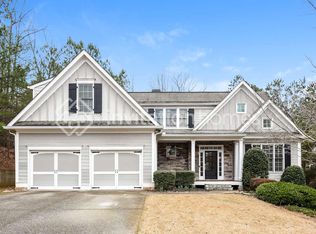
    ATTENTION Lake lovers! Did you ever dream of living near the lake? About a minute to Lake Allatoona to be specific. Owning a boat? Launching within just a few short minutes and fishing or just boating all day long? Start checking the boxes on your wish list. This community is as special as this home. Copper Hills is one of the most beautiful communities in Canton. Gorgeous hills and winding streets. The community is known for a high level of ownership pride which helps everyone's property look its best and remain in demand for potential buyers. This home on the edge of a cul-de-sac, is over 1 acre, mostly level, with gorgeous woodsy nature views. If boating or fishing is your thing. . .this home is perfect. Plenty of space to park a boat. This property has obviously been lovingly maintained. New carpet, beautiful hardwood floors, beautiful stone accent walls and a great floor plan. The main floor combines the open concept for entertaining, with a flex room/office and formal dining/flex as well. You will love cozy evenings in front of the fire in the beautiful family room. With a view from the kitchen, it's perfect for entertaining. The primary suite is tucked away upstairs but conveniently next to the laundry room. The bonus room/bedroom with bath is perfect for multigenerational living. Enjoy coffee or your morning news on the beautiful front porch, and end your day on the deck while enjoying nature. Enjoy all that nature has to offer from your own back yard. Need to work from home in a private/quiet area, you got it. Boat launch on Allatoona is pretty close; You could actually go out on your boat during your lunch break, right? Want a light filled kitchen and oversized family room - OK, done! Beautiful craftsman appeal in a lovely community of rolling hills.
    36 days
    |
    487
    |
    8
    |

    Zillow last checked:

    Listing updated:

    Listed by:

    STEPHANIE L MCCARTY,

    Berkshire Hathaway HomeServices Georgia Properties 770-720-1400

    Source: FMLS GA,MLS#: 7783288MLS Logo

    Loading...

      Facts & features

      Interior

      Bedrooms & bathrooms
      • Bedrooms: 4
      • Bathrooms: 4
      • Full bathrooms: 3
      • 1/2 bathrooms: 1
      Rooms
      • Room types: Bonus Room
      Primary bedroom
      • Features: Oversized Master
      • Level: Oversized Master
      Bedroom
      • Features: Oversized Master
      Primary bathroom
      • Features: Double Vanity, Separate Tub/Shower
      Dining room
      • Features: Separate Dining Room
      Kitchen
      • Features: Kitchen Island, Cabinets White, Pantry, Stone Counters, View to Family Room
      Heating
      • Forced Air
      Cooling
      • Central Air, Heat Pump
      Appliances
      • Included: Dishwasher, Gas Range, Gas Water Heater, Microwave, Refrigerator, Washer, Dryer, Other
      • Laundry: Laundry Room, Upper Level
      Features
      • Double Vanity, Entrance Foyer, High Ceilings 9 ft Main, High Speed Internet, Walk-In Closet(s), Tray Ceiling(s)
      • Flooring: Hardwood, Carpet, Ceramic Tile
      • Windows: Insulated Windows, Window Treatments, Double Pane Windows
      • Basement: Unfinished
      • Attic: Pull Down Stairs
      • Number of fireplaces: 1
      • Fireplace features: Factory Built, Family Room
      • Common walls with other units/homes: No Common Walls
      Interior area
      • Total structure area: 2,996
      • Total interior livable area: 2,996 sqft
      • Finished area above ground: 2,996
      • Finished area below ground: 0
      Video & virtual tour

      Property

      Parking
      • Total spaces: 2
      • Parking features: Garage
      • Garage spaces: 2
      Accessibility
      • Accessibility features: None
      Features
      • Levels: Two
      • Stories: 2
      • Patio & porch: Covered, Front Porch, Deck
      • Exterior features: Other, Garden, Private Yard, Rain Gutters
      • Pool features: None
      • Spa features: None
      • Fencing: None
      • Has view: Yes
      • View description: Neighborhood, Trees/Woods
      • Waterfront features: None
      • Body of water: None
      Lot
      • Size: 1.33 Acres
      • Dimensions: 28x53x283x235x349
      • Features: Back Yard, Cul-De-Sac, Landscaped, Level, Sloped
      Details
      • Additional structures: None
      • Parcel number: 14N06A 075
      • Other equipment: Dehumidifier
      • Horse amenities: None

      Construction

      Type & style
      • Home type: SingleFamily
      • Architectural style: Craftsman,Traditional,Farmhouse
      • Property subtype: Single Family Residence, Residential
      Materials
      • Fiber Cement, HardiPlank Type, Stone
      • Foundation: Concrete Perimeter
      • Roof: Shingle,Composition
      Condition
      • Resale
      • New construction: No
      • Year built: 2004

      Utilities & green energy

      • Electric: 110 Volts, 220 Volts
      • Sewer: Septic Tank
      • Water: Public
      • Utilities for property: Electricity Available, Natural Gas Available, Phone Available
      Green energy
      • Energy efficient items: Appliances
      • Energy generation: None

      Community & HOA

      Community
      • Features: Homeowners Assoc, Sidewalks
      • Security: Smoke Detector(s)
      • Subdivision: Copper Hills
      HOA
      • Has HOA: Yes
      • Services included: Reserve Fund
      • HOA fee: $157 annually
      Location
      • Region: Canton

      Financial & listing details

      • Price per square foot: $210/sqft
      • Tax assessed value: $576,800
      • Annual tax amount: $1,190
      • Date on market: 6/5/2026
      • Cumulative days on market: 36 days
      • Listing terms: Cash,Conventional,VA Loan
      • Electric utility on property: Yes
      • Road surface type: Asphalt

        Estimated market value

        $620,500

        $589,000 - $652,000

        $2,982/mo

        Price history

        DateEventPrice
        6/18/2026Price change$628,000-2.6%$210/sqft
        Source: GAMLS #10779720 Report a problem
        6/5/2026Listed for sale$645,000$215/sqft
        Source: GAMLS #10779720 Report a problem
        5/26/2026Listing removed$645,000$215/sqft
        Source: GAMLS #10723698 Report a problem
        5/13/2026Price change$645,000-1.8%$215/sqft
        Source: GAMLS #10723698 Report a problem
        4/2/2026Listed for sale$657,000+183.2%$219/sqft
        Source: GAMLS #10723698 Report a problem
        7/16/2009Sold$232,000+0.9%$77/sqft
        Source: Public Record Report a problem
        4/17/2009Price change$229,900-8%$77/sqft
        Source: foreclosure.com Report a problem
        3/15/2009Listed for sale$249,900+12.9%$83/sqft
        Source: foreclosure.com Report a problem
        2/3/2009Sold$221,250-27.1%$74/sqft
        Source: Public Record Report a problem
        4/21/2005Sold$303,300$101/sqft
        Source: Public Record Report a problem

        Public tax history

        YearProperty taxesTax assessment
        2025$1,188 -1.4%$230,720 +14.4%
        2024$1,205 -15.5%$201,680 -2.1%
        2023$1,427 +11.8%$205,920 +10.9%
        2022$1,276 +15.4%$185,760 +25%
        2021$1,106 +4.7%$148,640 +10.6%
        2020$1,056 +0.6%$134,440 +1.2%
        2019$1,050 +0%$132,840 -58.4%
        2018$1,050 -1.1%$319,500 +2.9%
        2017$1,062 -69.3%$310,500 +0.6%
        2016$3,455 $308,600 +12.1%
        2015$3,455 +16.8%$275,300 +7.2%
        2014$2,957 +4.4%$256,700 +6%
        2013$2,833 +7.8%$242,200 +7.9%
        2012$2,629 +3.2%$224,400 +0.4%
        2011$2,547 -4.5%$223,500 +132.4%
        2010$2,668 -10.2%$96,160 -13.3%
        2009$2,972 -8.8%$110,880 -10.8%
        2008$3,260 +7.8%$124,320 -0.8%
        2007$3,024 -1.6%$125,360 +0%
        2006$3,074 -8.2%$125,320 +0.4%
        2005$3,350 $124,800
        Find assessor info on the county website

        Monthly payment

        Est. payment

        Payment breakdown

        Explore the cost of this home by adjusting the details. Changes won't be saved.
        All calculations are estimates and provided by Zillow, Inc. for informational purposes only. Actual amounts may vary.
        HOA fees may include property taxes on listings classified as Co-Ops. Contact the listing agent and/or owner for fee details.
        Mortgage interest rates are dependent on a number of factors, including credit score, down payment, and repayment length. Interest rate data provided by Zillow Group Marketplace, Inc. as of 1/1/1970 from various mortgage lenders with which we have lead or other similar arrangements; the Estimated Payment is an average of those rates.
        See how much you could borrow to make a competitive offer.

        Climate risks

        Neighborhood: 30114

        Getting around

        0 / 100
        Car-Dependent

        Nearby schools

        GreatSchools rating
        Schools provided by the listing agent
        • Elementary: J. Knox
        • Middle: Teasley
        • High: Cherokee

        Source: FMLS GA. This data may not be complete. We recommend contacting the local school district to confirm school assignments for this home.

        A local agent can set up tours, give advice and negotiate with sellers.

        Browse local experts

        Similar homes