Private pool, exceptional outdoor living, and a spacious main-level primary suite set this 4-bedroom, 5.5-bath home apart. Situated on more than 3/4 of an acre, the backyard features an inground pool, screened porch, expansive lawn, and a separate covered pavilion with stone fireplace, TV, and outdoor entertaining space-all surrounded by mature trees for added privacy. Inside, hardwood floors carry through the main living areas, including a vaulted great room with fireplace, formal dining room, and an open kitchen with stained cabinetry, stainless appliances, quartz counters, breakfast area, and views into the main living space. The primary suite is located on the main level and includes a tray ceiling, sitting/dressing area, walk-in closet, dual vanities, soaking tub, and separate shower. Upstairs offers generously sized secondary bedrooms, including a private suite above the two-car garage that works well for guests, a home office, or flex space. The partially finished terrace level adds a full bath, wet bar, theater/recreation area, and gym space, with direct access to the lower-level one-car garage. Additional highlights include a heated and cooled two-car garage on the main level, plus the separate basement-level one-car garage with its own split driveway-ideal for an additional vehicle, workshop or storage needs, and potentially a boat or recreational equipment. A main-level laundry room, low HOA, and convenient access to Lake Allatoona, I-575, shopping, dining, and nearby recreational amenities add to the home's appeal.
Pending
$625,000
213 Montana Way, Canton, GA 30114
4beds
--sqft
Single Family Residence
Built in 2004
0.83 Acres Lot
$-- Zestimate®
$--/sqft
$13/mo HOA
What's special
- 63 days
- 137
- 10
Zillow last checked:
Listing updated:
Listed by:
Emily M Segars 404-606-3123,
Atlanta Communities,
Lily WhiteRose 404-606-2117,
Atlanta Communities
Source: GAMLS,MLS#: 10821938
Facts & features
Interior
Bedrooms & bathrooms
- Bedrooms: 4
- Bathrooms: 5
- Full bathrooms: 4
- 1/2 bathrooms: 1
- Main level bathrooms: 1
- Main level bedrooms: 1
Rooms
- Room types: Laundry, Media Room
Dining room
- Features: Seats 12+, Separate Room
Kitchen
- Features: Breakfast Area, Breakfast Bar, Pantry, Solid Surface Counters
Heating
- Central
Cooling
- Ceiling Fan(s), Central Air
Appliances
- Included: Dishwasher, Microwave
- Laundry: Mud Room
Features
- Master On Main Level, Tray Ceiling(s), Walk-In Closet(s), Wet Bar
- Flooring: Carpet, Hardwood
- Windows: Double Pane Windows
- Basement: Bath Finished,Daylight,Exterior Entry,Full
- Number of fireplaces: 1
- Fireplace features: Gas Log, Gas Starter, Living Room
- Common walls with other units/homes: No Common Walls
Interior area
- Total structure area: 0
- Finished area above ground: 0
- Finished area below ground: 0
Property
Parking
- Total spaces: 3
- Parking features: Garage, Garage Door Opener, Kitchen Level, Side/Rear Entrance
- Has garage: Yes
Features
- Levels: Two
- Stories: 2
- Patio & porch: Patio, Screened
- Has private pool: Yes
- Pool features: In Ground
- Fencing: Back Yard,Fenced,Privacy
- Body of water: None
Lot
- Size: 0.83 Acres
- Features: Private
Details
- Additional structures: Outbuilding
- Parcel number: 14N06A 069
- Other equipment: Home Theater
Construction
Type & style
- Home type: SingleFamily
- Architectural style: Traditional
- Property subtype: Single Family Residence
Materials
- Concrete, Stone
- Foundation: Slab
- Roof: Composition
Condition
- Resale
- New construction: No
- Year built: 2004
Utilities & green energy
- Electric: 220 Volts
- Sewer: Septic Tank
- Water: Public
- Utilities for property: Cable Available, Electricity Available, Natural Gas Available, Phone Available, Water Available
Community & HOA
Community
- Features: Sidewalks, Street Lights, Walk To Schools, Near Shopping
- Security: Smoke Detector(s)
- Subdivision: Copper Hills
HOA
- Has HOA: Yes
- Services included: Reserve Fund
- HOA fee: $160 annually
Location
- Region: Canton
Financial & listing details
- Tax assessed value: $580,830
- Annual tax amount: $6,099
- Date on market: 8/7/2026
- Cumulative days on market: 49 days
- Listing agreement: Exclusive Right To Sell
- Electric utility on property: Yes
Estimated market value
Not available
Estimated sales range
Not available
$3,623/mo
Price history
| Date | Event | Price |
|---|---|---|
| 8/27/2026 | Pending sale | $625,000 |
Source:  GAMLS #10821938 Report a problem GAMLS #10821938 Report a problem | ||
| 8/24/2026 | Listed for sale | $625,000 |
Source:  FMLS GA #7818171 Report a problem FMLS GA #7818171 Report a problem | ||
| 8/24/2026 | Pending sale | $625,000 |
Source: FMLS GA #7818171 Report a problem | ||
| 8/8/2026 | Listed for sale | $625,000 |
Source: FMLS GA #7818171 Report a problem | ||
| 10/25/2025 | Listing removed | $3,500 |
Source: Zillow Rentals Report a problem | ||
| 10/20/2025 | Listed for rent | $3,500+25% |
Source: Zillow Rentals Report a problem | ||
| 3/15/2021 | Listing removed | -- |
Source: Owner Report a problem | ||
| 9/17/2017 | Listing removed | $2,800 |
Source: Owner Report a problem | ||
| 8/14/2017 | Listed for rent | $2,800 |
Source: Owner Report a problem | ||
Public tax history
| Year | Property taxes | Tax assessment |
|---|---|---|
| 2025 | $6,099 +13.6% | $232,332 +13.7% |
| 2024 | $5,367 -2.3% | $204,384 -2.2% |
| 2023 | $5,494 +9.9% | $209,036 +9.9% |
| 2022 | $4,999 +13.9% | $190,208 +23% |
| 2021 | $4,388 +9.4% | $154,580 +9.5% |
| 2020 | $4,010 -0.4% | $141,112 -0.4% |
| 2019 | $4,025 +2.7% | $141,640 -58.7% |
| 2018 | $3,920 +4.3% | $342,800 +2.3% |
| 2017 | $3,760 -0.8% | $335,100 +0.2% |
| 2016 | $3,789 | $334,300 +18% |
| 2015 | $3,789 +23.5% | $283,400 +6.5% |
| 2014 | $3,068 +5.4% | $266,100 +7% |
| 2013 | $2,910 +7.5% | $248,600 +7.7% |
| 2012 | $2,707 +2.5% | $230,900 -0.3% |
| 2011 | $2,642 -4.4% | $231,600 +132.7% |
| 2010 | $2,763 -7.8% | $99,520 -12.8% |
| 2009 | $2,998 -2.4% | $114,080 -10.4% |
| 2008 | $3,072 -1.1% | $127,280 -1% |
| 2007 | $3,107 -8.8% | $128,520 0% |
| 2006 | $3,406 +272.9% | $128,560 +277.7% |
| 2005 | $914 | $34,040 |
Find assessor info on the county website
Monthly payment
Est. payment
Payment breakdown
Explore the cost of this home by adjusting the details. Changes won't be saved.Climate risks
Neighborhood: 30114
Nearby schools
Schools provided by the listing agent
- Elementary: Knox
- Middle: Teasley
- High: Cherokee
Source: GAMLS. This data may not be complete. We recommend contacting the local school district to confirm school assignments for this home.

Similar homes
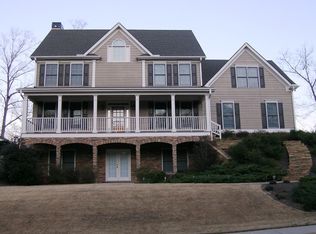
- $599,5004 bd3 ba2.5k sqft211 Montana Way, Canton, GA 30114Active
 MLS ID #10833209, Karen M Lance, Atlanta Communities. GAMLS
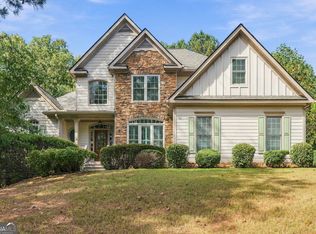
 - $725,0004 bd3 ba-- sqft295 Josie Ln, Canton, GA 30114Active
 MLS ID #10818656, Tiffany Spires, Dwelli. GAMLS
 - $639,9006 bd5 ba5.4k sqft200 White Cloud Run, Canton, GA 30114Active
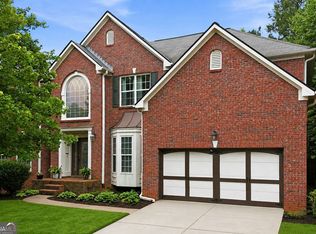 MLS ID #10815631, Jennifer Bohrer, Boulevard. GAMLS
 - $599,9995 bd5 ba5.1k sqft206 Sawtooth Ct, Canton, GA 30114Active Under Contract
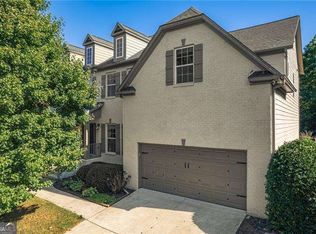 MLS ID #10700754, Nic Goodwin, Atlanta Communities. GAMLS
 - $574,9003 bd3 ba-- sqft423 Spring Lake Hls, White, GA 30184ActiveMLS ID #10847319, Carla Smith, Atlanta Communities. GAMLS
- $650,0005 bd4 ba3k sqft3840 Fenway Xing, Marietta, GA 30062ActiveMLS ID #10869131, Curt Kelliher, Ansley RE | Christie's Int'l RE. GAMLS
- $859,0004 bd4 ba3.3k sqft208 Grandmar Chase, Canton, GA 30115ActiveMLS ID #10869329, Cheryl Wallin, Atlanta Communities. GAMLS
- $875,0005 bd4 ba5.3k sqft2235 Lower Burris Rd, Canton, GA 30114ActiveMLS ID #10833240, Karen M Lance, Atlanta Communities. GAMLS
- $825,0006 bd5 ba6k sqft427 Parkbrook Way, Canton, GA 30114ActiveMLS ID #10854263, Jessica Robidou, Atlanta Communities. GAMLS
- $565,0005 bd4 ba3k sqft1313 Amberwood Dr, Woodstock, GA 30189Active Under ContractMLS ID #10782572, Kristina Valente, Atlanta Communities. GAMLS
- $615,0004 bd3 ba3.4k sqft408 Mac Johnson Rd NW, Cartersville, GA 30121Active Under ContractMLS ID #10843338, Lane Martin-Peters, Atlanta Communities. GAMLS
- $825,0005 bd4 ba4.5k sqft509 Crested Hawk Rdg, Canton, GA 30114ActiveMLS ID #10774111, Jennifer Bohrer, Boulevard. GAMLS
- $640,0004 bd4 ba-- sqft3612 Candlewood Way NE, Marietta, GA 30066ActiveMLS ID #10829481, Jennifer Edwards, Atlanta Communities. GAMLS
- $590,0004 bd3 ba-- sqft2185 Wenlok Trl NE, Marietta, GA 30066ActiveMLS ID #10801474, Jennifer Edwards, Atlanta Communities. GAMLS
- $625,0006 bd5 ba5.6k sqft19 Ridge View Ct, Acworth, GA 30101Active Under ContractMLS ID #10820360, Christopher Boone, Atlanta Communities. GAMLS
- $595,0004 bd3 ba2.7k sqft216 Gaston Ct, Canton, GA 30115ActiveMLS ID #10808476, Jeanine Blumer, BHHS Georgia Properties. GAMLS
- $550,0005 bd5 ba3.5k sqft121 Treeline Trl, Canton, GA 30115ActiveMLS ID #10822507, Alicia Austhof, Atlanta Communities. GAMLS
- $789,0005 bd4 ba3.7k sqft114 Hardwood Ln, Canton, GA 30115ActiveMLS ID #10789678, Hummel Group, Keller Williams Realty. GAMLS
- $620,0006 bd6 ba5.5k sqft1511 Sandy Bottom Rd, Tate, GA 30177ActiveMLS ID #10833200, Karen M Lance, Atlanta Communities. GAMLS
- $589,0003 bd2 ba2.3k sqft7660 Donington Park Dr, Cumming, GA 30040ActiveMLS ID #10844240, Beverly B Jones, BHHS Georgia Properties. GAMLS
