NEW ROOF - MARCH 2026! Nestled within the highly sought-after Copper Hills subdivision in Canton, this beautiful traditional residence offers timeless elegance, privacy, and exceptional craftsmanship. Set on a serene 1+ acre private lot, this home delivers a rare blend of space, comfort, and refined living. The thoughtfully designed floor plan features a luxurious primary suite on the main level, providing ease and privacy. Inside, soaring ceilings and abundant natural light highlight two distinct living areas, creating both grand and intimate gathering spaces. The impressive family room showcases two-story ceilings and a striking fireplace, while the cozy fireside keeping room flows seamlessly into the open kitchen-perfect for everyday living and entertaining alike. Upstairs, you'll find three generously sized bedrooms with a Jack-and-Jill bath, offering flexible living arrangements ideal for family or guests. A spacious four-seasons room and a private back deck invite year-round enjoyment, whether hosting memorable gatherings or unwinding in peaceful surroundings. The expansive unfinished basement presents an exceptional opportunity to customize and expand-imagine a home theater, fitness studio, or private guest suite tailored to your lifestyle. This distinguished home offers more than comfort-it offers character, versatility, and an elevated way of living. Enjoy tranquil suburban serenity with the convenience of nearby I-575, shopping, dining, top-rated schools, parks, and premier recreation at Lake Allatoona.
Active
Price cut: $500 (9/29)
$599,500
211 Montana Way, Canton, GA 30114
4beds
2,583sqft
Single Family Residence
Built in 2005
1.06 Acres Lot
$592,100 Zestimate®
$232/sqft
$13/mo HOA
What's special
- 42 days
- 579
- 37
Zillow last checked:
Listing updated:
Listed by:
Karen M Lance 770-401-4256,
Atlanta Communities
Source: GAMLS,MLS#: 10833209
Facts & features
Interior
Bedrooms & bathrooms
- Bedrooms: 4
- Bathrooms: 3
- Full bathrooms: 2
- 1/2 bathrooms: 1
- Main level bathrooms: 1
- Main level bedrooms: 1
Rooms
- Room types: Family Room, Foyer, Laundry, Sun Room
Dining room
- Features: Separate Room
Kitchen
- Features: Breakfast Bar, Kitchen Island, Pantry
Heating
- Central, Forced Air, Natural Gas
Cooling
- Ceiling Fan(s), Central Air
Appliances
- Included: Dishwasher, Disposal, Gas Water Heater, Microwave, Other, Refrigerator
- Laundry: Other
Features
- Double Vanity, High Ceilings, Master On Main Level, Rear Stairs, Separate Shower, Split Bedroom Plan, Tray Ceiling(s), Entrance Foyer, Vaulted Ceiling(s), Walk-In Closet(s)
- Flooring: Carpet, Hardwood, Tile
- Windows: Double Pane Windows
- Basement: Bath/Stubbed,Daylight,Exterior Entry,Full,Interior Entry,Unfinished
- Attic: Pull Down Stairs
- Number of fireplaces: 2
- Fireplace features: Factory Built, Family Room, Other
- Common walls with other units/homes: No Common Walls
Interior area
- Total structure area: 2,583
- Total interior livable area: 2,583 sqft
- Finished area above ground: 2,583
- Finished area below ground: 0
Property
Parking
- Total spaces: 2
- Parking features: Attached, Garage, Garage Door Opener, Side/Rear Entrance
- Has attached garage: Yes
Features
- Levels: Two
- Stories: 2
- Patio & porch: Deck
- Fencing: Back Yard,Fenced
- Body of water: None
Lot
- Size: 1.06 Acres
- Features: Private
Details
- Parcel number: 14N06A 068
Construction
Type & style
- Home type: SingleFamily
- Architectural style: Traditional
- Property subtype: Single Family Residence
Materials
- Concrete, Stone
- Roof: Composition
Condition
- Resale
- New construction: No
- Year built: 2005
Utilities & green energy
- Electric: 220 Volts
- Sewer: Septic Tank
- Water: Public
- Utilities for property: Cable Available, Electricity Available, Natural Gas Available, Phone Available, Sewer Available, Water Available
Community & HOA
Community
- Features: Sidewalks, Street Lights, Walk To Schools, Near Shopping
- Security: Smoke Detector(s)
- Subdivision: Copper Hills
HOA
- Has HOA: Yes
- Services included: Maintenance Grounds
- HOA fee: $157 annually
Location
- Region: Canton
Financial & listing details
- Price per square foot: $232/sqft
- Tax assessed value: $560,800
- Annual tax amount: $1,224
- Date on market: 8/26/2026
- Cumulative days on market: 42 days
- Listing agreement: Exclusive Right To Sell
- Electric utility on property: Yes
Estimated market value
$592,100
$562,000 - $622,000
$2,712/mo
Price history
| Date | Event | Price |
|---|---|---|
| 9/29/2026 | Price change | $599,500-0.1%$232/sqft |
Source:  FMLS GA #7827539 Report a problem FMLS GA #7827539 Report a problem | ||
| 8/26/2026 | Listed for sale | $600,000-1.6%$232/sqft |
Source:  GAMLS #10833209 Report a problem GAMLS #10833209 Report a problem | ||
| 8/26/2026 | Listing removed | $610,000$236/sqft |
Source: GAMLS #10662515 Report a problem | ||
| 7/10/2026 | Listed for sale | $610,000$236/sqft |
Source: FMLS GA #7696523 Report a problem | ||
| 7/10/2026 | Pending sale | $610,000$236/sqft |
Source: FMLS GA #7696523 Report a problem | ||
| 6/10/2026 | Price change | $610,000-2.4%$236/sqft |
Source: GAMLS #10662515 Report a problem | ||
| 5/15/2026 | Price change | $625,000-2.3%$242/sqft |
Source: GAMLS #10662515 Report a problem | ||
| 4/18/2026 | Price change | $639,800-1.6%$248/sqft |
Source: GAMLS #10662515 Report a problem | ||
| 12/30/2025 | Listed for sale | $649,900-1.4%$252/sqft |
Source: GAMLS #10662515 Report a problem | ||
| 12/13/2025 | Listing removed | $659,000$255/sqft |
Source: FMLS GA #7651385 Report a problem | ||
| 11/1/2025 | Listed for sale | $659,000+88.3%$255/sqft |
Source: FMLS GA #7651385 Report a problem | ||
| 10/25/2005 | Sold | $349,900$135/sqft |
Source: Public Record Report a problem | ||
Public tax history
| Year | Property taxes | Tax assessment |
|---|---|---|
| 2025 | $1,222 +0.4% | $224,320 +14.4% |
| 2024 | $1,216 -10.3% | $196,160 -2.1% |
| 2023 | $1,356 +9.9% | $200,280 +10.4% |
| 2022 | $1,234 +7.6% | $181,480 +24.5% |
| 2021 | $1,147 +4.3% | $145,800 +10.4% |
| 2020 | $1,099 +0.7% | $132,040 +1.5% |
| 2019 | $1,092 -0.2% | $130,040 -58.4% |
| 2018 | $1,093 -1.2% | $312,900 +2.9% |
| 2017 | $1,107 -2.8% | $304,200 +0.6% |
| 2016 | $1,139 | $302,300 +11.7% |
| 2015 | $1,139 +16.8% | $270,700 +6.8% |
| 2014 | $976 +6.7% | $253,400 +6.9% |
| 2013 | $914 +7.9% | $237,000 +8.2% |
| 2012 | $847 +9.6% | $219,000 +0.1% |
| 2011 | $772 +2.1% | $218,700 +132.8% |
| 2010 | $756 -6.7% | $93,960 -13% |
| 2009 | $810 +3.7% | $108,040 -10.6% |
| 2008 | $782 -1.3% | $120,800 -0.9% |
| 2007 | $792 -7.6% | $121,840 +0.1% |
| 2006 | $857 +47.9% | $121,760 +463.7% |
| 2005 | $580 | $21,600 |
Find assessor info on the county website
Monthly payment
Est. payment
Payment breakdown
Explore the cost of this home by adjusting the details. Changes won't be saved.Climate risks
Neighborhood: 30114
Nearby schools
Schools provided by the listing agent
- Elementary: Knox
- Middle: Teasley
- High: Cherokee
Source: GAMLS. This data may not be complete. We recommend contacting the local school district to confirm school assignments for this home.


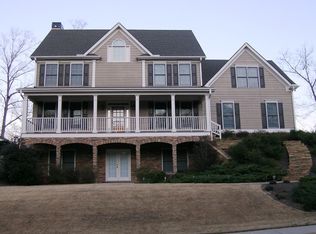

Similar homes
- $674,9994 bd3 ba2.6k sqft261 Clayton Trl, Canton, GA 30114Active

 MLS ID #10833077, Tara T Miller, Atlanta Communities. GAMLS
 - $565,0005 bd4 ba3k sqft1313 Amberwood Dr, Woodstock, GA 30189Active Under Contract
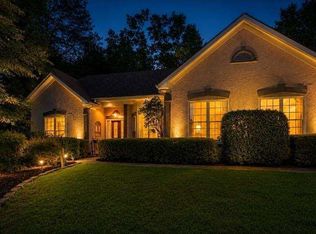 MLS ID #10782572, Kristina Valente, Atlanta Communities. GAMLS
 - $549,0004 bd3 ba3k sqft820 Cotton Creek Dr, Canton, GA 30115Active
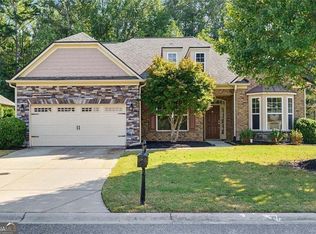 MLS ID #10856904, Julie Mendenhall, Harry Norman Realtors. GAMLS
 - $650,0005 bd4 ba3k sqft3840 Fenway Xing, Marietta, GA 30062For Sale
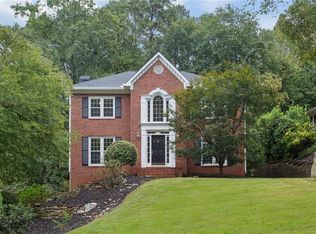
 MLS ID #7850714, Curt Kelliher, Ansley Real Estate | Christie's International Real Estate. FMLS GA
 - $525,0004 bd4 ba2.7k sqft210 Harmony Lake Dr, Canton, GA 30115ActiveMLS ID #10835882, Jill Mikulski, BHHS Georgia Properties. GAMLS
- $585,0004 bd3 ba2.2k sqft620 Oakstone Way, Roswell, GA 30075ActiveMLS ID #10853409, William D Hoban, Century 21 Connect Realty. GAMLS
- $615,0004 bd3 ba3.4k sqft408 Mac Johnson Rd NW, Cartersville, GA 30121Active Under ContractMLS ID #10843338, Lane Martin-Peters, Atlanta Communities. GAMLS
- $580,0003 bd3 ba2.6k sqft170 Owens Farm Ln, Woodstock, GA 30188ActiveMLS ID #10838061, Kathleen Schmidt, Atlanta Communities. GAMLS
- $589,0003 bd2 ba2.3k sqft7660 Donington Park Dr, Cumming, GA 30040ActiveMLS ID #10844240, Beverly B Jones, BHHS Georgia Properties. GAMLS
- $515,0003 bd2 ba2.8k sqft216 William Creek Dr, Canton, GA 30115ActiveMLS ID #10831297, Jeannette Carter, BHHS Georgia Properties. GAMLS
- $599,9005 bd3 ba3k sqft1746 Millhouse Run, Marietta, GA 30066ActiveMLS ID #10847172, Suzanne M East, Harry Norman Realtors. GAMLS
- $550,0005 bd4 ba3.8k sqft1014 Legacy Walk, Woodstock, GA 30189ActiveMLS ID #10840255, Paul E Driver, Atlanta Communities. GAMLS
- $470,0004 bd3 ba2.1k sqft248 Taylors Farm Dr, Canton, GA 30115ActiveMLS ID #10824351, Rhonda Duffy, Duffy Realty. GAMLS
- $525,0004 bd3 ba2.4k sqft236 Orchard Trl, Canton, GA 30115ActiveMLS ID #10782456, Cheryl Starling, Atlanta Communities. GAMLS
- $570,0005 bd5 ba3.6k sqft3024 Winding Rdg, Waleska, GA 30183ActiveMLS ID #10849705, Jeff Leshin, Real Broker, LLC. GAMLS
- $499,5003 bd4 ba3k sqft228 Retreat Ln, Canton, GA 30114ActiveMLS ID #10833224, Karen M Lance, Atlanta Communities. GAMLS
- $550,0005 bd5 ba3.5k sqft121 Treeline Trl, Canton, GA 30115ActiveMLS ID #10822507, Alicia Austhof, Atlanta Communities. GAMLS
- $595,0003 bd3 ba2k sqft575 Kingsport Dr, Roswell, GA 30076ActiveMLS ID #10857089, Curtin Team, Keller Williams Realty Consultants. GAMLS
- $514,9004 bd3 ba2.3k sqft257 S Mountain Brook Way, Ball Ground, GA 30107ActiveMLS ID #10846403, Patricia Starkey, Atlanta Communities. GAMLS
- $525,0005 bd3 ba2.9k sqft601 Grasmere Ct NE, Marietta, GA 30066ActiveMLS ID #10848744, Jennifer Bach, Keller Williams Realty North Atlanta. GAMLS
