Welcome to this beautiful, move-in-ready home featuring a private, fenced-in yard and a bright, open floor plan. Wide-plank hardwood floors flow through the main living areas and office, complemented by deluxe crown molding and baseboards throughout. A leaded-glass front door opens to a spacious front hallway, creating an inviting first impression.The large kitchen offers views of the family room and breakfast room and includes an updated stainless steel oven and cooktop. The interior has been completely repainted in a neutral light-beige color, and all carpeting has recently been replaced.A spacious private flex room with French doors provides versatile space for a bedroom, office, TV room, or other needs. The primary bedroom features bay windows, a tray ceiling, and his-and-her closets. Ceiling fans are located in the office, bedrooms, family room, and breakfast room for added comfort. This well-maintained home is ready for its new owners and offers a flexible closing date.The home is in Soleil, Georgia's top active adult community spanning over 500 acres near Canton. Soleil offers indoor and outdoor pools, tennis and pickleball courts, a tennis center, gardens, a greenhouse, walking trails, and a 30,000-square-foot clubhouse with various amenities. Residents enjoy two full-time activity directors and over 50 clubs. There is always something to do in Soleil.
Active
Price cut: $10K (9/18)
$525,000
637 Laurel Xing, Canton, GA 30114
2beds
2,190sqft
Single Family Residence
Built in 2006
7,405 Square Feet Lot
$518,700 Zestimate®
$240/sqft
$428/mo HOA
What's special
Private fenced-in yardIndoor and outdoor poolsWide-plank hardwood floorsBright open floor planTennis and pickleball courtsTennis centerLarge kitchen
- 64 days
- 220
- 26
Zillow last checked:
Listing updated:
Listed by:
Jim Hunter 678-662-5994,
Atlanta Communities
Source: GAMLS,MLS#: 10834882
Facts & features
Interior
Bedrooms & bathrooms
- Bedrooms: 2
- Bathrooms: 2
- Full bathrooms: 2
- Main level bathrooms: 2
- Main level bedrooms: 2
Rooms
- Room types: Bonus Room, Family Room, Foyer, Office
Dining room
- Features: Seats 12+
Kitchen
- Features: Breakfast Room, Kitchen Island, Pantry
Heating
- Central, Forced Air, Natural Gas
Cooling
- Ceiling Fan(s), Central Air, Electric
Appliances
- Included: Dishwasher, Disposal, Gas Water Heater, Microwave
- Laundry: In Hall
Features
- Double Vanity, High Ceilings, Master On Main Level
- Flooring: Carpet, Tile
- Windows: Bay Window(s), Double Pane Windows
- Basement: None
- Number of fireplaces: 1
- Fireplace features: Factory Built, Family Room, Gas Log, Gas Starter
- Common walls with other units/homes: No Common Walls
Interior area
- Total structure area: 2,190
- Total interior livable area: 2,190 sqft
- Finished area above ground: 2,190
- Finished area below ground: 0
Property
Parking
- Total spaces: 2
- Parking features: Attached, Garage, Garage Door Opener, Kitchen Level
- Has attached garage: Yes
Accessibility
- Accessibility features: Accessible Entrance
Features
- Levels: One
- Stories: 1
- Patio & porch: Patio
- Fencing: Back Yard,Fenced
- Waterfront features: No Dock Or Boathouse
- Body of water: None
Lot
- Size: 7,405 Square Feet
- Features: Level, Private
Details
- Parcel number: 14N10A 171
Construction
Type & style
- Home type: SingleFamily
- Architectural style: Craftsman,Ranch
- Property subtype: Single Family Residence
Materials
- Stone
- Foundation: Slab
- Roof: Composition
Condition
- Resale
- New construction: No
- Year built: 2006
Utilities & green energy
- Electric: 220 Volts
- Sewer: Public Sewer
- Water: Public
- Utilities for property: Cable Available, Electricity Available, High Speed Internet, Natural Gas Available, Phone Available, Sewer Available, Underground Utilities, Water Available
Green energy
- Energy efficient items: Thermostat
Community & HOA
Community
- Features: Clubhouse, Gated, Pool, Retirement Community, Sidewalks, Street Lights, Tennis Court(s)
- Security: Carbon Monoxide Detector(s), Gated Community, Security System, Smoke Detector(s)
- Senior community: Yes
- Subdivision: soleil laurel canyon
HOA
- Has HOA: Yes
- Services included: Maintenance Grounds, Reserve Fund, Security, Swimming, Tennis, Trash
- HOA fee: $5,136 annually
Location
- Region: Canton
Financial & listing details
- Price per square foot: $240/sqft
- Tax assessed value: $503,970
- Annual tax amount: $1,186
- Date on market: 8/17/2026
- Cumulative days on market: 65 days
- Listing agreement: Exclusive Right To Sell
- Electric utility on property: Yes
Estimated market value
$518,700
$493,000 - $545,000
$2,267/mo
Price history
| Date | Event | Price |
|---|---|---|
| 9/18/2026 | Price change | $525,000-1.9%$240/sqft |
Source:  FMLS GA #7822977 Report a problem | ||
| 8/28/2026 | Listed for sale | $535,000+101.9%$244/sqft |
Source: FMLS GA #7822977 Report a problem | ||
| 6/20/2013 | Sold | $265,000-11.4%$121/sqft |
Source:  FMLS GA #5147897 Report a problem | ||
| 6/1/2013 | Pending sale | $299,000$137/sqft |
Source: Prudential Georgia Realty-Cherokee #5147897 Report a problem | ||
| 3/23/2013 | Price change | $299,000-3.5%$137/sqft |
Source: Prudential Georgia Realty-Cherokee #5020198 Report a problem | ||
| 3/7/2013 | Price change | $309,900-1.6%$142/sqft |
Source: Prudential Georgia Realty-Cherokee #5020198 Report a problem | ||
| 9/25/2012 | Price change | $314,900-3.1%$144/sqft |
Source: Prudential Georgia Realty #5020198 Report a problem | ||
| 7/3/2012 | Price change | $325,000-4.1%$148/sqft |
Source: Prudential Georgia Realty #5020198 Report a problem | ||
| 5/17/2012 | Listed for sale | $339,000+5.2%$155/sqft |
Source: Prudential Georgia Realty #5020198 Report a problem | ||
| 4/4/2007 | Sold | $322,200$147/sqft |
Source: Public Record Report a problem | ||
Public tax history
| Year | Property taxes | Tax assessment |
|---|---|---|
| 2025 | $1,186 -1% | $201,588 +3.8% |
| 2024 | $1,199 +3.8% | $194,248 +3.6% |
| 2023 | $1,154 +13.1% | $187,432 +14.2% |
| 2022 | $1,021 +36.5% | $164,172 +16.2% |
| 2021 | $748 +2.5% | $141,276 +3.2% |
| 2020 | $729 +6.9% | $136,960 +6.2% |
| 2019 | $682 -0.1% | $128,960 -59% |
| 2018 | $683 -0.7% | $314,900 +2.3% |
| 2017 | $688 +6% | $307,800 +3.2% |
| 2016 | $649 | $298,400 +0.7% |
| 2015 | $649 -81.1% | $296,300 +11.4% |
| 2014 | $3,428 +432.4% | $266,000 +3.9% |
| 2013 | $644 -5.2% | $255,900 -4.6% |
| 2012 | $679 +11.4% | $268,100 +1.2% |
| 2011 | $610 +11.2% | $264,900 +147.8% |
| 2010 | $548 +5.1% | $106,920 -2.4% |
| 2009 | $522 +8.5% | $109,560 -10.7% |
| 2008 | $481 -69.5% | $122,720 +82.9% |
| 2007 | $1,576 | $67,080 |
Find assessor info on the county website
Monthly payment
Est. payment
Payment breakdown
Explore the cost of this home by adjusting the details. Changes won't be saved.Climate risks
Neighborhood: 30114
Nearby schools
Schools provided by the listing agent
- Elementary: R M Moore
- Middle: Teasley
- High: Cherokee
Source: GAMLS. This data may not be complete. We recommend contacting the local school district to confirm school assignments for this home.


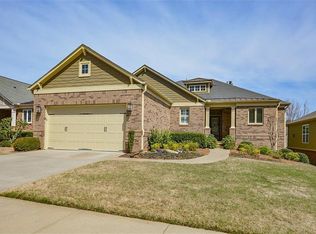
Similar homes
- $599,5004 bd3 ba2.5k sqft211 Montana Way, Canton, GA 30114Active
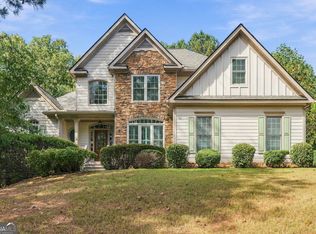
 MLS ID #10833209, Karen M Lance, Atlanta Communities. GAMLS
- $650,0004 bd4 ba2.6k sqft100 Copper Hills Dr, Canton, GA 30114Active
 MLS ID #10872654, Ceairra Funk, Atlanta Communities. GAMLS
- $389,0004 bd2 ba1.5k sqft125 Westview St, Canton, GA 30114Active
 MLS ID #10845845, Jaime Brock, ERA Sunrise Realty. GAMLS
- $389,9002 bd2 ba1.4k sqft128 Jaime Dr, Canton, GA 30114Active
 MLS ID #10867336, Jennifer Blomquist, Atlanta Communities. GAMLS
- $450,0004 bd3 ba2.4k sqft661 Valdosta Dr, Canton, GA 30114ActiveMLS ID #10791142, Scott Tanger, Coldwell Banker Realty. GAMLS
- $525,0004 bd4 ba2.7k sqft210 Harmony Lake Dr, Canton, GA 30115ActiveMLS ID #10835882, Jill Mikulski, BHHS Georgia Properties. GAMLS
- $515,0003 bd2 ba2.8k sqft216 William Creek Dr, Canton, GA 30115ActiveMLS ID #10831297, Jeannette Carter, BHHS Georgia Properties. GAMLS
- $499,5003 bd4 ba3k sqft228 Retreat Ln, Canton, GA 30114ActiveMLS ID #10833224, Karen M Lance, Atlanta Communities. GAMLS
- $549,0004 bd3 ba3k sqft820 Cotton Creek Dr, Canton, GA 30115ActiveMLS ID #10856904, Julie Mendenhall, Harry Norman Realtors. GAMLS
- $549,0004 bd4 ba3.1k sqft531 Wintergreen Way, Canton, GA 30115ActiveMLS ID #10835048, Michelle Brooks, BHHS Georgia Properties. GAMLS
- $470,0004 bd3 ba2.1k sqft248 Taylors Farm Dr, Canton, GA 30115ActiveMLS ID #10824351, Rhonda Duffy, Duffy Realty. GAMLS
- $683,9005 bd4 ba2.5k sqft169 Greenbrier Way, Canton, GA 30114ActiveMLS ID #10803762, Jennifer Bohrer, Boulevard. GAMLS
- $574,9003 bd3 ba3.2k sqft423 Spring Lake Hls, White, GA 30184ActiveMLS ID #10847319, Carla Smith, Atlanta Communities. GAMLS
- $525,0004 bd3 ba2.9k sqft4397 Windsor Oaks Cir, Marietta, GA 30066ActiveMLS ID #10828105, Stella Harris, WM Realty LLC. GAMLS
- $474,9004 bd3 ba2.3k sqft655 Springharbor Dr, Woodstock, GA 30188ActiveMLS ID #10847801, Thompson Hatfield, Atlanta Communities. GAMLS
- $514,9004 bd3 ba2.3k sqft257 S Mountain Brook Way, Ball Ground, GA 30107ActiveMLS ID #10846403, Patricia Starkey, Atlanta Communities. GAMLS
- $635,0003 bd3 ba2.2k sqft627 Ammons Dr, Waleska, GA 30183ActiveMLS ID #10833174, Karen M Lance, Atlanta Communities. GAMLS
- $580,0003 bd3 ba2.6k sqft170 Owens Farm Ln, Woodstock, GA 30188ActiveMLS ID #10838061, Kathleen Schmidt, Atlanta Communities. GAMLS
- $545,0005 bd3 ba2.8k sqft260 Park Ave, Woodstock, GA 30188ActiveMLS ID #10837636, Emelyn Mangold, Keller Williams Realty First Atlanta. GAMLS
- $510,0005 bd4 ba2.8k sqft3427 Chastain Glen Ln NE, Marietta, GA 30066Active Under ContractMLS ID #10868401, Pamela Weatherby, Atlanta Communities. GAMLS
