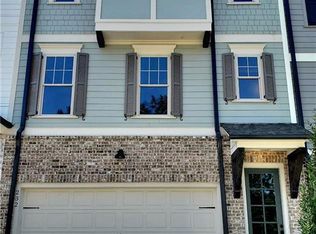
Experience elevated living in this better-than-new luxury "lock-and-leave" home by the prestigious John Wieland JW Collection, where timeless design meets effortless convenience. Impeccably upgraded throughout, this stunning residence offers refined finishes, sophisticated style, and a thoughtfully designed floorplan ideal for both everyday living and entertaining. Step inside to discover soaring ceilings on every level and an open-concept main living area filled with natural light and upscale details. The gourmet kitchen is truly the heart of the home, featuring an oversized island, stainless steel appliances, abundant cabinetry, a walk-in pantry, and a dramatic tiled backsplash extending to the ceiling. The spacious fireside family room flows seamlessly into the dining area and overlooks serene protected nature views, creating a peaceful retreat right in your own backyard. The luxurious owner's suite is privately situated and designed to impress, offering a spa-inspired bath complete with separate vanities, a freestanding soaking tub, oversized tiled shower, and generous walk-in closet. The terrace level features an oversized secondary bedroom with a private en-suite bath-perfect for guests, multigenerational living, or a private retreat. Additional highlights include a welcoming mudroom with built-in bench valet area, executive-style home office or optional formal dining room, and a spacious two-car garage. Enjoy the highly sought-after River Green lifestyle with unmatched resort-style amenities including two clubhouses, family and adult pools, children's splash areas and water slides, lighted tennis courts, basketball courts, soccer fields, playgrounds, scenic hiking trails, a stocked catch-and-release fishing lake, covered spectator gazebo, and more. This extraordinary home offers the perfect blend of luxury, low-maintenance living, and premier community amenities.
Active
$499,500
228 Retreat Ln, Canton, GA 30114
3beds
3,044sqft
Townhouse
Built in 2023
1,306 Square Feet Lot
$494,300 Zestimate®
$164/sqft
$180/mo HOA
What's special
Sophisticated styleRefined finishesOversized islandNatural lightStainless steel appliancesSpacious fireside family roomWalk-in pantry
- 42 days
- 95
- 5
Zillow last checked:
Listing updated:
Listed by:
Karen M Lance 770-401-4256,
Atlanta Communities
Source: GAMLS,MLS#: 10833224
Facts & features
Interior
Bedrooms & bathrooms
- Bedrooms: 3
- Bathrooms: 4
- Full bathrooms: 3
- 1/2 bathrooms: 1
Rooms
- Room types: Family Room, Laundry
Kitchen
- Features: Breakfast Bar, Kitchen Island
Heating
- Forced Air
Cooling
- Ceiling Fan(s), Central Air
Appliances
- Included: Dishwasher, Disposal, Gas Water Heater, Microwave, Refrigerator
- Laundry: Upper Level
Features
- Double Vanity, High Ceilings, Roommate Plan, Split Bedroom Plan, Walk-In Closet(s)
- Flooring: Hardwood, Tile
- Windows: Double Pane Windows
- Basement: Bath Finished,Daylight,Exterior Entry,Finished,Full,Interior Entry
- Number of fireplaces: 1
- Fireplace features: Family Room
- Common walls with other units/homes: 1 Common Wall
Interior area
- Total structure area: 3,044
- Total interior livable area: 3,044 sqft
- Finished area above ground: 2,676
- Finished area below ground: 368
Video & virtual tour
Property
Parking
- Total spaces: 2
- Parking features: Attached, Garage, Garage Door Opener
- Has attached garage: Yes
Features
- Levels: Three Or More
- Stories: 3
- Patio & porch: Deck, Patio
- Exterior features: Other
- Fencing: Back Yard
- Waterfront features: No Dock Or Boathouse
- Body of water: None
Lot
- Size: 1,306 Square Feet
- Features: Level, Other
Details
- Additional structures: Other
- Parcel number: 14N12M 054
Construction
Type & style
- Home type: Townhouse
- Architectural style: Traditional
- Property subtype: Townhouse
- Attached to another structure: Yes
Materials
- Brick, Concrete
- Foundation: Pillar/Post/Pier
- Roof: Composition
Condition
- Resale
- New construction: No
- Year built: 2023
Utilities & green energy
- Electric: 220 Volts
- Sewer: Public Sewer
- Water: Public
- Utilities for property: Electricity Available, High Speed Internet, Natural Gas Available, Sewer Available, Underground Utilities, Water Available
Community & HOA
Community
- Features: Clubhouse, Fitness Center, Lake, Park, Playground, Pool, Sidewalks, Street Lights, Tennis Court(s), Walk To Schools
- Security: Smoke Detector(s)
- Subdivision: RIVER GREEN
HOA
- Has HOA: Yes
- Services included: Insurance, Maintenance Grounds, Reserve Fund, Tennis
- HOA fee: $2,160 annually
Location
- Region: Canton
Financial & listing details
- Price per square foot: $164/sqft
- Tax assessed value: $516,600
- Annual tax amount: $5,946
- Date on market: 8/26/2026
- Cumulative days on market: 43 days
- Listing agreement: Exclusive Right To Sell
- Electric utility on property: Yes
Estimated market value
$494,300
$470,000 - $519,000
$2,738/mo
Price history
| Date | Event | Price |
|---|---|---|
| 8/26/2026 | Listed for sale | $499,500$164/sqft |
Source:  FMLS GA #7827531 Report a problem FMLS GA #7827531 Report a problem | ||
| 8/26/2026 | Listing removed | $499,500$164/sqft |
Source:  GAMLS #10759245 Report a problem GAMLS #10759245 Report a problem | ||
| 5/7/2026 | Listed for sale | $499,500$164/sqft |
Source: GAMLS #10759245 Report a problem | ||
Public tax history
| Year | Property taxes | Tax assessment |
|---|---|---|
| 2025 | $5,913 +5.8% | $206,640 +4.8% |
| 2024 | $5,590 +441.1% | $197,200 +447.8% |
| 2023 | $1,033 +20% | $36,000 +20% |
| 2022 | $861 | $30,000 |
Find assessor info on the county website
Monthly payment
Est. payment
Payment breakdown
Explore the cost of this home by adjusting the details. Changes won't be saved.Climate risks
Neighborhood: 30114
Nearby schools
Schools provided by the listing agent
- Elementary: Knox
- Middle: Teasley
- High: Cherokee
Source: GAMLS. This data may not be complete. We recommend contacting the local school district to confirm school assignments for this home.
Similar homes
- $515,0003 bd4 ba2.2k sqft282 Commons Ave, Woodstock, GA 30188Active
 MLS ID #10856183, Meagan Saxon, Atlanta Communities. GAMLS
 - $515,0003 bd2 ba2.8k sqft216 William Creek Dr, Canton, GA 30115Active
 MLS ID #10831297, Jeannette Carter, BHHS Georgia Properties. GAMLS
 - $465,0004 bd3 ba2.4k sqft661 Valdosta Dr, Canton, GA 30114Active
 MLS ID #10791142, Scott Tanger, Coldwell Banker Realty. GAMLS
 - $475,0004 bd4 ba2.5k sqft1037 Knoxboro Ln, Woodstock, GA 30188Active
 MLS ID #10810009, Gloria Hemmati, HomeSmart. GAMLS
 - $525,0004 bd4 ba2.7k sqft210 Harmony Lake Dr, Canton, GA 30115ActiveMLS ID #10835882, Jill Mikulski, BHHS Georgia Properties. GAMLS
- $525,0004 bd3 ba2.4k sqft236 Orchard Trl, Canton, GA 30115ActiveMLS ID #10782456, Cheryl Starling, Atlanta Communities. GAMLS
- $479,9003 bd3 ba2.4k sqft122 Arrowridge Dr, Waleska, GA 30183ActiveMLS ID #10808519, John W Williams, VPM Realty Partners. GAMLS
- $550,0005 bd5 ba3.5k sqft121 Treeline Trl, Canton, GA 30115ActiveMLS ID #10822507, Alicia Austhof, Atlanta Communities. GAMLS
- $549,0004 bd3 ba3k sqft820 Cotton Creek Dr, Canton, GA 30115ActiveMLS ID #10856904, Julie Mendenhall, Harry Norman Realtors. GAMLS
- $499,5003 bd3 ba2.3k sqft5004 Lexington Dr, Roswell, GA 30075ActiveMLS ID #10836217, Joan Boyer, Atlanta Communities. GAMLS
- $699,9005 bd4 ba3.3k sqft450 Parkbrook Way, Canton, GA 30114ActiveMLS ID #10782473, Lisa Tipton, Coldwell Banker Realty. GAMLS
- $499,0003 bd4 ba2.3k sqft14000 Portside Bnd, Milton, GA 30004ActiveMLS ID #10813952, Nancy Boyk, Atlanta Communities. GAMLS
- $479,9003 bd4 ba2.6k sqft138 Bellehaven Dr, Woodstock, GA 30188ActiveMLS ID #10792836, Adele Marticke, BHHS Georgia Properties. GAMLS
- $580,0003 bd3 ba2.6k sqft170 Owens Farm Ln, Woodstock, GA 30188ActiveMLS ID #10838061, Kathleen Schmidt, Atlanta Communities. GAMLS
- $698,5005 bd4 ba2.5k sqft169 Greenbrier Way, Canton, GA 30114ActiveMLS ID #10803762, Jennifer Bohrer, Boulevard. GAMLS
- $500,0003 bd3 ba2k sqft100 Grove View Rd, Woodstock, GA 30189ActiveMLS ID #10803796, Kristin Ribley, Atlanta Communities. GAMLS
- $465,0002 bd4 ba2.9k sqft3508 Village Park Way NW, Kennesaw, GA 30144ActiveMLS ID #10814833, Stacy Steinberg, Hester Group, REALTORS. GAMLS
- $525,0005 bd3 ba2.9k sqft601 Grasmere Ct NE, Marietta, GA 30066ActiveMLS ID #10848744, Jennifer Bach, Keller Williams Realty North Atlanta. GAMLS
- $375,0003 bd3 ba1.8k sqft325 Braswell Ct, Woodstock, GA 30188ActiveMLS ID #10847770, Stacy Booth, Engel & Völkers Atlanta. GAMLS
- $514,9004 bd3 ba2.3k sqft257 S Mountain Brook Way, Ball Ground, GA 30107ActiveMLS ID #10846403, Patricia Starkey, Atlanta Communities. GAMLS
