Skip main navigation
Closed
  • $454,900

    232 Retreat Ln #E2, Canton, GA 30114

    3beds
    2,539sqft
    Townhouse, Residential
    Built in 2023
    0.33 Acres Lot
    $466,000 Zestimate®
    $179/sqft
    $2,657 Estimated rent

    Home value

    $466,000

    $443,000 - $489,000

    $2,657/mo

    Zestimate® history
    Loading
    Loading...

    Owner options

    List your home for rent

    $2,657/mo

    Rent Zestimate®

    Find your next renter with Zillow Rental Manager. Plus, with online applications, you can quickly screen prospective tenants – for free.

    Learn more

    $2,657/mo

    Rent Zestimate®

    Refinance and save

    $2,871/mo

    Est. payment

    Refinancing to a lower rate could help reduce your monthly payments and save thousands over the life of the loan.

    See today's rates

    $2,871/mo

    Est. payment

    Explore your selling options

    Work with a Zillow partner agent

    Leverage their expertise and Zillow's premium Showcase listings to get your home seen by more buyers.

    Get started

    List with your own agent

    Get your home in front of millions of buyers by listing it on Zillow.

    Learn how to do it

    Sell it yourself

    Take full control of how buyers see your home on Zillow by listing For Sale by Owner (FSBO).

    List your home

    What's special

    Adult poolFamily poolGas fireplaceBasketball courtPrivate backyardSoccer fieldsHigh ceilings
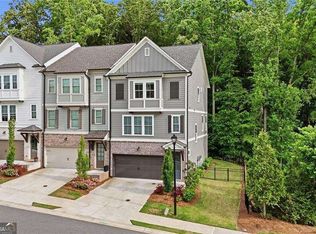
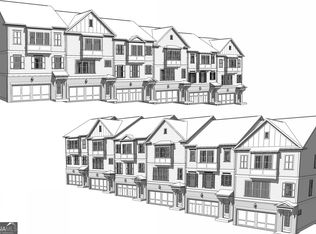
    FMLS MAP LOCATION IS NOT CORRCT. USE 200 RIVER GREEN AVENUE FOR GPS. The 3-Story Luxury Birchwood Plan of 3 Bedrooms, 3.5 Bathrooms by John Wieland and the JW Collection Team will mark all the boxes with its High Ceilings on all Floors, Matchless Lock and Leave Luxury Lifestyle, and Common Wall Sound-Buffering Air-Infused Concrete Panels ensuring safety and stewardship of utilities! Drive into the Terrace Level 2-Car Garage, enter the Mudroom with Benched Valet and be greeted by an Oversized Terrace Level Bedroom with Private Bath. Walk up to the LVT Floored Main Level and into the Gourmet Kitchen with Large Kitchen Island Pantry, Stainless Steel Appliances, Kitchen Cabinets and Tiled Backsplash to Ceiling. The Family Room with Gas Fireplace and Optional Built-Ins is flanked by the Eating Area with access to a Private Backyard of Protected Nature Views. The Executive Home Office on the Main Level can also be used for other purposes and is serviced by a Powder Room. Walk upstairs to the Private Owner's Suite with Spa-Inspired Bath to include Separate Vanities, Optional Free-Standing Tub, Tile Shower and Walk-In Closet (with the potential for 2 Walk-In Closets). Walk thru the Nook Area and past the Laundry Room with Linen Closet to the Upstairs Secondary Bedroom with Private Bath. This is it! This is you! This is the River Green Lifestyle with Resort-Like Amenities (2 Clubhouses, Family Pool, Adult Pool, Children's Pool with Splash Features, Resort-Like Water Slides, Lighted Tennis Courts, Covered Spectator Gazebo, Soccer Fields, Basketball Court, Playgrounds, Hiking Trails, Fish-Catch & Release Lake and more). Purchase your home today for a quick delivery!

    Zillow last checked:

    Listing updated:

    Listing Provided by:

    CALVIN YARBROUGH,

    Berkshire Hathaway HomeServices Georgia Properties,

    Carla Ford,

    Berkshire Hathaway HomeServices Georgia Properties

    Bought with:

    BILL RUDESEAL, 178598

    Perimeter Realty Group

    Source: FMLS GA,MLS#: 7262163MLS Logo

    Facts & features

    Interior

    Bedrooms & bathrooms
    • Bedrooms: 3
    • Bathrooms: 4
    • Full bathrooms: 3
    • 1/2 bathrooms: 1
    Primary bedroom
    • Features: Oversized Master, Sitting Room
    • Level: Oversized Master, Sitting Room
    Bedroom
    • Features: Oversized Master, Sitting Room
    Primary bathroom
    • Features: Separate His/Hers, Separate Tub/Shower
    Dining room
    • Features: Open Concept
    Kitchen
    • Features: Cabinets White, Eat-in Kitchen, Kitchen Island, Pantry Walk-In, Solid Surface Counters, View to Family Room
    Heating
    • Forced Air, Natural Gas
    Cooling
    • Central Air
    Appliances
    • Included: Dishwasher, Gas Oven, Gas Range, Gas Water Heater, Microwave, Range Hood
    • Laundry: Laundry Room, Upper Level
    Features
    • Entrance Foyer, High Ceilings 9 ft Main, High Ceilings 9 ft Upper, High Ceilings 9 ft Lower, His and Hers Closets, Walk-In Closet(s)
    • Flooring: Carpet, Vinyl, Other
    • Windows: None
    • Basement: Daylight,Exterior Entry,Finished,Finished Bath,Full,Interior Entry
    • Attic: Pull Down Stairs
    • Has fireplace: No
    • Fireplace features: None
    • Common walls with other units/homes: 2+ Common Walls
    Interior area
    • Total structure area: 2,539
    • Total interior livable area: 2,539 sqft
    • Finished area above ground: 0
    • Finished area below ground: 0

    Property

    Parking
    • Total spaces: 2
    • Parking features: Garage, Garage Door Opener, Garage Faces Front, Kitchen Level
    • Garage spaces: 2
    Accessibility
    • Accessibility features: None
    Features
    • Levels: Three Or More
    • Patio & porch: Deck
    • Exterior features: None, No Dock
    • Pool features: None
    • Spa features: None
    • Fencing: None
    • Has view: Yes
    • View description: Other
    • Waterfront features: None
    • Body of water: None
    Lot
    • Size: 0.33 Acres
    • Features: Back Yard, Landscaped, Private, Wooded
    Details
    • Additional structures: None
    • Parcel number: 14N12M 055
    • Other equipment: Irrigation Equipment
    • Horse amenities: None

    Construction

    Type & style
    • Home type: Townhouse
    • Architectural style: Craftsman,Townhouse,Traditional
    • Property subtype: Townhouse, Residential
    • Attached to another structure: Yes
    Materials
    • Brick Front, Cement Siding, Frame
    • Foundation: Concrete Perimeter, Pillar/Post/Pier
    • Roof: Composition,Shingle
    Condition
    • Under Construction
    • New construction: Yes
    • Year built: 2023
    Details
    • Builder name: JW Collection
    • Warranty included: Yes

    Utilities & green energy

    • Electric: 110 Volts, 220 Volts, 220 Volts in Laundry
    • Sewer: Public Sewer
    • Water: Public
    • Utilities for property: Cable Available, Electricity Available, Natural Gas Available, Phone Available, Sewer Available, Underground Utilities, Water Available
    Green energy
    • Green verification: NGBS New Construction
    • Energy efficient items: None
    • Energy generation: None

    Community & neighborhood

    Security
    • Security features: Carbon Monoxide Detector(s), Fire Sprinkler System, Smoke Detector(s)
    Community
    • Community features: Clubhouse, Fishing, Fitness Center, Homeowners Assoc, Lake, Meeting Room, Near Schools, Near Trails/Greenway, Pool, Sidewalks, Street Lights, Tennis Court(s)
    Location
    • Region: Canton
    • Subdivision: River Green

    HOA & financial

    HOA
    • Has HOA: Yes
    • HOA fee: $140 annually
    • Services included: Insurance, Maintenance Grounds, Swim, Tennis
    • Association phone: 678-880-6833

    Other

    Other facts
    • Listing terms: Cash,Conventional,FHA
    • Ownership: Fee Simple
    • Road surface type: Asphalt, Paved

    Price history

    DateEventPrice
    10/20/2023Sold$454,900$179/sqft
    Source: FMLS GA #7262163 Report a problem
    9/19/2023Pending sale$454,900$179/sqft
    Source: FMLS GA #7262163 Report a problem
    8/16/2023Listed for sale$454,900$179/sqft
    Source: GAMLS #10192574 Report a problem
    8/16/2023Listing removed$454,900$179/sqft
    Source: FMLS GA #7231696 Report a problem
    6/14/2023Listed for sale$454,900$179/sqft
    Source: GAMLS #10170464 Report a problem
    6/14/2023Listing removed$454,900$179/sqft
    Source: FMLS GA #7202532 Report a problem
    4/13/2023Listed for sale$454,900$179/sqft
    Source: FMLS GA #7202532 Report a problem
    4/12/2023Listing removed$454,900$179/sqft
    Source: FMLS GA #7175034 Report a problem
    12/13/2022Listed for sale$454,900$179/sqft
    Source: FMLS GA #7153281 Report a problem
    12/13/2022Listing removed$454,900$179/sqft
    Source: FMLS GA #7128176 Report a problem
    10/11/2022Listed for sale$454,900$179/sqft
    Source: GAMLS #10099890 Report a problem
    10/11/2022Listing removed$454,900$179/sqft
    Source: FMLS GA #7094741 Report a problem
    8/4/2022Listed for sale$454,900$179/sqft
    Source: GAMLS #10078391 Report a problem

    Public tax history

    Tax history is unavailable.

    Neighborhood: 30114

    Nearby schools

    GreatSchools rating
    Schools provided by the listing agent
    • Elementary: J. Knox
    • Middle: Teasley
    • High: Cherokee

    Source: FMLS GA. This data may not be complete. We recommend contacting the local school district to confirm school assignments for this home.

    Get a cash offer in 3 minutes
    Find out how much your home could sell for in as little as 3 minutes with a no-obligation cash offer.
    Estimated market value
    $466,000
    Get a cash offer in 3 minutes
    Find out how much your home could sell for in as little as 3 minutes with a no-obligation cash offer.
    Estimated market value
    $466,000