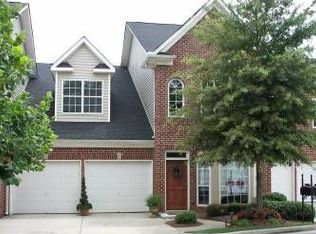
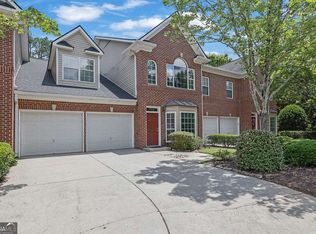
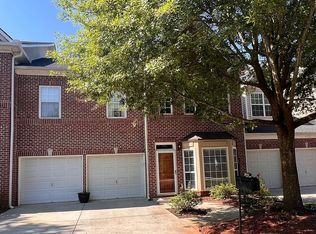
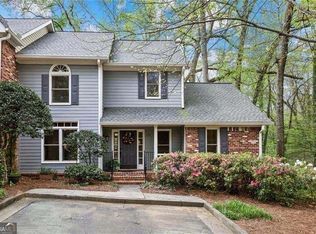
Traditional Brick Townhome located in a gated swim community in Roswell. This spacious home offers a desirable master-on-main with hardwood floors throughout the main living areas. Great Room features a fireplace, kitchen with granite countertops, gas cooktop, oven, dishwasher and refrigerator, breakfast bar opens to large breakfast room. The main-level master suite features its own fireplace and a large master bath with separate tub and shower. A convenient walk-in laundry room and powder room complete the main level. The upper level offers two additional bedrooms connected by a Jack-and-Jill bath, providing plenty of space for family, guests, or a home office. Enjoy the private, fenced patio courtyard, perfect for relaxing or entertaining, along with a 2-car garage. Freshly painted and move-in ready, this home is located in a gated swim community with a low-maintenance lifestyle. Owner pays the HOA, which includes water, sewer, and trash. Convenient Roswell location close to shopping, dining, parks, Historic Roswell, and major roads.
Active
Price cut: $14.5K (10/9)
$485,000
5004 Lexington Dr, Roswell, GA 30075
3beds
2,340sqft
Townhouse
Built in 2001
2,352 Square Feet Lot
$475,100 Zestimate®
$207/sqft
$400/mo HOA
What's special
Desirable master-on-mainPrivate fenced patio courtyardTraditional brick townhomeKitchen with granite countertopsGas cooktopConvenient walk-in laundry room
- 56 days
- 371
- 27
Zillow last checked:
Listing updated:
Listed by:
Joan Boyer 404-308-0829,
Atlanta Communities,
Trey Boyer 404-824-4022,
Atlanta Communities
Source: GAMLS,MLS#: 10836217
Facts & features
Interior
Bedrooms & bathrooms
- Bedrooms: 3
- Bathrooms: 3
- Full bathrooms: 2
- 1/2 bathrooms: 1
- Main level bathrooms: 1
- Main level bedrooms: 1
Rooms
- Room types: Laundry, Other
Kitchen
- Features: Breakfast Bar
Heating
- Forced Air, Natural Gas
Cooling
- Ceiling Fan(s), Central Air
Appliances
- Included: Dishwasher, Disposal, Gas Water Heater, Microwave, Refrigerator
- Laundry: Other
Features
- Double Vanity, Master On Main Level, Walk-In Closet(s)
- Flooring: Hardwood
- Windows: Double Pane Windows
- Basement: None
- Number of fireplaces: 2
- Fireplace features: Factory Built, Family Room, Gas Log, Gas Starter
- Common walls with other units/homes: No Common Walls
Interior area
- Total structure area: 2,340
- Total interior livable area: 2,340 sqft
- Finished area above ground: 2,340
- Finished area below ground: 0
Property
Parking
- Total spaces: 2
- Parking features: Garage, Garage Door Opener
- Has garage: Yes
Features
- Levels: Two
- Stories: 2
- Patio & porch: Patio
- Fencing: Back Yard
- On waterfront: Yes
- Waterfront features: No Dock Or Boathouse, Pond
- Body of water: None
Lot
- Size: 2,352 Square Feet
- Features: Level, Private
Details
- Parcel number: 12 176003651422
- Special conditions: Estate Owned
Construction
Type & style
- Home type: Townhouse
- Architectural style: Brick 4 Side,Traditional
- Property subtype: Townhouse
Materials
- Brick
- Foundation: Slab
- Roof: Composition
Condition
- Resale
- New construction: No
- Year built: 2001
Utilities & green energy
- Electric: 220 Volts
- Sewer: Public Sewer
- Water: Public
- Utilities for property: Cable Available, Electricity Available, High Speed Internet, Natural Gas Available, Phone Available, Sewer Available, Water Available
Green energy
- Water conservation: Low-Flow Fixtures
Community & HOA
Community
- Features: Gated, Pool, Sidewalks
- Security: Smoke Detector(s)
- Subdivision: Sterling Crossville
HOA
- Has HOA: Yes
- Services included: Other
- HOA fee: $4,800 annually
Location
- Region: Roswell
Financial & listing details
- Price per square foot: $207/sqft
- Tax assessed value: $522,400
- Annual tax amount: $1,269
- Date on market: 8/28/2026
- Cumulative days on market: 56 days
- Listing agreement: Exclusive Right To Sell
- Electric utility on property: Yes
Estimated market value
$475,100
$451,000 - $499,000
$2,897/mo
Price history
| Date | Event | Price |
|---|---|---|
| 10/9/2026 | Price change | $485,000-2.9%$207/sqft |
Source:  GAMLS #10836217 Report a problem GAMLS #10836217 Report a problem | ||
| 8/28/2026 | Listed for sale | $499,500+137.9%$213/sqft |
Source:  FMLS GA #7828337 Report a problem FMLS GA #7828337 Report a problem | ||
| 2/26/2021 | Listing removed | -- |
Source: Owner Report a problem | ||
| 6/2/2020 | Listing removed | $2,500$1/sqft |
Source: Atlanta Communities #8750810 Report a problem | ||
| 2/2/2020 | Listed for rent | $2,500$1/sqft |
Source: Owner Report a problem | ||
| 8/3/2005 | Sold | $210,000-32.3%$90/sqft |
Source: Public Record Report a problem | ||
| 2/4/2002 | Sold | $310,000$132/sqft |
Source: Public Record Report a problem | ||
Public tax history
| Year | Property taxes | Tax assessment |
|---|---|---|
| 2025 | $1,269 +5.5% | $208,960 +0.4% |
| 2024 | $1,202 | $208,040 +15.6% |
| 2023 | -- | $180,000 +10.7% |
| 2022 | $1,253 +3.3% | $162,600 +16.1% |
| 2021 | $1,213 -67.9% | $140,080 +4.6% |
| 2020 | $3,779 +92.8% | $133,880 +1.8% |
| 2019 | $1,960 | $131,520 -1.1% |
| 2018 | $1,960 | $132,920 +16.1% |
| 2017 | $1,960 +18.3% | $114,520 |
| 2016 | $1,657 +1.5% | $114,520 |
| 2015 | $1,633 +194.2% | $114,520 |
| 2014 | $555 | $114,520 +36.3% |
| 2013 | $555 | $84,000 |
| 2012 | $555 | $84,000 |
| 2011 | -- | $84,000 |
| 2010 | $555 -15.5% | $84,000 -22% |
| 2009 | $657 | $107,680 -5.6% |
| 2008 | -- | $114,080 -0.1% |
| 2007 | $1,750 -43.3% | $114,200 +9.1% |
| 2004 | $3,087 -1.5% | $104,640 +2.3% |
| 2003 | $3,133 -3% | $102,280 +0.8% |
| 2002 | $3,230 | $101,480 |
Find assessor info on the county website
Monthly payment
Est. payment
Payment breakdown
Explore the cost of this home by adjusting the details. Changes won't be saved.Climate risks
Neighborhood: 30075
Nearby schools
Schools provided by the listing agent
- Elementary: Mountain Park
- Middle: Crabapple
- High: Roswell
Source: GAMLS. This data may not be complete. We recommend contacting the local school district to confirm school assignments for this home.
Similar homes
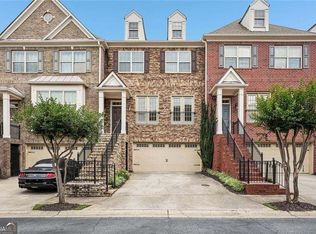
- $485,0003 bd4 ba2.3k sqft1005 Manchester Way, Roswell, GA 30075Active
 MLS ID #10868484, Maggie Cook, Hester Group, REALTORS. GAMLS
 - $450,0002 bd3 ba2.5k sqft1607 Waters Edge Trl, Roswell, GA 30075Active
 MLS ID #10846892, Katie Belew, Harry Norman Realtors. GAMLS
 - $469,0003 bd4 ba2.7k sqft128 River Ridge Ln, Roswell, GA 30075Active
 MLS ID #10847626, Theresa Williams, BHHS Georgia Properties. GAMLS
 - $529,0004 bd4 ba2.8k sqft175 River View Trl, Roswell, GA 30075Active
 MLS ID #10847325, Theresa Williams, BHHS Georgia Properties. GAMLS
 - $499,0003 bd4 ba2.3k sqft14000 Portside Bnd, Milton, GA 30004ActiveMLS ID #10813952, Nancy Boyk, Atlanta Communities. GAMLS
- $525,0004 bd3 ba2.9k sqft4397 Windsor Oaks Cir, Marietta, GA 30066ActiveMLS ID #10828105, Stella Harris, WM Realty LLC. GAMLS
- $625,0003 bd4 ba2.7k sqft2058 Heathermere Way, Roswell, GA 30075Active Under ContractMLS ID #10846837, Connie Morelle, Harry Norman Realtors. GAMLS
- $350,0003 bd3 ba1.7k sqft151 Regent Pl, Woodstock, GA 30188ActiveMLS ID #10877353, Catherine Evans, Atlanta Communities. GAMLS
- $500,0004 bd3 ba2.1k sqft1448 Wintercress Ct, Marietta, GA 30066ActiveMLS ID #10846841, Path & Post Team, Path & Post. GAMLS
- $439,0004 bd3 ba2.3k sqft13886 Portside Cv, Milton, GA 30004ActiveMLS ID #10807064, Mike Toltzis, Compass. GAMLS
- $505,0003 bd3 ba2k sqft527 Margaret Ln, Woodstock, GA 30188ActiveMLS ID #10817158, Stephanie Herbert, Keller Williams Realty Consultants. GAMLS
- $359,9003 bd3 ba1.8k sqft240 Parc View Ln, Woodstock, GA 30188ActiveMLS ID #10810463, Kevin Moody, BHGRE Metro Brokers. GAMLS
- $499,5003 bd4 ba2.5k sqft203 Holden Way, Woodstock, GA 30189ActiveMLS ID #10841702, Julie A Emanuel, Atlanta Communities. GAMLS
- $459,9003 bd3 ba2.7k sqft2203 Cumberland Pkwy SE Unit 503, Atlanta, GA 30339ActiveMLS ID #10834165, Hunt Home Team, Keller Williams Realty PeachtreeRoad. GAMLS
- $389,9003 bd3 ba2.1k sqft4095 Audubon Dr, Marietta, GA 30068ActiveMLS ID #10856541, Marsha Sell, Coldwell Banker Realty. GAMLS
- $510,0005 bd4 ba2.8k sqft3427 Chastain Glen Ln NE, Marietta, GA 30066Active Under ContractMLS ID #10868401, Pamela Weatherby, Atlanta Communities. GAMLS
- $449,0002 bd2 ba1.7k sqft236 Abercorn Way, Woodstock, GA 30188ActiveMLS ID #10792902, Laura Martineau, Atlanta Communities. GAMLS
- $500,0003 bd3 ba1.8k sqft410 Wall St, Marietta, GA 30068Active Under ContractMLS ID #10844154, Katie Perkins, Atlanta Communities. GAMLS
- $595,0004 bd4 ba2.9k sqft7255 Village Creek Trce, Sandy Springs, GA 30328ActiveMLS ID #10821467, Judy Jernigan, The Agency - Atlanta Metro. GAMLS
- $454,9004 bd3 ba2.6k sqft6225 Brook Hollow Creek Dr, Cumming, GA 30028Active Under ContractMLS ID #10827885, Stacy D Easley, Harry Norman Realtors. GAMLS
