Welcome home to this updated townhome in sought after Riverwalk. Riverwalk is a quiet and friendly townhome community located off Azalea Drive directly across the street from the Chattahoochee River and Azalea Park and Board Walk. In addition to the multiple outdoor amenities Azalea Park has to offer, Roswell Junction Eatery is steps away providing access to live entertainment and community events. Canton Street, Roswell Mill, and GA-400 are accessible within minutes. The homes in this community have significant square footage. This townhome has 1,919 square feet of living area on the main 2 floors, with another 829 square feet of finished basement with a wet bar, perfect for entertaining. The kitchen has off-white cabinetry with brushed nickel hardware, updated lighting, stainless steel appliances and kitchen sink, and beautiful oak hardwood floors. The kitchen also has a brick fireplace and an area large enough for an eat in kitchen or keeping room. The kitchen is open to a large and welcoming entrance foyer, as well as the living room and dining room. The living room has a second fireplace and sweeping views of mature trees in addition to a seasonal view overlooking the Chattahoochee River. A half bath and laundry room complete the main floor (washer and dryer stay). The upstairs floor includes a primary suite with tray ceiling, and a spectacular view outside the large picture window. The primary suite also includes a walk-in closet. Two additional sizable bedrooms and full hall bath are also located upstairs. The finished basement includes a large main room with windows and a door to the exterior, and a wet bar perfect for entertaining. The basement is also equipped with a full bath and another separate room that could be used for an office, workout room, or craft room. The basement also has 109 square feet of unfinished storage. The exteriors in Riverwalk were freshly painted in 2024, and the roofs are approximately 5 years old.
Active
$469,000
128 River Ridge Ln, Roswell, GA 30075
3beds
2,748sqft
Townhouse
Built in 1984
1,829 Square Feet Lot
$462,400 Zestimate®
$171/sqft
$-- HOA
What's special
Updated townhomeStainless steel appliancesUpdated lightingBeautiful oak hardwood floors
- 23 hours
- 74
- 13
Zillow last checked:
Listing updated:
Listed by:
Theresa Williams Theresa Williams,
BHHS Georgia Properties,
Cookie Whiteside 770-265-6417,
BHHS Georgia Properties
Source: GAMLS,MLS#: 10847626
Facts & features
Interior
Bedrooms & bathrooms
- Bedrooms: 3
- Bathrooms: 4
- Full bathrooms: 3
- 1/2 bathrooms: 1
Rooms
- Room types: Other
Kitchen
- Features: Solid Surface Counters
Heating
- Natural Gas, Central
Cooling
- Electric, Ceiling Fan(s), Central Air, Dual
Appliances
- Included: Dishwasher, Dryer, Disposal, Refrigerator, Gas Water Heater, Microwave, Washer
- Laundry: Other
Features
- Wet Bar, Walk-In Closet(s), Tray Ceiling(s), Bookcases
- Flooring: Carpet, Hardwood, Tile
- Basement: Daylight,Exterior Entry,Finished,Full,Interior Entry
- Number of fireplaces: 2
- Fireplace features: Gas Starter, Living Room
- Common walls with other units/homes: 2+ Common Walls
Interior area
- Total structure area: 2,748
- Total interior livable area: 2,748 sqft
- Finished area above ground: 1,919
- Finished area below ground: 829
Property
Parking
- Total spaces: 2
- Parking features: Assigned, Kitchen Level, Parking Pad
- Has uncovered spaces: Yes
Features
- Levels: Three Or More
- Stories: 3
- Patio & porch: Deck
- Exterior features: Balcony
Lot
- Size: 1,829 Square Feet
- Features: Level
Details
- Additional structures: Other
- Parcel number: 12 193504180157
Construction
Type & style
- Home type: Townhouse
- Architectural style: Traditional
- Property subtype: Townhouse
- Attached to another structure: Yes
Materials
- Brick, Other
- Roof: Composition
Condition
- Resale
- New construction: No
- Year built: 1984
Utilities & green energy
- Electric: 220 Volts
- Sewer: Public Sewer
- Water: Public
- Utilities for property: Cable Available, Electricity Available, Natural Gas Available, Phone Available, Sewer Available, Water Available
Community & HOA
Community
- Features: Park, Playground, Street Lights
- Security: Smoke Detector(s)
- Subdivision: RIVERWALK
HOA
- Has HOA: Yes
- Services included: Insurance, Trash, Maintenance Grounds, Pest Control, Reserve Fund, Sewer, Water
Location
- Region: Roswell
Financial & listing details
- Price per square foot: $171/sqft
- Tax assessed value: $312,900
- Annual tax amount: $1,201
- Date on market: 9/17/2026
- Listing agreement: Exclusive Right To Sell
- Listing terms: Cash,Conventional
- Electric utility on property: Yes
Estimated market value
$462,400
$439,000 - $486,000
$3,081/mo
Price history
| Date | Event | Price |
|---|---|---|
| 9/17/2026 | Listed for sale | $469,000-6%$171/sqft |
Source:  GAMLS #10847626 Report a problem GAMLS #10847626 Report a problem | ||
| 9/12/2026 | Listing removed | $499,000$182/sqft |
Source: GAMLS #10781956 Report a problem | ||
| 6/9/2026 | Listed for sale | $499,000-3.1%$182/sqft |
Source: GAMLS #10781956 Report a problem | ||
| 6/9/2026 | Listing removed | $515,000$187/sqft |
Source: GAMLS #10704325 Report a problem | ||
| 4/22/2026 | Price change | $515,000-1.9%$187/sqft |
Source: GAMLS #10704325 Report a problem | ||
| 3/27/2026 | Price change | $525,000-2.2%$191/sqft |
Source: GAMLS #10704325 Report a problem | ||
| 3/5/2026 | Listed for sale | $537,000+219.8%$195/sqft |
Source: GAMLS #10704325 Report a problem | ||
| 1/12/1998 | Sold | $167,900$61/sqft |
Source: Public Record Report a problem | ||
Public tax history
| Year | Property taxes | Tax assessment |
|---|---|---|
| 2025 | $1,201 +3.3% | $125,160 -19% |
| 2024 | $1,162 +41.9% | $154,480 +11.1% |
| 2023 | $819 -25.3% | $139,000 +54.3% |
| 2022 | $1,096 -7.6% | $90,080 -1.8% |
| 2021 | $1,187 -52.5% | $91,720 +3.5% |
| 2020 | $2,501 +53.2% | $88,600 +25.1% |
| 2019 | $1,632 | $70,800 -15.8% |
| 2018 | $1,632 | $84,120 +26.5% |
| 2017 | $1,632 +24.5% | $66,520 |
| 2016 | $1,311 +1% | $66,520 |
| 2015 | $1,297 +133.4% | $66,520 +66.1% |
| 2014 | $556 | $40,040 |
| 2013 | $556 | $40,040 |
| 2012 | $556 | $40,040 |
| 2011 | -- | $40,040 -51.5% |
| 2010 | $1,343 | $82,600 |
| 2009 | -- | $82,600 -0.2% |
| 2008 | -- | $82,760 |
| 2007 | -- | $82,760 |
| 2005 | -- | $82,760 +3.8% |
| 2004 | $1,673 +1.9% | $79,720 +4.1% |
| 2003 | $1,641 +4.4% | $76,560 +5.8% |
| 2002 | $1,572 +5.1% | $72,360 +8.2% |
| 2001 | $1,496 | $66,880 |
Find assessor info on the county website
Monthly payment
Est. payment
Payment breakdown
Explore the cost of this home by adjusting the details. Changes won't be saved.Climate risks
Neighborhood: 30075
Nearby schools
Schools provided by the listing agent
- Elementary: Roswell North
- Middle: Crabapple
- High: Roswell
Source: GAMLS. This data may not be complete. We recommend contacting the local school district to confirm school assignments for this home.
Similar homes
- $435,0002 bd3 ba1.8k sqft1503 Waters Edge Trl #448, Roswell, GA 30075For Sale
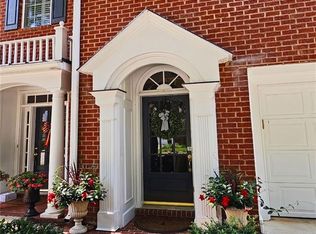
 MLS ID #7803098, Cookie Whiteside, Berkshire Hathaway HomeServices Georgia Properties. FMLS GA
 - $509,9004 bd4 ba2.4k sqft3216 Buck Way, Milton, GA 30004For Sale
 MLS ID #7838928, YOAV LACHOVER, Quicksilver Realty, Inc.. FMLS GA
 - $615,0003 bd4 ba3.1k sqft5205 Waters Edge Trl, Roswell, GA 30075Active
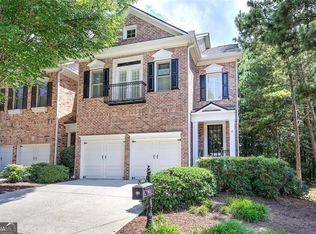
 MLS ID #10803305, Carla R Robinson, BHHS Georgia Properties. GAMLS
 - $639,0004 bd3 ba2.2k sqft10870 Shallowford Rd, Roswell, GA 30075For Sale
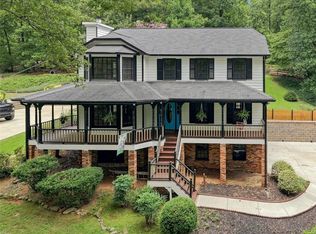 MLS ID #7807721, DONNA GARDNER, Beacham and Company. FMLS GA
 - $469,0003 bd3 ba2k sqft303 Gantt Trce, Woodstock, GA 30188For SaleMLS ID #7810064, John Mathew, NorthGroup Realty. FMLS GA
- $464,5004 bd4 ba2.9k sqft4746 Legacy Cove Ln, Mableton, GA 30126For SaleMLS ID #7836428, Julie Brittain, Real Broker, LLC.. FMLS GA
- $549,5003 bd3 ba2.8k sqft535 Putters Ct, Johns Creek, GA 30022ActiveMLS ID #10809491, Pauline McCalla, HomeSmart. GAMLS
- $430,0004 bd3 ba2.3k sqft2513 Trent Dr, Marietta, GA 30066For SaleMLS ID #7834245, ANNE VOYLES, Dorsey Alston Realtors. FMLS GA
- $574,9003 bd3 ba2.1k sqft15000 Crabapple Lake Dr, Roswell, GA 30076For SaleMLS ID #7815255, Fred DeLoach, Deloach Realty, LLC. FMLS GA
- $479,9004 bd3 ba3.7k sqft741 Maggie Ct NW, Kennesaw, GA 30144For SaleMLS ID #7833640, KAPIL DAVE BHANDARI, Must Sell Realty, Inc.. FMLS GA
- $434,9003 bd3 ba2.1k sqft2300 Twiggs Cv NW, Kennesaw, GA 30152For SaleMLS ID #7828779, DAVID BROWER, Virtual Properties Realty. Biz. FMLS GA
- $518,9004 bd3 ba3.3k sqft1489 Kincaid Rd, Marietta, GA 30066ActiveMLS ID #10814904, Iliana Icen, BHHS Georgia Properties. GAMLS
- $488,0004 bd3 ba2k sqft1158 Research Dr NE, Marietta, GA 30066For SaleMLS ID #7821118, Casey McGuirt, Century 21 Connect Realty. FMLS GA
- $462,0003 bd2 ba2.1k sqft102 Legacy Ct, Woodstock, GA 30189Active Under ContractMLS ID #10834705, Woodtke Group, Atlanta Communities. GAMLS
- $500,0004 bd3 ba2.1k sqft2414 Robin Hood Pl NE, Marietta, GA 30068For SaleMLS ID #7646843, Chunhua Tan, Atlanta Realty Global, LLC.. FMLS GA
- $474,9004 bd3 ba2.5k sqft108 Township Ct, Woodstock, GA 30189For SaleMLS ID #7821644, Teyonna Rockmore, Rockmore Realty Group, LLC. FMLS GA
- $380,0003 bd4 ba2.2k sqft4424 Village Field Pl, Suwanee, GA 30024ActiveMLS ID #10836962, Christina Tran, Harry Norman Realtors. GAMLS
- $525,0004 bd3 ba2.4k sqft6260 Forest Hills Dr, Peachtree Corners, GA 30092ActiveMLS ID #10829008, Level Up Real Estate Team, BHHS Georgia Properties. GAMLS
- $525,0004 bd3 ba2.7k sqft309 Gold Rdg, Canton, GA 30114For SaleMLS ID #7835231, Heidi Wentz, Atlanta Fine Homes Sotheby's International. FMLS GA
- $499,9004 bd3 ba2.8k sqft4625 Fairway View Ct, Duluth, GA 30096For SaleMLS ID #7831863, Jia Liu, Carter Realty Partners, LLC. FMLS GA
