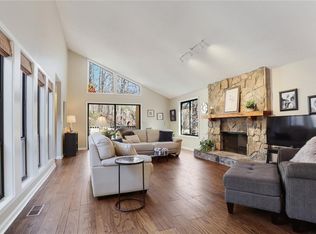
Welcome home to River Ridge where Johns Creek living meets Chattahoochee River tranquility. Set on a quiet cul-de-sac, this renovated, move-in-ready home is the definition of turn-key. Inside is an open-concept layout with hardwood floors, skylights, and oversized windows which fill the main level with light. The living, dining, and kitchen areas flow together effortlessly, perfect for entertaining or unwinding after a long day. The kitchen shines with pendant and recessed lighting, granite countertops, and stainless steel appliances. Just off the kitchen, sliding doors lead to a large deck and down to the private courtyard also accessible through a front gate creating the ultimate indoor-outdoor lifestyle. The main-level master bedroom is your private escape, with direct access to a back deck, a spa-inspired en-suite with a frameless glass walk-in shower, double shower heads, double vanities, granite counters and a spacious walk-in closet. Downstairs, two generously sized bedrooms share a Jack-and-Jill bathroom, with a third deck just off one of the bedrooms. You'll also enjoy an oversized rec room made for movie nights and game days. An additional unfinished room is ready for your imagination and personal touch with an additional storage room available. Inside the oversized two-car garage is a Tesla charger and a separate tool room adding to the many storage options this home offers. This home is located in a HOA maintained swim, tennis and pickleball community, directly across from the Chattahoochee National Forest's walking trails. This location has it all, nearby shops and restaurants and quick highway access. This is more than a home - it's a lifestyle. Schedule your private tour today - home is vacant.
Active
Price cut: $15K (7/28)
$630,000
535 Putters Ct, Johns Creek, GA 30022
3beds
2,800sqft
:
Get pre-qualified$4,610/mo
Townhouse
Built in 1980
6,969 Square Feet Lot
$617,200 Zestimate®
$225/sqft
$182/mo HOA
What's special
Hardwood floorsOversized two-car garageOpen-concept layoutStainless steel appliancesQuiet cul-de-sacSpacious walk-in closetJack-and-jill bathroom
- 10 days |
- 257 |
- 11 |
Zillow last checked:
Listing updated:
Listed by:
Pauline McCalla 678-651-8908,
HomeSmart
Source: GAMLS,MLS#: 10809491
Facts & features
Interior
Bedrooms & bathrooms
- Bedrooms: 3
- Bathrooms: 3
- Full bathrooms: 2
- 1/2 bathrooms: 1
- Main level bathrooms: 1
- Main level bedrooms: 1
Rooms
- Room types: Laundry, Family Room, Other
Kitchen
- Features: Breakfast Bar, Kitchen Island, Solid Surface Counters
Heating
- Natural Gas
Cooling
- Central Air
Appliances
- Included: Dishwasher, Dryer, Refrigerator, Washer
- Laundry: In Hall
Features
- Beamed Ceilings, High Ceilings, Master On Main Level, Double Vanity, Walk-In Closet(s)
- Flooring: Hardwood
- Basement: Daylight,Exterior Entry,Interior Entry,Full
- Number of fireplaces: 1
- Fireplace features: Gas Starter
Interior area
- Total structure area: 2,800
- Total interior livable area: 2,800 sqft
- Finished area above ground: 1,574
- Finished area below ground: 1,226
Video & virtual tour
Property
Parking
- Total spaces: 2
- Parking features: Garage
- Has garage: Yes
Features
- Levels: Two
- Stories: 2
- Patio & porch: Deck
- Fencing: Fenced,Wood
Lot
- Size: 6,969 Square Feet
- Features: Cul-De-Sac, Private
Details
- Parcel number: 12 321209310460
- Other equipment: Home Theater
Construction
Type & style
- Home type: Townhouse
- Architectural style: Contemporary
- Property subtype: Townhouse
Materials
- Wood Siding
- Foundation: Slab
- Roof: Composition
Condition
- Resale
- New construction: No
- Year built: 1980
Utilities & green energy
- Sewer: Public Sewer
- Water: Public
- Utilities for property: Cable Available
Community & HOA
Community
- Features: Clubhouse, Pool, Tennis Court(s)
- Security: Carbon Monoxide Detector(s), Smoke Detector(s)
- Subdivision: RIVER RIDGE
HOA
- Has HOA: Yes
- Services included: Maintenance Grounds
- HOA fee: $2,184 annually
Location
- Region: Johns Creek
Financial & listing details
- Price per square foot: $225/sqft
- Tax assessed value: $425,100
- Annual tax amount: $5,078
- Date on market: 7/20/2026
- Cumulative days on market: 10 days
- Listing agreement: Exclusive Agency
Estimated market value
$617,200
$586,000 - $648,000
$2,838/mo
Price history
| Date | Event | Price |
|---|---|---|
| 7/28/2026 | Price change | $630,000-2.3%$225/sqft |
Source:  GAMLS #10809491 Report a problem GAMLS #10809491 Report a problem | ||
| 7/21/2026 | Listed for sale | $645,000+37%$230/sqft |
Source: GAMLS #10809491 Report a problem | ||
| 6/5/2023 | Sold | $470,800-3.9%$168/sqft |
Source:  FMLS GA #7185255 Report a problem FMLS GA #7185255 Report a problem | ||
| 5/7/2023 | Pending sale | $489,900$175/sqft |
Source: GAMLS #10136992 Report a problem | ||
| 4/17/2023 | Price change | $489,900-2%$175/sqft |
Source: GAMLS #10136992 Report a problem | ||
| 3/27/2023 | Price change | $499,900-2%$179/sqft |
Source: GAMLS #10136992 Report a problem | ||
| 3/18/2023 | Listed for sale | $509,900$182/sqft |
Source: GAMLS #10136992 Report a problem | ||
| 3/10/2023 | Contingent | $509,900$182/sqft |
Source: FMLS GA #7185255 Report a problem | ||
| 3/10/2023 | Pending sale | $509,900$182/sqft |
Source: GAMLS #10136992 Report a problem | ||
| 3/7/2023 | Listed for sale | $509,900+31.1%$182/sqft |
Source: GAMLS #10136992 Report a problem | ||
| 8/14/2020 | Sold | $389,000$139/sqft |
Source:  GAMLS #8818419 Report a problem GAMLS #8818419 Report a problem | ||
| 8/14/2020 | Listed for sale | $389,000$139/sqft |
Source: Redfin Corporation #6749713 Report a problem | ||
| 7/21/2020 | Pending sale | $389,000$139/sqft |
Source: Redfin Corporation #8818419 Report a problem | ||
| 7/9/2020 | Listed for sale | $389,000+39%$139/sqft |
Source: Redfin Corporation #6749713 Report a problem | ||
| 5/9/2016 | Sold | $279,900$100/sqft |
Source:  FMLS GA #5663052 Report a problem FMLS GA #5663052 Report a problem | ||
| 4/4/2016 | Pending sale | $279,900$100/sqft |
Source: RE/MAX Center #7608720 Report a problem | ||
| 3/21/2016 | Listed for sale | $279,900+127%$100/sqft |
Source: RE/MAX CENTER #5663052 Report a problem | ||
| 12/9/2014 | Sold | $123,311-11.3%$44/sqft |
Source: Public Record Report a problem | ||
| 8/12/1998 | Sold | $139,000+9.5%$50/sqft |
Source: Public Record Report a problem | ||
| 3/3/1998 | Sold | $126,900$45/sqft |
Source: Public Record Report a problem | ||
Public tax history
| Year | Property taxes | Tax assessment |
|---|---|---|
| 2025 | $5,078 -5.2% | $170,040 -4.7% |
| 2024 | $5,355 +64.9% | $178,400 -5.3% |
| 2023 | $3,248 -12.6% | $188,320 +35.9% |
| 2022 | $3,718 +0.5% | $138,600 -8.2% |
| 2021 | $3,700 +1.7% | $150,960 +17.1% |
| 2020 | $3,639 +3.7% | $128,920 +16.8% |
| 2019 | $3,510 | $110,360 +2.4% |
| 2018 | $3,510 | $107,760 +34.3% |
| 2017 | $3,510 +28.5% | $80,240 |
| 2016 | $2,731 +0.4% | $80,240 |
| 2015 | $2,721 +32.3% | $80,240 +12.4% |
| 2014 | $2,057 -9.7% | $71,360 -10.5% |
| 2013 | $2,279 -0.3% | $79,760 |
| 2012 | $2,286 | $79,760 |
| 2011 | -- | $79,760 |
| 2010 | $2,320 +1.1% | $79,760 |
| 2009 | $2,294 | $79,760 |
| 2008 | -- | $79,760 |
| 2007 | $2,129 | $79,760 |
| 2005 | -- | $79,760 +3.4% |
| 2004 | $2,089 +2.1% | $77,120 +3.5% |
| 2003 | $2,046 +11.7% | $74,480 +12.2% |
| 2002 | $1,832 +3.8% | $66,400 +9.7% |
| 2001 | $1,766 | $60,520 |
Find assessor info on the county website
Monthly payment
Est. payment
Payment breakdown
Explore the cost of this home by adjusting the details. Changes won't be saved.Climate risks
Neighborhood: 30022
Nearby schools
GreatSchools rating
- 10/10Barnwell Elementary SchoolGrades: PK-5Distance: 1.4 mi
- 8/10Haynes Bridge Middle SchoolGrades: 6-8Distance: 3.6 mi
- 7/10Centennial High SchoolGrades: 9-12Distance: 2 mi
Schools provided by the listing agent
- Elementary: Barnwell
- Middle: Haynes Bridge
- High: Centennial
Source: GAMLS. This data may not be complete. We recommend contacting the local school district to confirm school assignments for this home.
- $561,4003 bd3 ba3.1k sqft540 Putters Ct, Johns Creek, GA 30022Off Market
- $596,9003 bd3 ba2.9k sqft525 Putters Ct, Johns Creek, GA 30022Off Market
- $507,9003 bd3 ba2.4k sqft400 Sand Wedge Ln, Johns Creek, GA 30022Off Market
- $600,1003 bd3 ba2.3k sqft530 Putters Ct, Johns Creek, GA 30022Off Market

- $524,9003 bd2 ba2.3k sqft515 Putters Ct, Johns Creek, GA 30022Off Market
- $---- bd-- ba-- sqft515 Putters Ct, Alpharetta, GA 30022Off Market
- $520,0003 bd2 ba2.4k sqft410 Sand Wedge Ln, Johns Creek, GA 30022Sold
- $526,0004 bd3 ba3.6k sqft520 Putters Ct, Johns Creek, GA 30022Off Market
A local agent can set up tours, give advice and negotiate with sellers.
Similar homes
- $675,0004 bd4 ba3.3k sqft140 Fairway Ridge Dr, Johns Creek, GA 30022Active

 MLS ID #10784893, Mark Spain, Mark Spain Real Estate. GAMLS
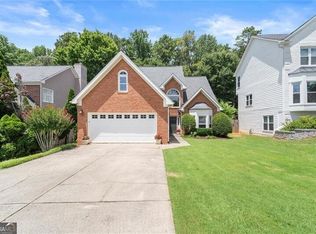
 - $650,0003 bd3 ba3k sqft5240 Coacoochee Ter, Johns Creek, GA 30022Active
 MLS ID #10792859, Patricia J Quidley, Ansley RE|Christie's Int'l RE. GAMLS
 - $700,0005 bd4 ba4.1k sqft9305 Mackinac Dr, Johns Creek, GA 30022For Sale

 MLS ID #7790984, Frances Morton, Keller Williams Realty Peachtree Rd.. FMLS GA
 - $800,0004 bd3 ba2.6k sqft250 Rhine Dr, Johns Creek, GA 30022Active
 MLS ID #10788194, Tia Attoma, Keller Williams Community Partners. GAMLS
 - $599,0004 bd3 ba2.1k sqft4881 Anclote Dr, Johns Creek, GA 30022ActiveMLS ID #10756638, Pamela Santoro, BHHS Georgia Properties. GAMLS
- $550,0004 bd3 ba3k sqft6720 Ramundo Dr, Atlanta, GA 30360For SaleMLS ID #7782023, Alex Egan, Peachtree Town & Country. FMLS GA
- $599,9993 bd3 ba3.3k sqft2590 Bentbrook Ct, Dunwoody, GA 30360ActiveMLS ID #10770130, Karen C Cannon, Karen Cannon REALTORS Inc.. GAMLS
- $690,0004 bd3 ba3.6k sqft5080 Nesbit Ferry Ln, Sandy Springs, GA 30350ActiveMLS ID #10741218, Kathleen Brady, Virtual Properties Realty.com. GAMLS
- $749,9004 bd3 ba2.8k sqft10665 Wren Ridge Rd, Johns Creek, GA 30022ActiveMLS ID #10758884, Debbie T Key, Keller Williams Realty North Atlanta. GAMLS
- $585,0003 bd2 ba1.8k sqft2665 Shadow Pine Dr, Roswell, GA 30076ActiveMLS ID #10792371, Katie Gardner, Keller Williams Realty North Atlanta. GAMLS
- $650,0004 bd4 ba2.5k sqft150 Ashewoode Downs Ln, Johns Creek, GA 30005For SaleMLS ID #7797930, Pam K Abernathy, Atlanta Fine Homes Sotheby's International. FMLS GA
- $619,9003 bd2 ba1.9k sqft1955 Hitching Post Ln, Marietta, GA 30068Active Under ContractMLS ID #10797218, Linda Ogletree, Atlanta Communities. GAMLS
- $550,0004 bd3 ba2.3k sqft2455 Leafgate Rd, Decatur, GA 30033For SaleMLS ID #7805861, Kate McKenzie, Dorsey Alston Realtors. FMLS GA
- $595,0002 bd3 ba2k sqft1182 Brookhaven Gln, Atlanta, GA 30319For SaleMLS ID #7807238, Anne Jefferson Connell, HOME Luxury Real Estate. FMLS GA
- $614,9994 bd4 ba2.6k sqft352 Suwanee Ave, Suwanee, GA 30024ActiveMLS ID #10803500, Carrie Natoli, BHHS Georgia Properties. GAMLS
- $699,9004 bd3 ba2.8k sqft10580 Cauley Creek Dr, Johns Creek, GA 30097ActiveMLS ID #10793480, Jinming Gu, Virtual Properties Realty.com. GAMLS
- $325,0002 bd3 ba1.5k sqft1201 Morningside Park Dr, Johns Creek, GA 30022ActiveMLS ID #10785006, Rhonda Duffy, Duffy Realty. GAMLS
- $719,9004 bd6 ba4k sqft6070 Narcissa Pl, Johns Creek, GA 30097ActiveMLS ID #10761133, Jody Steinberg, Bolst, Inc.. GAMLS
- $449,9003 bd3 ba2.3k sqft4101 Dunwoody Club Dr APT 31, Dunwoody, GA 30350ActiveMLS ID #10777877, Alan Weng, Good Shepherd Realty, LLC. GAMLS
- $434,5003 bd3 ba2.3k sqft6 Forest Ridge Ct, Sandy Springs, GA 30350For SaleMLS ID #7797108, Rebecca Feldstein, Atlanta Fine Homes Sotheby's International. FMLS GA
