Welcome home to this beautifully and fully remodeled 4-bedroom, 2.5-bath residence in the heart of Johns Creek, where thoughtful design and quality upgrades create a refined living experience! Featuring a brand-new roof, newer HVAC system, and water heater, this home is truly move-in ready. A dramatic two-story foyer welcomes you inside this showcase of architectural design, with smooth ceilings, and all-new dimmable lighting throughout, including recessed lighting, chandeliers, pendants, and ceiling fans. Ready for you to move right in! The designer chef's kitchen showcases stainless steel Bosch appliances, granite countertops, a breakfast bar, center island, pull-out drawers, expanded cabinetry, extra counter space, and two custom pantries - all seamlessly open to the family room for easy everyday living and entertaining. The installation of a beautiful arch and shelves pleasantly connects these rooms. New Mohawk luxury vinyl plank flooring flows throughout the main living areas, complemented by ceramic tile and updated carpet. The spacious dining room with a bay window connects effortlessly to the formal living area and overlooks the beautifully landscaped backyard. The oversized primary suite offers a true retreat with a spa-inspired bath featuring white marble tile, a custom dual-head shower with glass enclosure, soaking tub, double soft-close vanities, recessed mirror cabinets, designer lighting, and generous storage. Secondary bathrooms have also been extensively updated with new tile, vanities, fixtures, tubs, and showers. Enjoy serene views of the fully fenced backyard oasis, complete with a beautifully designed covered porch with adjustable ceiling fans, impressive patio, retaining wall, and expansive entertainment area-perfect for outdoor gatherings or quiet relaxation. A charming she-shed/storage structure mirrors the home's exterior with matching siding and a new roof, while offering abundant shelving and storage space. This backyard paradise is stunning! Additional highlights include a completely remodeled garage with finished walls, smooth ceilings, recessed lighting, epoxy-coated flooring, base molding, and additional storage space. Ideally located near Avalon, Ocee Park, premier shopping, dining, parks, and major roadways, this home offers access to the sought-after Johns Creek lifestyle known for its conveniences, recreation, and vibrant community atmosphere. Location - location - location! You'll love coming home!
Active
Price cut: $16K (7/23)
$599,000
4881 Anclote Dr, Johns Creek, GA 30022
4beds
2,106sqft
:
Get pre-qualified$4,210/mo
Single Family Residence
Built in 1988
0.43 Acres Lot
$591,300 Zestimate®
$284/sqft
$-- HOA
What's special
Smooth ceilingsAll-new dimmable lighting throughoutDesigner lightingCenter islandBrand-new roofRetaining wallBackyard paradise
- 88 days |
- 538 |
- 38 |
Zillow last checked:
Listing updated:
Listed by:
Pamela Santoro pam.santoro@BHHSgeorgia.com,
BHHS Georgia Properties
Source: GAMLS,MLS#: 10756638
Facts & features
Interior
Bedrooms & bathrooms
- Bedrooms: 4
- Bathrooms: 3
- Full bathrooms: 2
- 1/2 bathrooms: 1
Rooms
- Room types: Family Room, Foyer
Dining room
- Features: Separate Room
Kitchen
- Features: Breakfast Bar, Kitchen Island, Walk-in Pantry
Heating
- Forced Air, Natural Gas
Cooling
- Ceiling Fan(s), Central Air
Appliances
- Included: Dishwasher, Disposal, Microwave, Refrigerator, Gas Water Heater
- Laundry: In Hall, Upper Level, Laundry Closet
Features
- Bookcases, Double Vanity
- Flooring: Tile, Vinyl, Carpet
- Basement: None
- Number of fireplaces: 1
- Fireplace features: Gas Starter
- Common walls with other units/homes: No Common Walls
Interior area
- Total structure area: 2,106
- Total interior livable area: 2,106 sqft
- Finished area above ground: 2,106
- Finished area below ground: 0
Video & virtual tour
Property
Parking
- Total spaces: 4
- Parking features: Garage
- Has garage: Yes
Features
- Levels: Two
- Stories: 2
- Patio & porch: Patio, Porch
- Exterior features: Other
- Fencing: Back Yard,Wood,Fenced,Front Yard,Privacy
Lot
- Size: 0.43 Acres
- Features: Private
- Residential vegetation: Partially Wooded
Details
- Additional structures: Shed(s)
- Parcel number: 11 047101890018
Construction
Type & style
- Home type: SingleFamily
- Architectural style: Traditional
- Property subtype: Single Family Residence
Materials
- Other
- Foundation: Slab
- Roof: Composition
Condition
- Updated/Remodeled
- New construction: No
- Year built: 1988
Utilities & green energy
- Electric: 220 Volts
- Sewer: Public Sewer
- Water: Public
- Utilities for property: Cable Available
Green energy
- Energy efficient items: Appliances
Community & HOA
Community
- Features: None
- Security: Smoke Detector(s), Carbon Monoxide Detector(s)
- Subdivision: TIMBERLANE
HOA
- Has HOA: No
- Services included: None
Location
- Region: Johns Creek
Financial & listing details
- Price per square foot: $284/sqft
- Tax assessed value: $543,200
- Annual tax amount: $366,069
- Date on market: 5/12/2026
- Cumulative days on market: 88 days
- Listing agreement: Exclusive Right To Sell
- Listing terms: Cash,Conventional,FHA
Estimated market value
$591,300
$562,000 - $621,000
$2,849/mo
Price history
| Date | Event | Price |
|---|---|---|
| 7/23/2026 | Price change | $599,000-2.6%$284/sqft |
Source:  FMLS GA #7764242 Report a problem FMLS GA #7764242 Report a problem | ||
| 6/23/2026 | Price change | $615,000-2.2%$292/sqft |
Source:  GAMLS #10756638 Report a problem GAMLS #10756638 Report a problem | ||
| 6/1/2026 | Price change | $629,000-3.2%$299/sqft |
Source: GAMLS #10756638 Report a problem | ||
| 5/12/2026 | Listed for sale | $649,500+84%$308/sqft |
Source: GAMLS #10756638 Report a problem | ||
| 7/6/2020 | Sold | $353,000-3.5%$168/sqft |
Source:  GAMLS #8747852 Report a problem GAMLS #8747852 Report a problem | ||
| 6/12/2020 | Pending sale | $365,900$174/sqft |
Source: RE/MAX Center #8747852 Report a problem | ||
| 6/4/2020 | Listed for sale | $365,900$174/sqft |
Source: RE/MAX Center #8747852 Report a problem | ||
| 5/15/2020 | Pending sale | $365,900$174/sqft |
Source: RE/MAX Center #8747852 Report a problem | ||
| 4/17/2020 | Price change | $365,900-1.1%$174/sqft |
Source: RE/MAX Center #8747852 Report a problem | ||
| 3/17/2020 | Price change | $369,900-1.3%$176/sqft |
Source: RE/MAX Center #8747852 Report a problem | ||
| 3/5/2020 | Listed for sale | $374,900+167.8%$178/sqft |
Source: RE/MAX Center #8747852 Report a problem | ||
| 8/27/1996 | Sold | $140,000$66/sqft |
Source: Public Record Report a problem | ||
Public tax history
| Year | Property taxes | Tax assessment |
|---|---|---|
| 2025 | $3,661 +3% | $217,280 +19.5% |
| 2024 | $3,553 +22% | $181,840 +6.4% |
| 2023 | $2,912 -14.2% | $170,880 +24.7% |
| 2022 | $3,393 +1% | $137,080 +14.3% |
| 2021 | $3,359 +0.4% | $119,920 +1.2% |
| 2020 | $3,344 +27.8% | $118,480 +1.8% |
| 2019 | $2,617 | $116,400 +21% |
| 2018 | $2,617 | $96,200 +20.2% |
| 2017 | $2,617 +13.3% | $80,040 |
| 2016 | $2,310 +0.7% | $80,040 |
| 2015 | $2,293 +18.9% | $80,040 +18.2% |
| 2014 | $1,928 +3% | $67,720 |
| 2013 | $1,873 -0.3% | $67,720 |
| 2012 | $1,878 | $67,720 -6% |
| 2011 | -- | $72,080 -5.2% |
| 2010 | $2,176 -3.1% | $76,000 -5% |
| 2009 | $2,245 | $79,960 |
| 2008 | -- | $79,960 -0.1% |
| 2007 | $2,047 | $80,000 +22.9% |
| 2005 | -- | $65,120 +3.2% |
| 2004 | $1,609 -8.8% | $63,080 -5% |
| 2003 | $1,763 -21.5% | $66,400 +7.2% |
| 2002 | $2,247 +0.7% | $61,920 +3.5% |
| 2001 | $2,233 | $59,840 |
Find assessor info on the county website
Monthly payment
Est. payment
Payment breakdown
Explore the cost of this home by adjusting the details. Changes won't be saved.Climate risks
Neighborhood: 30022
Nearby schools
GreatSchools rating
- 9/10State Bridge Crossing Elementary SchoolGrades: PK-5Distance: 2.1 mi
- 9/10Taylor Road Middle SchoolGrades: 6-8Distance: 0.5 mi
- 10/10Chattahoochee High SchoolGrades: 9-12Distance: 0.5 mi
Schools provided by the listing agent
- Elementary: State Bridge Crossing
- Middle: Taylor Road
- High: Chattahoochee
Source: GAMLS. This data may not be complete. We recommend contacting the local school district to confirm school assignments for this home.
- $510,8004 bd3 ba2.2k sqft4871 Anclote Dr, Johns Creek, GA 30022Off Market
- $518,3003 bd3 ba2.2k sqft4872 Anclote Dr, Johns Creek, GA 30022Off Market

- $552,0004 bd2 ba2.6k sqft4891 Anclote Dr, Johns Creek, GA 30022Off Market

- $599,0003 bd3 ba2.2k sqft4861 Anclote Dr, Johns Creek, GA 30022Off Market
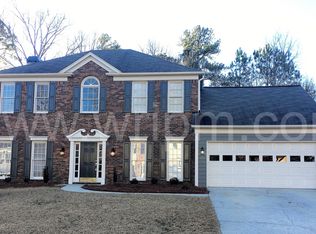
- $515,1004 bd3 ba2.2k sqft10950 Egmont Dr, Johns Creek, GA 30022Off Market
- $674,0004 bd3 ba2.9k sqft4862 Anclote Dr, Johns Creek, GA 30022Sold
- $549,1003 bd3 ba2.4k sqft4901 Anclote Dr, Johns Creek, GA 30022Off Market
- $456,1004 bd2 ba2k sqft4851 Anclote Dr, Johns Creek, GA 30022Off Market
A local agent can set up tours, give advice and negotiate with sellers.
Similar homes
- $630,0004 bd3 ba2.4k sqft565 Windermere Park Ct, Johns Creek, GA 30022Active
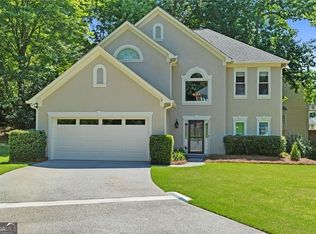
 MLS ID #10780034, Stella Di Loreto, BHHS Georgia Properties. GAMLS
 - $650,0004 bd3 ba2.1k sqft3185 Rivermont Pkwy, Johns Creek, GA 30022For Sale

 MLS ID #7800028, JENNY DOYLE, Atlanta Fine Homes Sotheby's International. FMLS GA
 - $699,0004 bd4 ba2.8k sqft105 Dixter Close, Johns Creek, GA 30022For Sale
 MLS ID #7810044, Tiffany Butera, HomeSmart. FMLS GA
 - $595,0003 bd3 ba2.2k sqft635 Rosedown Way, Johns Creek, GA 30022Active
 MLS ID #10786272, Rhonda Duffy, Duffy Realty. GAMLS
 - $600,0004 bd3 ba2.4k sqft720 Highmeade Ter, Alpharetta, GA 30005For SaleMLS ID #11837270, Amiko Tucker, Your Home Sold Guaranteed Realty Crown Group. My State MLS
- $635,0004 bd4 ba2.5k sqft150 Ashewoode Downs Ln, Johns Creek, GA 30005For SaleMLS ID #7797930, Pam K Abernathy, Atlanta Fine Homes Sotheby's International. FMLS GA
- $670,0004 bd5 ba2.7k sqft340 Summerfield Dr, Alpharetta, GA 30022For SaleMLS ID #7800604, Joseph Ruggles, New South Residential, LLC. FMLS GA
- $790,0005 bd3 ba3k sqft10785 Tuxford Dr, Alpharetta, GA 30022ActiveMLS ID #10815116, Woodtke Group, Atlanta Communities. GAMLS
- $595,0003 bd3 ba2.8k sqft181 W Lake Dr, Mountain Park, GA 30075ActiveMLS ID #10820137, Path & Post Team, Path & Post. GAMLS
- $799,9004 bd3 ba2.7k sqft1305 Rosewood Dr, Alpharetta, GA 30005ActiveMLS ID #10818788, Tom Stocks, Harry Norman Realtors. GAMLS
- $565,0004 bd3 ba2.3k sqft1075 Hidden Pond Ln, Roswell, GA 30075ActiveMLS ID #10767151, Nicole Miller, Hester Group, REALTORS. GAMLS
- $630,0003 bd3 ba2.8k sqft535 Putters Ct, Johns Creek, GA 30022ActiveMLS ID #10809491, Pauline McCalla, HomeSmart. GAMLS
- $649,9004 bd3 ba2.8k sqft7180 Palisades Point, Suwanee, GA 30024ActiveMLS ID #10784525, Manny Casanas, Virtual Properties Realty.com. GAMLS
- $559,9004 bd3 ba2.6k sqft5285 Wyntree Ct, Peachtree Corners, GA 30071For SaleMLS ID #7813500, Hailee J Lee, GreenPoint Realty, LLC. FMLS GA
- $625,0004 bd3 ba2.5k sqft495 Wilfawn Way, Avondale Estates, GA 30002For SaleMLS ID #7816697, Aly Berry, Atlanta Fine Homes Sotheby's International. FMLS GA
- $669,9004 bd3 ba2.2k sqft6315 Valley Stream Dr, Cumming, GA 30040For SaleMLS ID #7763811, Leisa Littlefield, Right Deal Realty, LLC.. FMLS GA
- $550,0004 bd3 ba3k sqft6720 Ramundo Dr, Atlanta, GA 30360For SaleMLS ID #7782023, Alex Egan, Peachtree Town & Country. FMLS GA
- $520,0003 bd2 ba2.2k sqft1115 Burlington Ct, Suwanee, GA 30024For SaleMLS ID #7810562, Claire Shoener, OneDoor Inc.. FMLS GA
- $600,0004 bd3 ba1.7k sqft285 Hidden Branches Trl, Canton, GA 30115ActiveMLS ID #10795035, Karen M Lance, BHGRE Metro Brokers. GAMLS
- $599,9004 bd2 ba2.6k sqft2478 Brookhurst Dr, Atlanta, GA 30338ActiveMLS ID #10788679, Tom Sheeran, BHGRE Metro Brokers. GAMLS
