Seller Incentive! Receive a $2,500 credit that you can use it to buy down your interest rate and potentially lower your monthly payment or to reduce your upfront costs. Buyer is under no obligation to use the preferred lender to purchase the property. Terms, eligibility, and lender guidelines apply. Ask for details! (subject to lender approval). Welcome to 565 Windermere Park Court, where timeless elegance meets modern comfort in one of Alpharetta's most desirable communities. Nestled on a quiet cul-de-sac lot, this beautifully maintained home offers the perfect balance of sophistication, functionality, and outdoor living. Step inside to discover sun-filled living spaces, gleaming hardwood floors, and a flowing floor plan designed for today's lifestyle. The dining room and inviting living areas create the perfect setting for both entertaining and everyday living. At the heart of the home, the updated kitchen features white cabinetry, stone countertops, LG stainless steel appliances, energy star rated with WiFi, abundant storage, and a seamless connection to the breakfast area and family room. Large energy star, double pane and tinted windows throughout the home fill the space with natural light and showcase peaceful views of the surrounding landscape. The primary suite is a true retreat, featuring a beautifully remodeled spa-inspired bathroom with an oversized frameless glass shower, dual vanities, designer finishes, and a custom-built walk-in closet designed for exceptional organization and storage. Step outside and enjoy your own private outdoor sanctuary. The professionally designed stone patio, surrounded by mature landscaping and lush greenery, creates an ideal space for morning coffee, evening gatherings, or weekend entertaining with family and friends. Located in the sought-after Windermere Park swim and tennis community and just minutes from Avalon, Downtown Alpharetta, premier shopping, dining, parks, and top-rated schools, this move-in-ready home offers the lifestyle today's buyers have been waiting for. Homes with this combination of updates, condition, location, and outdoor living rarely become available. Property is being sold as-is with the right to inspect.
Active
$630,000
565 Windermere Park Ct, Johns Creek, GA 30022
4beds
2,463sqft
:
Get pre-qualified$4,481/mo
Single Family Residence
Built in 1991
10,236 Square Feet Lot
$616,000 Zestimate®
$256/sqft
$53/mo HOA
What's special
Beautifully remodeled spa-inspired bathroomDesigner finishesGleaming hardwood floorsUpdated kitchenSun-filled living spacesNatural lightDining room
- 62 days |
- 894 |
- 37 |
Zillow last checked:
Listing updated:
Listed by:
Stella Di Loreto 678-575-1408,
BHHS Georgia Properties
Source: GAMLS,MLS#: 10780034
Facts & features
Interior
Bedrooms & bathrooms
- Bedrooms: 4
- Bathrooms: 3
- Full bathrooms: 2
- 1/2 bathrooms: 1
Rooms
- Room types: Laundry
Dining room
- Features: Separate Room
Kitchen
- Features: Breakfast Bar, Breakfast Room, Pantry
Heating
- Natural Gas
Cooling
- Central Air
Appliances
- Included: Dishwasher, Microwave, Refrigerator
- Laundry: Mud Room
Features
- Double Vanity, Vaulted Ceiling(s), High Ceilings
- Flooring: Hardwood
- Windows: Double Pane Windows
- Basement: None
- Number of fireplaces: 1
- Fireplace features: Family Room, Gas Log, Gas Starter
- Common walls with other units/homes: No Common Walls
Interior area
- Total structure area: 2,463
- Total interior livable area: 2,463 sqft
- Finished area above ground: 2,463
- Finished area below ground: 0
Property
Parking
- Total spaces: 2
- Parking features: Garage
- Has garage: Yes
Features
- Levels: Two
- Stories: 2
- Patio & porch: Patio
Lot
- Size: 10,236 Square Feet
- Features: Cul-De-Sac
- Residential vegetation: Cleared
Details
- Parcel number: 11 056302000194
- Special conditions: As Is
Construction
Type & style
- Home type: SingleFamily
- Architectural style: Traditional,Other
- Property subtype: Single Family Residence
Materials
- Stucco, Wood Siding
- Foundation: Slab
- Roof: Other
Condition
- Resale
- New construction: No
- Year built: 1991
Utilities & green energy
- Sewer: Public Sewer
- Water: Public
- Utilities for property: Cable Available, Electricity Available, Natural Gas Available, Phone Available, Sewer Available, Water Available
Community & HOA
Community
- Features: Pool, Playground, Tennis Court(s)
- Subdivision: WINDERMERE PARK
HOA
- Has HOA: Yes
- Services included: Maintenance Grounds, Tennis, Swimming
- HOA fee: $638 annually
Location
- Region: Johns Creek
Financial & listing details
- Price per square foot: $256/sqft
- Tax assessed value: $510,700
- Annual tax amount: $2,803
- Date on market: 6/10/2026
- Cumulative days on market: 62 days
- Listing agreement: Exclusive Right To Sell
- Listing terms: Cash,Conventional,FHA
- Electric utility on property: Yes
Estimated market value
$616,000
$585,000 - $647,000
$2,968/mo
Price history
| Date | Event | Price |
|---|---|---|
| 6/10/2026 | Listed for sale | $630,000+291.3%$256/sqft |
Source:  GAMLS #10780034 Report a problem GAMLS #10780034 Report a problem | ||
| 4/7/1998 | Sold | $161,000$65/sqft |
Source: Public Record Report a problem | ||
Public tax history
| Year | Property taxes | Tax assessment |
|---|---|---|
| 2025 | $2,803 +3.1% | $204,280 +9.9% |
| 2024 | $2,719 +29.8% | $185,920 |
| 2023 | $2,094 -24.4% | $185,920 +2.2% |
| 2022 | $2,768 -6.2% | $181,920 +42.1% |
| 2021 | $2,949 -24.5% | $128,000 -7.6% |
| 2020 | $3,909 +9.6% | $138,480 +1.8% |
| 2019 | $3,567 | $136,000 +2.4% |
| 2018 | $3,567 | $132,840 +33.6% |
| 2017 | $3,567 +21.7% | $99,440 |
| 2016 | $2,930 +0.3% | $99,440 -0.7% |
| 2015 | $2,921 +18.1% | $100,160 +20.4% |
| 2014 | $2,473 +3.3% | $83,160 |
| 2013 | $2,394 -0.3% | $83,160 |
| 2012 | $2,401 | $83,160 |
| 2011 | -- | $83,160 -5.5% |
| 2010 | $2,577 +1.2% | $87,960 |
| 2009 | $2,546 | $87,960 |
| 2008 | -- | $87,960 -0.1% |
| 2007 | $2,347 | $88,040 +6.8% |
| 2005 | -- | $82,440 +3.4% |
| 2004 | $2,180 +2.2% | $79,760 +3.6% |
| 2003 | $2,134 +6% | $77,000 +7.9% |
| 2002 | $2,012 +10.7% | $71,360 +15.2% |
| 2001 | $1,818 | $61,920 |
Find assessor info on the county website
Monthly payment
Est. payment
Payment breakdown
Explore the cost of this home by adjusting the details. Changes won't be saved.Climate risks
Neighborhood: 30022
Nearby schools
GreatSchools rating
- 9/10Abbotts Hill Elementary SchoolGrades: PK-5Distance: 1 mi
- 9/10Taylor Road Middle SchoolGrades: 6-8Distance: 0.4 mi
- 10/10Chattahoochee High SchoolGrades: 9-12Distance: 0.7 mi
Schools provided by the listing agent
- Elementary: Abbotts Hill
- Middle: Taylor Road
- High: Chattahoochee
Source: GAMLS. This data may not be complete. We recommend contacting the local school district to confirm school assignments for this home.
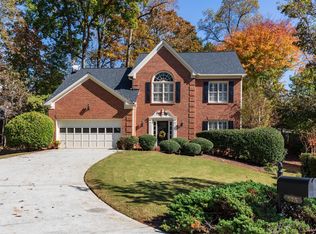
- $629,2004 bd3 ba2.8k sqft575 Windermere Park Ct, Johns Creek, GA 30022Off Market
- $648,9004 bd3 ba2.1k sqft4960 Byers Rd, Johns Creek, GA 30022Off Market
- $---- bd-- ba-- sqft4960 Byers Rd, Alpharetta, GA 30022Off Market
- $614,9004 bd2 ba2.6k sqft555 Windermere Park Ct, Johns Creek, GA 30022Off Market
- $668,3004 bd2 ba2.8k sqft4970 Byers Rd, Johns Creek, GA 30022Off Market
- $580,5004 bd4 ba2.2k sqft4950 Byers Rd, Johns Creek, GA 30022Off Market
- $639,3004 bd3 ba2.9k sqft545 Windermere Park Ct, Johns Creek, GA 30022Off Market
- $690,6004 bd3 ba2.4k sqft4987 Weathervane Dr, Johns Creek, GA 30022Off Market
A local agent can set up tours, give advice and negotiate with sellers.
Similar homes
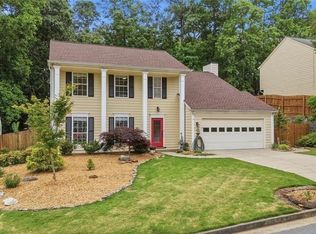
- $599,0004 bd3 ba2.1k sqft4881 Anclote Dr, Johns Creek, GA 30022Active
 MLS ID #10756638, Pamela Santoro, BHHS Georgia Properties. GAMLS
 - $699,0004 bd4 ba2.8k sqft105 Dixter Close, Johns Creek, GA 30022For Sale

 MLS ID #7810044, Tiffany Butera, HomeSmart. FMLS GA
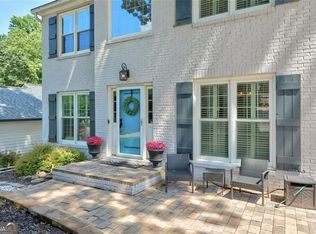
 - $710,0004 bd3 ba3.3k sqft10680 Pinewalk Forest Cir, Alpharetta, GA 30022Active
 MLS ID #10789618, Stacy Edwards, Hester Group, REALTORS. GAMLS
 - $600,0004 bd3 ba2.4k sqft720 Highmeade Ter, Alpharetta, GA 30005For Sale
 MLS ID #11837270, Amiko Tucker, Your Home Sold Guaranteed Realty Crown Group. My State MLS
 - $625,0004 bd3 ba3.1k sqft3827 Lance Bluff Ct, Duluth, GA 30097For SaleMLS ID #7779067, Rip Pruitt, Century 21 Connect Realty. FMLS GA
- $695,6004 bd2 ba2.4k sqft7350 Devonhall Way, Johns Creek, GA 30097Off Market
- $565,0004 bd3 ba2.2k sqft9055 Club River Dr, Roswell, GA 30076For SaleMLS ID #7814829, Laura Zuckman, Atlanta Fine Homes Sotheby's International. FMLS GA
- $595,0003 bd3 ba2.8k sqft181 W Lake Dr, Mountain Park, GA 30075ActiveMLS ID #10820137, Path & Post Team, Path & Post. GAMLS
- $605,0003 bd4 ba2.5k sqft3940 Preston Oak Ln, Suwanee, GA 30024ClosedMLS ID #10792381, Luanne Webb, BHHS Georgia Properties. GAMLS
- $799,9004 bd3 ba2.7k sqft1305 Rosewood Dr, Alpharetta, GA 30005ActiveMLS ID #10818788, Tom Stocks, Harry Norman Realtors. GAMLS
- $665,0004 bd3 ba2.2k sqft1335 Lyndhurst Way, Roswell, GA 30075ActiveMLS ID #10768115, David Wagner, Harry Norman Realtors. GAMLS
- $849,9005 bd4 ba2.7k sqft715 Brafferton Way, Johns Creek, GA 30005For SaleMLS ID #7793871, Jonathan Gillespie, OneSource Real Estate, LLC. FMLS GA
- $565,0004 bd3 ba2.3k sqft1075 Hidden Pond Ln, Roswell, GA 30075ActiveMLS ID #10767151, Nicole Miller, Hester Group, REALTORS. GAMLS
- $750,0005 bd4 ba2.5k sqft440 Oakleaf Trl, Suwanee, GA 30024ClosedMLS ID #10789566, Donna Burns, BHHS Georgia Properties. GAMLS
- $620,0004 bd4 ba3.4k sqft5437 Blue Cedar Dr, Sugar Hill, GA 30518ActiveMLS ID #10776473, Donna Charitat, BHHS Georgia Properties. GAMLS
- $651,5004 bd3 ba2.6k sqft220 Water Oak Pl, Milton, GA 30009Off Market
- $649,0005 bd3 ba3.2k sqft4299 Two Bridge Dr, Buford, GA 30518ActiveMLS ID #10821249, Jennifer K Lewis, PEND Realty, LLC. GAMLS
- $651,0003 bd3 ba3.5k sqft1015 Amber Leaf Ct, Roswell, GA 30076ClosedMLS ID #10807443, Woodtke Group, Atlanta Communities. GAMLS
- $700,0004 bd3 ba2.4k sqft120 Quay Cir, Alpharetta, GA 30009For SaleMLS ID #7781483, AMY T LYNN, Berkshire Hathaway HomeServices Georgia Properties. FMLS GA
- $715,0005 bd4 ba3.4k sqft2710 Huddlestone Way, Cumming, GA 30041For SaleMLS ID #7793965, Katherine Jennings, HomeSmart. FMLS GA
