TEN THOUSAND DOLLARS! $10,000 Dollars Seller is offering toward INTEREST RATE BUYDOWN or CLOSING COST or Purchase Price Reduction or a combination UP TO $10000! WOW!Location! Location! Location! Imagine strolling to Downtown Alpharetta for dinner, entertainment or the Farmers Market. A mere 1.6 miles away. Quick drive; leisurely 36 minute walk or bike there! Sidewalks all the way! Go to concert on the green or explore all that Alpharetta has to offer! Ameris Bank Amphitheater is minutes away! Avalon shopping and restaurants just 3 miles away. In the heart of everything with Wills Park just 2.9 miles away for cooling off in the summer time heat. An Alpharetta address but in the City of Milton there is so much to enjoy! This beautiful home is not to be missed! Gorgeous home with fenced in back yard abundant with flowers AND a Covered Patio perfect for entertaining or dining Al Fresco at home. There is space for everyone. There is even the perfect spot for an office if you work from home! As you enter the two story foyer you will be amazed with the beautiful Mill Work, crown molding, and space. Homes like this are special. Filled with space and wonderful architectural character this home is sure to impress. There is a large office to the left of the front door with windows overlooking the front yard. Perfect for work or study or whatever you wish. The powder room is conveniently and privately located along the hall and you will see the stairs with iron balusters leading up to the bedroom space on the left. The Dining Room...spacious and currently has a round table for 8 and could easily seat 12 if that is your desire. The open concept floor plan is perfect for entertaining and gathering. The Dining Room flows seamlessly into the Great Room with a cozy fireplace and the Kitchen which features a great Breakfast Bar. The Kitchen...well it is GREAT! Lovely French Cream cabinets provide loads of space for all your dishes. There is an AMAZING SAMSUNG RANGE for all those Chefs and people who LOVE Air Fryers! It is an Air Fryer/Convection/Baking/Griddle/Gas Cook Top...I MEAN IT IS AWESOME! There is a Pantry and best of all just steps into the garage for easy unloading of groceries! Through the patio door is the backyard perfection. The privacy fence provides that special place for pets or children or well, privacy. The COVERED PATIO is wonderful for gathering and the paver patio is just right for that outside dining table. Traveling back inside and upstairs you will find Four Bedrooms and 3 baths. The first bedroom to the left features an ensuite bath and overlooks the back yard. The bedroom across the hall faces front and is currently accessorized as a walk in closet. Not just any walk in closet a well organized, wooden drawers and hanging closet that is quite amazing. Should you desire to have a Bedroom instead of this extraordinary closet the Seller will happily convert it back prior to closing at no cost to you the buyer. Simply request in the offer and it shall be done! The shelves will be removed and the room will be painted and then you will have a bedroom instead of a closet! It is magical! A few steps down the hall is the Upstairs Hall Full Bath located in close proximity to the second and third upstairs bedrooms. The third secondary bedroom is filled with light and is very spacious and also overlooks the front yard with a large walk in closet. The Laundry Room is located on the upper floor for easy convenience. Primary Suite is very lovely with loads of space and overlooks the side yard and faces the back yard. Featuring a walk in closet and Primary Bath with soaking tub and separate shower. The two large vanities give lots of room! Providing an escape from every day the Primary Suite is sure to bring a sigh of relief and a smile. Live, Work, Play in heart of Alpharetta! Lawn Maintenance for front & back yard is covered by the HOA. We LOVE Buyer's Agents!
Active
$650,000
220 Water Oak Pl, Milton, GA 30009
4beds
2,636sqft
Single Family Residence
Built in 2006
5,227 Square Feet Lot
$635,400 Zestimate®
$247/sqft
$100/mo HOA
What's special
Beautiful mill workCrown moldingTwo story foyer
- 49 days
- 545
- 30
Zillow last checked:
Listing updated:
Listed by:
Cindy R Corona 6787777561,
Maximum One Grt. Atl. REALTORS
Source: GAMLS,MLS#: 10832161
Facts & features
Interior
Bedrooms & bathrooms
- Bedrooms: 4
- Bathrooms: 4
- Full bathrooms: 3
- 1/2 bathrooms: 1
Rooms
- Room types: Foyer, Great Room, Laundry, Office
Dining room
- Features: Seats 12+
Kitchen
- Features: Breakfast Bar, Pantry, Solid Surface Counters
Heating
- Central, Forced Air, Natural Gas, Zoned
Cooling
- Ceiling Fan(s), Central Air, Zoned
Appliances
- Included: Dishwasher, Disposal, Gas Water Heater, Microwave, Stainless Steel Appliance(s)
- Laundry: Upper Level
Features
- Double Vanity, High Ceilings, Separate Shower, Soaking Tub, Tile Bath, Tray Ceiling(s), Walk-In Closet(s)
- Flooring: Carpet, Hardwood, Tile
- Windows: Double Pane Windows, Window Treatments
- Basement: None
- Attic: Pull Down Stairs
- Number of fireplaces: 1
- Fireplace features: Factory Built, Family Room, Gas Log, Gas Starter
- Common walls with other units/homes: No Common Walls
Interior area
- Total structure area: 2,636
- Total interior livable area: 2,636 sqft
- Finished area above ground: 2,636
- Finished area below ground: 0
Video & virtual tour
Property
Parking
- Total spaces: 2
- Parking features: Attached, Garage, Kitchen Level
- Has attached garage: Yes
Features
- Levels: Two
- Stories: 2
- Patio & porch: Patio
- Exterior features: Other
- Fencing: Back Yard,Fenced,Privacy,Wood
- Waterfront features: No Dock Or Boathouse
- Body of water: None
Lot
- Size: 5,227 Square Feet
- Features: Level, Private
- Residential vegetation: Grassed
Details
- Parcel number: 22 496011232570
Construction
Type & style
- Home type: SingleFamily
- Architectural style: Brick Front,Traditional
- Property subtype: Single Family Residence
Materials
- Concrete
- Foundation: Slab
- Roof: Composition
Condition
- Resale
- New construction: No
- Year built: 2006
Utilities & green energy
- Electric: 220 Volts
- Sewer: Public Sewer
- Water: Public
- Utilities for property: Cable Available, Electricity Available, Natural Gas Available, Sewer Available, Underground Utilities, Water Available
Community & HOA
Community
- Features: None
- Security: Security System, Smoke Detector(s)
- Subdivision: Watercrest Village
HOA
- Has HOA: Yes
- Services included: Maintenance Grounds
- HOA fee: $1,200 annually
Location
- Region: Milton
Financial & listing details
- Price per square foot: $247/sqft
- Tax assessed value: $362,600
- Annual tax amount: $3,859
- Date on market: 8/26/2026
- Cumulative days on market: 49 days
- Listing agreement: Exclusive Right To Sell
- Listing terms: Cash,Conventional,FHA,VA Loan
- Electric utility on property: Yes
Estimated market value
$635,400
$604,000 - $667,000
$3,943/mo
Price history
| Date | Event | Price |
|---|---|---|
| 8/26/2026 | Listed for sale | $650,000-3%$247/sqft |
Source:  FMLS GA #7825785 Report a problem FMLS GA #7825785 Report a problem | ||
| 8/3/2026 | Listing removed | $670,000$254/sqft |
Source:  GAMLS #10761582 Report a problem GAMLS #10761582 Report a problem | ||
| 5/8/2026 | Listed for sale | $670,000-2.2%$254/sqft |
Source: FMLS GA #7762597 Report a problem | ||
| 3/4/2026 | Listing removed | $685,000$260/sqft |
Source: GAMLS #10623934 Report a problem | ||
| 10/4/2025 | Listed for sale | $685,000+133%$260/sqft |
Source: FMLS GA #7660026 Report a problem | ||
| 1/7/2015 | Sold | $294,000-2%$112/sqft |
Source: Public Record Report a problem | ||
| 6/29/2011 | Listing removed | $299,900$114/sqft |
Source: Stages Premier, REALTORS - ALPHA #4216906 Report a problem | ||
| 5/4/2011 | Listed for sale | $299,900+25.8%$114/sqft |
Source: Stages Premier, REALTORS - ALPHA #4216906 Report a problem | ||
| 5/14/2010 | Sold | $238,300-21.8%$90/sqft |
Source: Public Record Report a problem | ||
| 5/14/2007 | Sold | $304,600$116/sqft |
Source: Public Record Report a problem | ||
Public tax history
| Year | Property taxes | Tax assessment |
|---|---|---|
| 2025 | $3,281 +3.1% | $145,040 +0.1% |
| 2024 | $3,181 +21.3% | $144,880 |
| 2023 | $2,622 -12.8% | $144,880 |
| 2022 | $3,007 +0.4% | $144,880 +3% |
| 2021 | $2,994 -23.7% | $140,640 +1.2% |
| 2020 | $3,923 +4.4% | $139,000 +1.8% |
| 2019 | $3,759 | $136,520 +2.4% |
| 2018 | $3,759 | $133,360 +13.4% |
| 2017 | $3,759 +8.2% | $117,600 |
| 2016 | $3,474 -1.9% | $117,600 +13.1% |
| 2015 | $3,539 +11% | $104,000 |
| 2014 | $3,188 +14.8% | $104,000 +9.1% |
| 2013 | $2,777 -0.4% | $95,320 |
| 2012 | $2,788 | $95,320 |
| 2011 | -- | $95,320 -17.5% |
| 2010 | $3,354 +3.6% | $115,520 |
| 2009 | $3,238 | $115,520 |
| 2008 | -- | $115,520 +63.7% |
| 2007 | $2,020 | $70,560 |
Find assessor info on the county website
Monthly payment
Est. payment
Payment breakdown
Explore the cost of this home by adjusting the details. Changes won't be saved.Climate risks
Neighborhood: 30009
Nearby schools
Schools provided by the listing agent
- Elementary: Manning Oaks
- Middle: Hopewell
- High: Alpharetta
Source: GAMLS. This data may not be complete. We recommend contacting the local school district to confirm school assignments for this home.
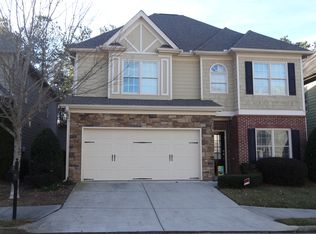

Similar homes
- $675,0005 bd6 ba3.4k sqft560 Hopewell Downs Dr, Milton, GA 30004Active

 MLS ID #10871305, Mike Francis, Keller Williams Realty Partners. GAMLS
 - $650,0004 bd3 ba3.2k sqft2680 Almont Way, Roswell, GA 30076For Sale
 MLS ID #12005514, Amiko Tucker, Your Home Sold Guaranteed Realty Crown Group. My State MLS
 - $645,0004 bd3 ba2.2k sqft1335 Lyndhurst Way, Roswell, GA 30075Active
 MLS ID #10832295, David Wagner, Harry Norman Realtors. GAMLS
 - $650,0004 bd4 ba2.7k sqft3810 Running Fox Dr, Roswell, GA 30062Active
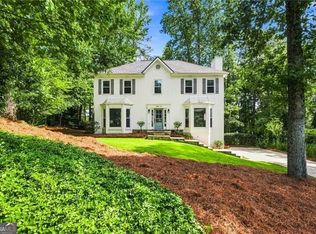 MLS ID #10831606, Lara Dolan, Ansley RE|Christie's Int'l RE. GAMLS
 - $599,9004 bd3 ba2.5k sqft1080 Olde Roswell Grv, Roswell, GA 30075Active Under ContractMLS ID #10844670, Jennifer Bowen, Hester Group, REALTORS. GAMLS
- $630,0004 bd3 ba2.4k sqft565 Windermere Park Ct, Johns Creek, GA 30022Active Under ContractMLS ID #10780034, Stella Di Loreto, BHHS Georgia Properties. GAMLS
- $599,9004 bd3 ba3k sqft6480 White Oak Dr, Cumming, GA 30040ActiveMLS ID #10790521, Aimee Lawrence, Century 21 Results. GAMLS
- $749,0004 bd3 ba2.5k sqft1090 Applecross Dr, Roswell, GA 30075ActiveMLS ID #10839034, Maria Gogolin, Century 21 Results. GAMLS
- $650,0004 bd3 ba3.3k sqft3345 Cherry Oak Ln, Cumming, GA 30041ActiveMLS ID #10778901, Lauree Watkins, Century 21 Results. GAMLS
- $674,9004 bd3 ba2.4k sqft735 Mountclaire Dr, Cumming, GA 30041ActiveMLS ID #10774748, Mandi S Newton, Century 21 Results. GAMLS
- $579,9004 bd3 ba2.3k sqft8965 Club River Dr, Roswell, GA 30076For Sale
 MLS ID #7833254, Evelyn Lewis Wilson, AXEN Realty, LLC. FMLS GA
 - $630,0003 bd3 ba2.6k sqft1983 Wellesley Trce, Dunwoody, GA 30338ActiveMLS ID #10858029, Karen C Cannon, Karen Cannon REALTORS Inc.. GAMLS
- $685,0004 bd3 ba3.4k sqft4215 Avondale Ln, Cumming, GA 30041For SaleMLS ID #7848086, Meredith Miller, Atlanta Fine Homes Sotheby's International. FMLS GA
- $810,0004 bd3 ba3k sqft2825 Gleneagles Pointe, Alpharetta, GA 30005For SaleMLS ID #7821846, THANHXUAN NGO, Good Investments Realty, Inc.. FMLS GA
- $650,0003 bd3 ba2.3k sqft2674 Thornberry Pl, Marietta, GA 30066ActiveMLS ID #10809097, Amanda Pope, Ansley RE | Christie's Int'l RE. GAMLS
- $629,9004 bd3 ba2.8k sqft207 Gaston Ct, Canton, GA 30115ActiveMLS ID #10825368, Chad Davis, Ansley RE | Christie's Int'l RE. GAMLS
- $585,0004 bd3 ba1.7k sqft285 Hidden Branches Trl, Canton, GA 30115ActiveMLS ID #10833185, Karen M Lance, Atlanta Communities. GAMLS
- $669,0004 bd4 ba3.3k sqft230 McArthur Dr, Canton, GA 30115ActiveMLS ID #10784770, Suzanne T Crowe, Ansley RE|Christie's Int'l RE. GAMLS
- $629,0006 bd4 ba3.5k sqft5765 White Creek Run, Cumming, GA 30040ActiveMLS ID #10852112, Karen J Spalding, Spalding Brokers. GAMLS
- $615,0005 bd3 ba2.7k sqft251 Sumac Trl, Woodstock, GA 30188For SaleMLS ID #7747784, Sonja Young, SRBOA, Inc.. FMLS GA
