Welcome to 8965 Club River Drive, a move-in-ready 4-bedroom, 3-full-bath home offering exceptional flexibility, abundant recreation, and an unbeatable Roswell location. Tucked within a desirable Swim & Tennis community, this home combines comfortable living with the convenience of having the Chattahoochee River, East Roswell Park, Canton Street, shopping, dining, and entertainment all close by. The lower level is truly a standout feature, functioning almost like a private secondary living space. It includes its own kitchen, living room area, full bath, and private bedroom with a large closet. This versatile space can accommodate a variety of living arrangements and is ideal for an in-law suite, extended-stay guests, a returning college graduate, private office and guest accommodations, or simply additional space for family and friends. Having a full kitchen and bath on the lower level provides exceptional convenience and privacy. The home has been thoughtfully maintained and offers several recent updates that provide added peace of mind. The roof is approximately four years old, and six new windows are being installed. Stainless-steel kitchen appliances remain with the home, and the LG washer and dryer are included. The lifestyle surrounding this home is what truly sets it apart. The Chattahoochee River is nearby, offering opportunities for kayaking, fly fishing, guided tours, hiking, and enjoying the natural beauty of the river corridor. Outdoor recreation is practically at your doorstep. Just a short distance away, East Roswell Park provides an impressive variety of activities and amenities, including walking and dog trails, tennis, pickleball, soccer fields, athletic facilities, a sprayground, an indoor sports and recreation center, and a newly opened library. Whether you enjoy an active lifestyle, spending time outdoors, or simply having convenient community amenities nearby, this location delivers. And when it is time to enjoy Roswell’s renowned dining and entertainment scene, Canton Street is only minutes away. Historic Canton Street is known for its exceptional restaurants, outdoor patios, boutiques, coffee shops, and vibrant atmosphere, making it a favorite destination for both residents and visitors. For families, the area offers access to a variety of educational opportunities, including Centennial High School and its International Baccalaureate program. The combination of location, recreation, schools, dining, and access to the outdoors makes this area one of the most appealing places to live in North Atlanta. Roswell offers the best of suburban living with convenient access to Atlanta, making it possible to enjoy a peaceful community atmosphere while remaining connected to the city and surrounding employment, entertainment, and cultural destinations. Whether you are looking for a home with flexible multigenerational living options, room for guests, a private space for a returning college graduate, or simply a home surrounded by recreation and convenience, 8965 Club River Drive is a property worth seeing. Four bedrooms. Three full baths. Wood floors throughout. Finished lower level with its own kitchen, living area, bedroom, full bath, and large closet. Four-year-old roof. Six new windows. Stainless-steel appliances. LG washer and dryer included. Swim & Tennis community. Chattahoochee River and East Roswell Park nearby. Minutes to Canton Street. Come experience the location, flexibility, and lifestyle that make 8965 Club River Drive a special Roswell opportunity.
Active
$599,900
8965 Club River Dr, Roswell, GA 30076
4beds
2,300sqft
Single Family Residence, Residential
Built in 1988
7,618 Square Feet Lot
$590,500 Zestimate®
$261/sqft
$54/mo HOA
What's special
- 5 days
- 376
- 34
Zillow last checked:
Listing updated:
Listed by:
Evelyn Lewis Wilson,
AXEN Realty, LLC 770-905-5089
Source: FMLS GA,MLS#: 7833254
Facts & features
Interior
Bedrooms & bathrooms
- Bedrooms: 4
- Bathrooms: 3
- Full bathrooms: 3
- Main level bathrooms: 2
- Main level bedrooms: 3
Rooms
- Room types: Basement, Family Room, Kitchen, Office, Workshop
Other
- Level: Upper
Heating
- Central
Cooling
- Ceiling Fan(s), Central Air
Appliances
- Included: Dishwasher, Disposal, Dryer, Gas Oven, Gas Range, Gas Water Heater, Microwave, Refrigerator, Washer
- Laundry: Laundry Closet, Lower Level
Features
- Crown Molding, Double Vanity, Entrance Foyer, High Speed Internet, Vaulted Ceiling(s)
- Flooring: Carpet
- Windows: Plantation Shutters, Wood Frames
- Basement: Daylight,Finished,Finished Bath,Full,Interior Entry
- Attic: Pull Down Stairs
- Number of fireplaces: 1
- Fireplace features: Brick, Gas Starter, Living Room, Stone
- Common walls with other units/homes: No Common Walls
Interior area
- Total structure area: 2,300
- Total interior livable area: 2,300 sqft
Video & virtual tour
Property
Parking
- Total spaces: 2
- Parking features: Attached, Driveway, Garage, Garage Door Opener, Garage Faces Front, Level Driveway, Storage
- Attached garage spaces: 2
- Has uncovered spaces: Yes
Accessibility
- Accessibility features: None
Features
- Levels: Multi/Split
- Patio & porch: Deck
- Exterior features: Lighting, Private Yard, Rain Gutters, Storage
- Pool features: None
- Has spa: Yes
- Spa features: Private
- Fencing: Back Yard,Fenced
- Has view: Yes
- View description: Neighborhood
- Waterfront features: None
- Body of water: None
Lot
- Size: 7,618 Square Feet
- Features: Back Yard, Front Yard, Private
Details
- Additional structures: None
- Parcel number: 12 256106670105
- Other equipment: None
- Horse amenities: None
Construction
Type & style
- Home type: SingleFamily
- Architectural style: Traditional
- Property subtype: Single Family Residence, Residential
Materials
- Fiber Cement
- Foundation: Brick/Mortar
- Roof: Asbestos Shingle
Condition
- Resale
- New construction: No
- Year built: 1988
Details
- Warranty included: Yes
Utilities & green energy
- Electric: 110 Volts
- Sewer: Public Sewer
- Water: Public
- Utilities for property: Cable Available, Electricity Available, Natural Gas Available, Phone Available, Sewer Available, Underground Utilities, Water Available
Green energy
- Energy efficient items: None
- Energy generation: None
Community & HOA
Community
- Features: Dog Park, Homeowners Assoc, Near Public Transport, Near Schools, Near Trails/Greenway, Park, Pickleball, Playground, Restaurant, Sidewalks, Street Lights, Tennis Court(s)
- Security: Secured Garage/Parking
- Subdivision: River Terrace
HOA
- Has HOA: Yes
- Services included: Reserve Fund, Swim, Tennis
- HOA fee: $650 annually
Location
- Region: Roswell
Financial & listing details
- Price per square foot: $261/sqft
- Tax assessed value: $408,400
- Annual tax amount: $4,267
- Date on market: 9/4/2026
- Cumulative days on market: 5 days
- Listing terms: Cash,Conventional,FHA,FHA 203(k),VA Loan
- Electric utility on property: Yes
- Road surface type: Asphalt
Estimated market value
$590,500
$561,000 - $620,000
$2,992/mo
Price history
| Date | Event | Price |
|---|---|---|
| 9/5/2026 | Listed for sale | $599,900+124.7%$261/sqft |
Source:  FMLS GA #7833254 Report a problem FMLS GA #7833254 Report a problem | ||
| 6/6/2020 | Listing removed | $2,295$1/sqft |
Source: One Metro Place, Inc. #6719085 Report a problem | ||
| 5/6/2020 | Listed for rent | $2,295+14.8%$1/sqft |
Source: One Metro Place, Inc. #6719085 Report a problem | ||
| 1/2/2019 | Listing removed | $2,000$1/sqft |
Source: One Metro Place, Inc. #6110798 Report a problem | ||
| 12/16/2018 | Listed for rent | $2,000$1/sqft |
Source: One Metro Place, Inc. #6110798 Report a problem | ||
| 1/3/2018 | Listing removed | $2,000$1/sqft |
Source: One Metro Place, Inc. #5935049 Report a problem | ||
| 12/19/2017 | Price change | $2,000-9.1%$1/sqft |
Source: One Metro Place, Inc. #5935049 Report a problem | ||
| 11/19/2017 | Listed for rent | $2,200$1/sqft |
Source: One Metro Place, Inc. #5935049 Report a problem | ||
| 6/12/2008 | Sold | $267,000+55.6%$116/sqft |
Source: Public Record Report a problem | ||
| 2/6/1996 | Sold | $171,600$75/sqft |
Source: Public Record Report a problem | ||
Public tax history
| Year | Property taxes | Tax assessment |
|---|---|---|
| 2025 | $4,267 -7% | $163,360 -7% |
| 2024 | $4,589 +5.6% | $175,680 +5.9% |
| 2023 | $4,344 +14.4% | $165,880 +14.9% |
| 2022 | $3,798 +7.6% | $144,360 +11% |
| 2021 | $3,529 +7.3% | $130,080 +11.6% |
| 2020 | $3,290 -9.1% | $116,560 +4.3% |
| 2019 | $3,621 | $111,720 +2.4% |
| 2018 | $3,621 | $109,120 +31.1% |
| 2017 | $3,621 +25.6% | $83,240 |
| 2016 | $2,883 -0.4% | $83,240 |
| 2015 | $2,893 +34.7% | $83,240 +18.8% |
| 2014 | $2,148 | $70,080 |
| 2013 | -- | $70,080 -10.7% |
| 2012 | $2,296 | $78,480 -5.6% |
| 2011 | -- | $83,120 |
| 2010 | $2,413 -5.5% | $83,120 -8.7% |
| 2009 | $2,553 | $91,080 |
| 2008 | -- | $91,080 +12% |
| 2007 | $1,892 | $81,320 +2.6% |
| 2005 | -- | $79,280 +3.3% |
| 2004 | $1,823 +0.5% | $76,760 +3.5% |
| 2003 | $1,814 -1.5% | $74,160 +1.9% |
| 2002 | $1,842 +5.1% | $72,800 +9.2% |
| 2001 | $1,753 | $66,680 |
Find assessor info on the county website
Monthly payment
Est. payment
Payment breakdown
Explore the cost of this home by adjusting the details. Changes won't be saved.Climate risks
Neighborhood: 30076
Nearby schools
Schools provided by the listing agent
- Elementary: River Eves
- Middle: Holcomb Bridge
- High: Centennial
Source: FMLS GA. This data may not be complete. We recommend contacting the local school district to confirm school assignments for this home.
Similar homes
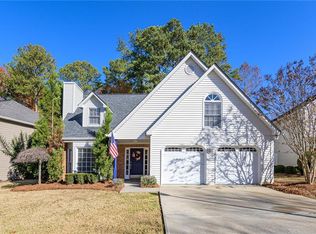
- $535,0003 bd3 ba2.6k sqft715 Laketop Way, Roswell, GA 30076Active
 MLS ID #10841604, Veronika Barash, Keller Williams Realty North Atlanta. GAMLS
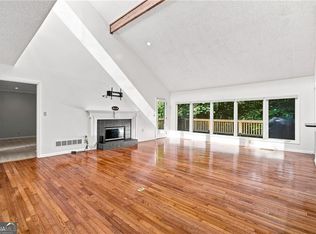
 - $570,0004 bd3 ba2.5k sqft220 Tallwood Ter, Roswell, GA 30076Active
 MLS ID #10833447, Lindsay Lanier, Ansley RE|Christie's Int'l RE. GAMLS
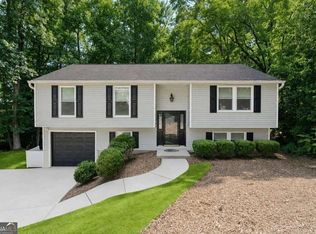
 - $525,0004 bd3 ba2.3k sqft9682 N Pond Cir, Roswell, GA 30076Active
 MLS ID #10839841, Stephanie Tebeau, Atlanta Communities. GAMLS
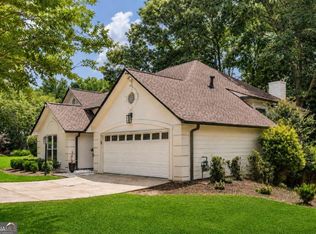
 - $669,0004 bd3 ba2.6k sqft105 River Terrace Point, Roswell, GA 30076Active
 MLS ID #10798907, Zinah Ghazi, Bluestone Realty. GAMLS
 - $650,9004 bd4 ba2.7k sqft9173 Eves Cir, Roswell, GA 30076For Sale
 MLS ID #7820083, Mike Reis, Coldwell Banker Realty. FMLS GA
 - $595,0004 bd3 ba2.3k sqft105 Sweetwood Way, Roswell, GA 30076ActiveMLS ID #10763496, Patrick Casey, Bolst. GAMLS
- $590,0005 bd3 ba2.6k sqft510 Wood Valley Trce, Roswell, GA 30076ActiveMLS ID #10812171, Ailone Tichon, Wynd Realty Georgia. GAMLS
- $614,9005 bd4 ba3.3k sqft600 Branch Valley Ct, Roswell, GA 30076ActiveMLS ID #10694288, Jennifer D Mentor, Norluxe Realty. GAMLS
- $574,0004 bd3 ba2.2k sqft325 Ivy Mill Ct, Roswell, GA 30076ActiveMLS ID #10773827, Chris Prevost, Realty Associates of Atlanta. GAMLS
- $575,0003 bd2 ba2.3k sqft700 Cedar Knoll Dr, Roswell, GA 30076ActiveMLS ID #10803521, Ryan Johnston, Compass. GAMLS
- $550,0004 bd3 ba2k sqft1150 Northpoint Trce, Roswell, GA 30076Active Under ContractMLS ID #10824572, Marineli DalCerro, Keller Williams Realty Consultants. GAMLS
- $545,0004 bd3 ba1.7k sqft1170 Trailmore Dr, Roswell, GA 30076Active Under ContractMLS ID #10791562, Janice Chatham, Keller Williams Realty North Atlanta. GAMLS
- $549,9003 bd2 ba2k sqft120 Softwood Cir, Roswell, GA 30076ActiveMLS ID #10795673, Stenisha A Reed, Solutions First Realty LLC. GAMLS
- $570,0003 bd2 ba1.8k sqft2665 Shadow Pine Dr, Roswell, GA 30076ActiveMLS ID #10792371, Katie Gardner, Keller Williams Realty North Atlanta. GAMLS
- $525,0004 bd3 ba2.8k sqft525 Cranberry Pl, Roswell, GA 30076Active Under ContractMLS ID #10811916, Lauren Zgutowicz, Compass. GAMLS
- $585,0003 bd3 ba2.1k sqft2950 Ivey Ridge Ln, Roswell, GA 30076ActiveMLS ID #10742062, Terry Brown, Coldwell Banker Realty. GAMLS
- $500,0004 bd3 ba2.4k sqft235 Barrington Dr E, Roswell, GA 30076ActiveMLS ID #10821530, Karen Meagher, BHHS Georgia Properties. GAMLS
- $470,0003 bd3 ba2.1k sqft270 Parkmont Ct, Roswell, GA 30076ActiveMLS ID #10824854, Bryan Bostic, Keller Williams Realty Atl. Partners. GAMLS
