Welcome to unbeatable value in one of Woodstock’s most highly sought-after and vibrant neighborhoods! Offering an incredible amount of house for the price, this spacious home is perfectly situated in an active community loaded with amenities. Step outside your front door to enjoy sidewalk-lined streets, scenic nature trails, pickleball and tennis courts with active neighborhood teams, two swimming pools, and memorable community gatherings. Beyond these fantastic neighborhood perks, you are just minutes away from excellent shopping and great local restaurants. Don't miss this great value and an unmatched lifestyle in a premier location. Easy access to Alpharetta, Rowell, East Cobb, Kennesaw and more !! This home has an over-sized primary bedroom and three additional bedrooms, all on the same floor. Kitchen is open to the family room and includes breakfast area and private pantry. Main level also includes office or play area.
Active
Price cut: $10K (8/19)
$539,900
119 Normandy Dr, Woodstock, GA 30188
4beds
2,799sqft
Single Family Residence, Residential
Built in 2003
0.27 Acres Lot
$535,200 Zestimate®
$193/sqft
$83/mo HOA
What's special
Scenic nature trailsSpacious homeBreakfast areaSidewalk-lined streetsOver-sized primary bedroomPrivate pantry
- 45 days
- 683
- 36
Likely to sell faster than
Zillow last checked:
Listing updated:
Listed by:
Heidi Wentz,
Atlanta Fine Homes Sotheby's International 770-356-2562,
Trei Wentz,
Atlanta Fine Homes Sotheby's International
Source: FMLS GA,MLS#: 7807592
Facts & features
Interior
Bedrooms & bathrooms
- Bedrooms: 4
- Bathrooms: 3
- Full bathrooms: 2
- 1/2 bathrooms: 1
Rooms
- Room types: Attic, Computer Room, Den, Dining Room, Family Room, Kitchen, Living Room, Office
Primary bedroom
- Features: Oversized Master, Roommate Floor Plan
- Level: Oversized Master, Roommate Floor Plan
Bedroom
- Features: Oversized Master, Roommate Floor Plan
Primary bathroom
- Features: Double Vanity, Separate Tub/Shower, Soaking Tub
Dining room
- Features: Seats 12+, Separate Dining Room
Kitchen
- Features: Breakfast Bar, Cabinets Stain, Eat-in Kitchen, Kitchen Island, Pantry Walk-In, View to Family Room
Heating
- Central, Natural Gas
Cooling
- Ceiling Fan(s), Central Air, ENERGY STAR Qualified Equipment, Humidity Control, Zoned
Appliances
- Included: Dishwasher, Disposal, Dryer, Gas Oven, Gas Range, Gas Water Heater, Microwave, Range Hood, Refrigerator, Self Cleaning Oven, Washer
- Laundry: In Hall, Laundry Room
Features
- Crown Molding, Double Vanity, Entrance Foyer 2 Story, High Ceilings 9 ft Main, High Ceilings 9 ft Upper, High Speed Internet, Vaulted Ceiling(s), Walk-In Closet(s)
- Flooring: Carpet, Hardwood, Luxury Vinyl
- Windows: Double Pane Windows, Window Treatments
- Basement: None
- Attic: Pull Down Stairs
- Number of fireplaces: 1
- Fireplace features: Family Room, Gas Starter
- Common walls with other units/homes: No Common Walls
Interior area
- Total structure area: 2,799
- Total interior livable area: 2,799 sqft
- Finished area above ground: 0
- Finished area below ground: 0
Video & virtual tour
Property
Parking
- Total spaces: 2
- Parking features: Attached, Driveway, Garage, Garage Door Opener, Garage Faces Front, Kitchen Level, Storage
- Attached garage spaces: 2
- Has uncovered spaces: Yes
Accessibility
- Accessibility features: Accessible Hallway(s), Accessible Kitchen, Accessible Kitchen Appliances
Features
- Levels: Two
- Stories: 2
- Patio & porch: Covered, Rear Porch
- Exterior features: Lighting, Private Yard, Rain Gutters
- Pool features: None
- Spa features: None
- Fencing: Back Yard,Fenced,Privacy,Wood
- Has view: Yes
- View description: Mountain(s), Neighborhood, Trees/Woods
- Waterfront features: None
- Body of water: None
Lot
- Size: 0.27 Acres
- Features: Back Yard, Front Yard, Landscaped, Level, Wooded
Details
- Additional structures: None
- Parcel number: 15N24K 152
- Other equipment: None
- Horse amenities: None
Construction
Type & style
- Home type: SingleFamily
- Architectural style: Traditional
- Property subtype: Single Family Residence, Residential
Materials
- Brick Front, Cement Siding, HardiPlank Type
- Foundation: Slab
- Roof: Composition,Shingle
Condition
- Resale
- New construction: No
- Year built: 2003
Utilities & green energy
- Electric: 110 Volts, 220 Volts
- Sewer: Public Sewer
- Water: Public
- Utilities for property: Cable Available, Electricity Available, Natural Gas Available, Phone Available, Sewer Available, Water Available
Green energy
- Energy efficient items: Appliances
- Energy generation: None
Community & HOA
Community
- Features: Clubhouse, Homeowners Assoc, Near Schools, Near Shopping, Near Trails/Greenway, Park, Pickleball, Playground, Pool, Sidewalks, Swim Team, Tennis Court(s)
- Security: Secured Garage/Parking, Smoke Detector(s)
- Subdivision: Woodlands
HOA
- Has HOA: Yes
- HOA fee: $1,000 annually
Location
- Region: Woodstock
Financial & listing details
- Price per square foot: $193/sqft
- Tax assessed value: $552,930
- Annual tax amount: $4,540
- Date on market: 7/27/2026
- Cumulative days on market: 45 days
- Electric utility on property: Yes
- Road surface type: Asphalt
Estimated market value
$535,200
$508,000 - $562,000
$2,589/mo
Price history
| Date | Event | Price |
|---|---|---|
| 8/19/2026 | Price change | $539,900-1.8%$193/sqft |
Source:  FMLS GA #7807592 Report a problem FMLS GA #7807592 Report a problem | ||
| 7/27/2026 | Listed for sale | $549,900+89%$196/sqft |
Source: FMLS GA #7807592 Report a problem | ||
| 9/6/2007 | Sold | $290,900+3.9%$104/sqft |
Source: Public Record Report a problem | ||
| 1/6/2006 | Sold | $280,000+19.1%$100/sqft |
Source: Public Record Report a problem | ||
| 11/26/2003 | Sold | $235,000$84/sqft |
Source: Public Record Report a problem | ||
Public tax history
| Year | Property taxes | Tax assessment |
|---|---|---|
| 2025 | $5,101 +3.2% | $221,172 +6.1% |
| 2024 | $4,941 -2.7% | $208,516 -3.4% |
| 2023 | $5,077 +18.8% | $215,824 +25.5% |
| 2022 | $4,274 +4.1% | $171,968 +18.3% |
| 2021 | $4,105 +3.5% | $145,356 +6.4% |
| 2020 | $3,965 +28.8% | $136,640 +6.3% |
| 2019 | $3,078 +5.8% | $128,600 -56.9% |
| 2018 | $2,909 +3% | $298,100 +4.7% |
| 2017 | $2,824 +1.5% | $284,800 +2.9% |
| 2016 | $2,783 | $276,800 +0.1% |
| 2015 | $2,783 +2% | $276,600 +3% |
| 2014 | $2,727 +13.2% | $268,500 +15.2% |
| 2013 | $2,410 -1.2% | $233,100 -0.9% |
| 2012 | $2,438 -1.9% | $235,100 -3.8% |
| 2011 | $2,485 -4.4% | $244,300 +133.5% |
| 2010 | $2,600 +2.9% | $104,640 -2.7% |
| 2009 | $2,528 +7.2% | $107,520 -3% |
| 2008 | $2,359 -1.1% | $110,840 -0.9% |
| 2007 | $2,384 -1% | $111,840 +0% |
| 2006 | $2,409 +10% | $111,800 +11.6% |
| 2005 | $2,189 | $100,160 -55.1% |
| 2004 | -- | $223,300 |
Find assessor info on the county website
Monthly payment
Est. payment
Payment breakdown
Explore the cost of this home by adjusting the details. Changes won't be saved.Climate risks
Neighborhood: 30188
Nearby schools
Schools provided by the listing agent
- Elementary: Little River
- Middle: Mill Creek
- High: River Ridge
Source: FMLS GA. This data may not be complete. We recommend contacting the local school district to confirm school assignments for this home.

Similar homes
- $515,0004 bd3 ba2.6k sqft418 Parkstone Dr, Woodstock, GA 30188For Sale
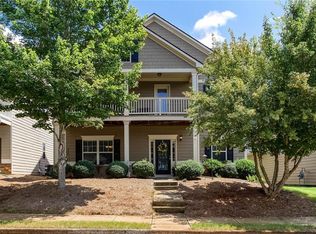
 MLS ID #7821437, PAIGE SLYMAN, Slyman Real Estate, LLC.. FMLS GA
 - $559,9004 bd3 ba2.8k sqft432 Spring View Dr, Woodstock, GA 30188For Sale
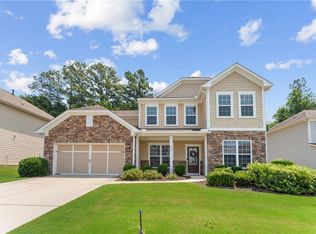 MLS ID #7810919, Stephanie Klan, Real McCoy Realty Consultants, Inc.. FMLS GA
 - $565,0006 bd3 ba2.7k sqft251 Sumac Trl, Woodstock, GA 30188Active
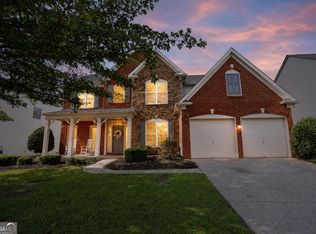
 MLS ID #10828305, Steven T Koleno, Beycome Brokerage Realty LLC. GAMLS
 - $575,0004 bd3 ba3.4k sqft1497 Willow Bnd, Woodstock, GA 30188Active
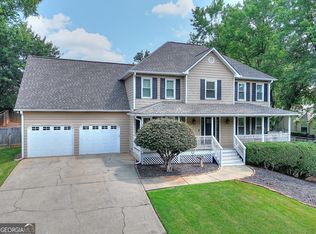 MLS ID #10792980, Cindy Griswell, The Connection Real Estate. GAMLS
 - $620,0004 bd3 ba2.7k sqft313 Windsong Way, Woodstock, GA 30188ActiveMLS ID #10831589, Whitney B Crawford, Atlanta Communities. GAMLS
- $545,0004 bd3 ba2.9k sqft4397 Windsor Oaks Cir, Marietta, GA 30066ActiveMLS ID #10828105, Stella Harris, WM Realty LLC. GAMLS
- $489,9003 bd3 ba2.1k sqft498 Highlands Loop, Woodstock, GA 30188Active Under ContractMLS ID #10707643, The Hutson Group, Century 21 Results. GAMLS
- $719,0005 bd4 ba3.3k sqft199 Marlow Dr, Woodstock, GA 30188ActiveMLS ID #10764995, Sung H Chong, Keller Williams Chattahoochee. GAMLS
- $619,9004 bd4 ba2.9k sqft556 Lost Creek Dr, Woodstock, GA 30188For SaleMLS ID #7804085, SARAH HOLT, Greystone Real Estate, LLC. FMLS GA
- $489,9994 bd3 ba2.5k sqft108 Township Ct, Woodstock, GA 30189For SaleMLS ID #7821644, Teyonna Rockmore, Rockmore Realty Group, LLC. FMLS GA
- $589,9003 bd3 ba2.6k sqft170 Owens Farm Ln, Woodstock, GA 30188ActiveMLS ID #10838061, Kathleen Schmidt, Atlanta Communities. GAMLS
- $485,0005 bd3 ba3k sqft4961 Thornwood Trce NW, Acworth, GA 30102ActiveMLS ID #10840396, Glennda Baker LeBlanc, Coldwell Banker Realty. GAMLS
- $525,0003 bd2 ba1.5k sqft5230 Jonathans Way, Cumming, GA 30040ActiveMLS ID #10842988, Jeremy Austin, Atlanta Communities. GAMLS
- $535,0003 bd3 ba2.2k sqft741 Ashley Glen Ln, Johns Creek, GA 30022For SaleMLS ID #7825802, KHALDOON BREGETH, Chapman Hall Realtors Alpharetta. FMLS GA
- $574,9004 bd4 ba3k sqft205 Orchard Trl, Canton, GA 30115ActiveMLS ID #10817763, Cheryl Starling, Atlanta Communities. GAMLS
- $544,9004 bd3 ba2.4k sqft6310 Black Oak Dr, Cumming, GA 30040For SaleMLS ID #7771436, WEBB REAL ESTATE TEAM, Drake Realty of GA, Inc.. FMLS GA
- $725,0005 bd3 ba2.3k sqft2720 Country Ln, Marietta, GA 30062For SaleMLS ID #7834917, Caleigh Hicks, Dorsey Alston Realtors. FMLS GA
- $645,0004 bd3 ba2.2k sqft1335 Lyndhurst Way, Roswell, GA 30075ActiveMLS ID #10832295, David Wagner, Harry Norman Realtors. GAMLS
- $420,0003 bd3 ba2.6k sqft5066 Rodrick Trl, Marietta, GA 30066ActiveMLS ID #10834181, Wade Kids, BHHS Georgia Properties. GAMLS
