Location, Location, Location! Conveniently situated near shopping, dining, entertainment, top-rated schools, parks, fitness centers, grocery stores, and multiple highways, this home offers easy access to everything you need. Outdoor enthusiasts will love the nearby walking, jogging, and biking trails. Don't let the exterior fool you. This spacious open-concept home is larger than it appears and provides plenty of room for both everyday living and future growth. The heart of the home features a stunning oversized kitchen island, perfect for gathering with family and friends. Enjoy peaceful mornings or relaxing evenings on the private screened porch, offering an ideal space to unwind. One of this home's most captivating features is the charming front porch with beautiful mountain views. In the fall, the scenery is simply breathtaking. The thoughtfully designed floor plan includes three secondary bedrooms separated from the primary suite, providing the privacy and comfort today's homeowners desire. With its exceptional location, stunning views, spacious layout, and attractive pricing, this home is a must-see. Don't miss your opportunity to make it yours!
Active
$525,000
418 Parkstone Dr, Woodstock, GA 30188
4beds
2,616sqft
Single Family Residence, Residential
Built in 2013
4,356 Square Feet Lot
$518,400 Zestimate®
$201/sqft
$115/mo HOA
What's special
Stunning viewsPrivate screened porchSpacious layoutThoughtfully designed floor planStunning oversized kitchen islandSpacious open-concept home
- 11 days |
- 455 |
- 31 |
Likely to sell faster than
Zillow last checked:
Listing updated:
Listed by:
PAIGE SLYMAN,
Slyman Real Estate, LLC. 770-757-7671
Source: FMLS GA,MLS#: 7821437
Facts & features
Interior
Bedrooms & bathrooms
- Bedrooms: 4
- Bathrooms: 3
- Full bathrooms: 2
- 1/2 bathrooms: 1
Rooms
- Room types: Attic
Primary bedroom
- Features: Roommate Floor Plan, Split Bedroom Plan
- Level: Roommate Floor Plan, Split Bedroom Plan
Bedroom
- Features: Roommate Floor Plan, Split Bedroom Plan
Primary bathroom
- Features: Double Vanity, Tub/Shower Combo, Other
Dining room
- Features: Seats 12+, Separate Dining Room
Kitchen
- Features: Breakfast Bar, Cabinets Stain, Eat-in Kitchen, Kitchen Island, Pantry, Solid Surface Counters, View to Family Room
Heating
- Central, Natural Gas
Cooling
- Ceiling Fan(s), Central Air
Appliances
- Included: Dishwasher, Disposal, Gas Cooktop, Gas Range, Gas Water Heater, Microwave, Refrigerator, Self Cleaning Oven
- Laundry: Laundry Room, Sink
Features
- Double Vanity, Entrance Foyer, High Ceilings 9 ft Main, High Speed Internet, Recessed Lighting, Walk-In Closet(s)
- Flooring: Carpet, Ceramic Tile, Hardwood
- Windows: Insulated Windows, Window Treatments
- Basement: None
- Attic: Pull Down Stairs
- Number of fireplaces: 1
- Fireplace features: Family Room
- Common walls with other units/homes: No Common Walls
Interior area
- Total structure area: 2,616
- Total interior livable area: 2,616 sqft
Video & virtual tour
Property
Parking
- Total spaces: 2
- Parking features: Driveway, Garage, Garage Door Opener, Garage Faces Rear, Kitchen Level
- Garage spaces: 2
- Has uncovered spaces: Yes
Accessibility
- Accessibility features: None
Features
- Levels: Two
- Stories: 2
- Patio & porch: Covered, Enclosed, Rear Porch, Screened
- Exterior features: Balcony, Lighting
- Pool features: None
- Spa features: None
- Fencing: None
- Has view: Yes
- View description: Neighborhood, Trees/Woods
- Waterfront features: None
- Body of water: None
Lot
- Size: 4,356 Square Feet
- Dimensions: 99x45x100x45
- Features: Back Yard, Front Yard, Landscaped
Details
- Additional structures: None
- Parcel number: 15N24Y 099
- Other equipment: None
- Horse amenities: None
Construction
Type & style
- Home type: SingleFamily
- Architectural style: Traditional
- Property subtype: Single Family Residence, Residential
Materials
- Cement Siding, Fiber Cement, HardiPlank Type
- Foundation: Slab
- Roof: Composition,Ridge Vents,Shingle
Condition
- Resale
- New construction: No
- Year built: 2013
Utilities & green energy
- Electric: 220 Volts
- Sewer: Public Sewer
- Water: Public
- Utilities for property: Cable Available, Electricity Available, Natural Gas Available, Phone Available, Sewer Available, Underground Utilities, Water Available
Green energy
- Energy efficient items: None
- Energy generation: None
Community & HOA
Community
- Features: Homeowners Assoc, Near Schools, Near Shopping, Near Trails/Greenway, Pool, Sidewalks, Street Lights, Tennis Court(s)
- Security: Security System Leased, Smoke Detector(s)
- Subdivision: Cornerstone Estates
HOA
- Has HOA: Yes
- Services included: Maintenance Grounds, Reserve Fund, Security, Swim, Tennis
- HOA fee: $345 quarterly
Location
- Region: Woodstock
Financial & listing details
- Price per square foot: $201/sqft
- Tax assessed value: $516,710
- Annual tax amount: $5,038
- Date on market: 8/14/2026
- Cumulative days on market: 11 days
- Electric utility on property: Yes
- Road surface type: Asphalt, Paved
Estimated market value
$518,400
$492,000 - $544,000
$2,598/mo
Price history
| Date | Event | Price |
|---|---|---|
| 8/14/2026 | Listed for sale | $525,000+87.5%$201/sqft |
Source:  FMLS GA #7821437 Report a problem FMLS GA #7821437 Report a problem | ||
| 2/8/2018 | Sold | $280,000-1.1%$107/sqft |
Source:  FMLS GA #5948321 Report a problem FMLS GA #5948321 Report a problem | ||
| 1/9/2018 | Pending sale | $283,000$108/sqft |
Source: RE/MAX Town & Country #8307187 Report a problem | ||
| 1/9/2018 | Listed for sale | $283,000$108/sqft |
Source: RE/MAX Town & Country #8307187 Report a problem | ||
| 1/6/2018 | Pending sale | $283,000$108/sqft |
Source: RE/MAX Town and Country #5948321 Report a problem | ||
| 1/6/2018 | Listed for sale | $283,000+4.8%$108/sqft |
Source: RE/MAX Town and Country #5948321 Report a problem | ||
| 1/22/2016 | Sold | $270,000+11.6%$103/sqft |
Source: FMLS GA #5623055 Report a problem | ||
| 2/21/2014 | Sold | $242,000$93/sqft |
Source: FMLS GA #5216141 Report a problem | ||
Public tax history
| Year | Property taxes | Tax assessment |
|---|---|---|
| 2025 | $4,882 -3.9% | $206,684 -3.2% |
| 2024 | $5,080 +8.3% | $213,580 +11.1% |
| 2023 | $4,693 +11.7% | $192,276 +16.2% |
| 2022 | $4,203 +5.7% | $165,492 +21.4% |
| 2021 | $3,974 +14% | $136,268 +21.7% |
| 2020 | $3,487 +26.7% | $112,001 +0% |
| 2019 | $2,753 +351.1% | $112,000 -61.1% |
| 2018 | $610 -2.9% | $288,000 +4.2% |
| 2017 | $629 +5.5% | $276,500 +2.4% |
| 2016 | $596 | $269,900 +9.8% |
| 2015 | $596 -71.4% | $245,800 +22.7% |
| 2014 | $2,086 +1322.1% | $200,400 +1352.2% |
| 2013 | $147 +47.9% | $13,800 +48.4% |
| 2012 | $99 -28.1% | $9,300 -29.5% |
| 2011 | $138 | $13,200 |
Find assessor info on the county website
Monthly payment
Est. payment
Payment breakdown
Explore the cost of this home by adjusting the details. Changes won't be saved.Climate risks
Neighborhood: 30188
Nearby schools
GreatSchools rating
- 8/10Little River Elementary SchoolGrades: PK-5Distance: 1.1 mi
- 8/10Mill Creek Middle SchoolGrades: 6-8Distance: 2 mi
- 8/10River Ridge High SchoolGrades: 9-12Distance: 1.9 mi
Schools provided by the listing agent
- Elementary: Little River
- Middle: Mill Creek
- High: River Ridge
Source: FMLS GA. This data may not be complete. We recommend contacting the local school district to confirm school assignments for this home.
- $502,0004 bd3 ba2.5k sqft416 Parkstone Dr, Woodstock, GA 30188Off Market
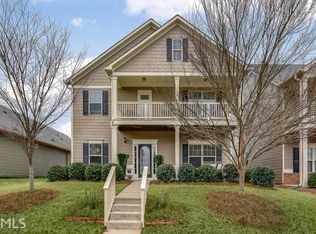
- $421,6004 bd2 ba1.4k sqft420 Parkstone Dr, Woodstock, GA 30188Off Market
- $392,6003 bd2 ba1.5k sqft414 Parkstone Dr, Woodstock, GA 30188Off Market
- $500,0003 bd3 ba2.6k sqft422 Parkstone Dr, Woodstock, GA 30188Sold

- $425,5003 bd2 ba1.5k sqft419 Parkstone Dr, Woodstock, GA 30188Off Market
- $389,2003 bd2 ba1.5k sqft417 Parkstone Dr, Woodstock, GA 30188Off Market
- $403,4002 bd2 ba1.5k sqft412 Parkstone Dr, Woodstock, GA 30188Off Market
- $585,0004 bd4 ba3.6k sqft170 Cornerstone Cir, Woodstock, GA 30188For Sale
A local agent can set up tours, give advice and negotiate with sellers.
Similar homes
- $519,9004 bd3 ba2.6k sqft190 Cornerstone Cir, Woodstock, GA 30188For Sale

 MLS ID #7796414, MATTHEW MAURER, New Choice Real Estate, Inc.. FMLS GA
 - $539,9004 bd3 ba2.7k sqft119 Normandy Dr, Woodstock, GA 30188For Sale
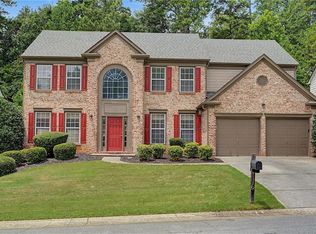 MLS ID #7807592, Heidi Wentz, Atlanta Fine Homes Sotheby's International. FMLS GA
 - $620,0004 bd3 ba2.7k sqft313 Windsong Way, Woodstock, GA 30188Active
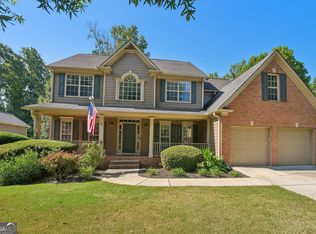
 MLS ID #10831589, Whitney B Crawford, Atlanta Communities. GAMLS
 - $575,0004 bd3 ba2.8k sqft432 Spring View Dr, Woodstock, GA 30188For Sale
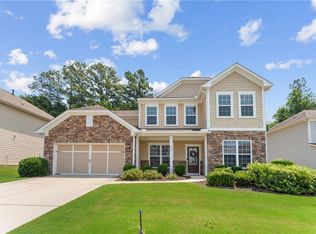 MLS ID #7810919, Stephanie Klan, Real McCoy Realty Consultants, Inc.. FMLS GA
 - $599,0006 bd3 ba2.7k sqft251 Sumac Trl, Woodstock, GA 30188ActiveMLS ID #10828305, Steven T Koleno, Beycome Brokerage Realty LLC. GAMLS
- $575,0004 bd3 ba3.4k sqft1497 Willow Bnd, Woodstock, GA 30188ActiveMLS ID #10792980, Cindy Griswell, The Connection Real Estate. GAMLS
- $489,9003 bd3 ba2.1k sqft498 Highlands Loop, Woodstock, GA 30188Active Under ContractMLS ID #10707643, The Hutson Group, Century 21 Results. GAMLS
- $619,9004 bd4 ba2.9k sqft556 Lost Creek Dr, Woodstock, GA 30188For SaleMLS ID #7804085, SARAH HOLT, Greystone Real Estate, LLC. FMLS GA
- $499,9994 bd4 ba2.5k sqft108 Township Ct, Woodstock, GA 30189For SaleMLS ID #7821644, Teyonna Rockmore, Rockmore Realty Group, LLC. FMLS GA
- $520,0004 bd3 ba2.2k sqft2009 Westside Ln, Woodstock, GA 30189ActiveMLS ID #10770667, Will Fassinger, 1 Percent Lists Peach State. GAMLS
- $649,0004 bd3 ba2.4k sqft2027 Woodside Park Dr, Woodstock, GA 30188Active Under ContractMLS ID #10788121, Holly Pecht, Maximum One Grt. Atl. REALTORS. GAMLS
- $525,0003 bd2 ba2.8k sqft216 William Creek Dr, Canton, GA 30115ActiveMLS ID #10831297, Jeannette Carter, BHHS Georgia Properties. GAMLS
- $719,0005 bd4 ba3.3k sqft199 Marlow Dr, Woodstock, GA 30188ActiveMLS ID #10764995, Sung H Chong, Keller Williams Chattahoochee. GAMLS
- $599,9004 bd4 ba3.3k sqft4884 Sydney Ln, Marietta, GA 30066For SaleMLS ID #7793097, Jenny Loretto, TAH Georgia, LLC. FMLS GA
- $625,0005 bd4 ba3.2k sqft100 Northbrooke Trce, Woodstock, GA 30188For SaleMLS ID #7810055, Meesha Rawal, HomeSmart. FMLS GA
- $638,0004 bd4 ba2.9k sqft415 Falling Water Ave, Woodstock, GA 30189ActiveMLS ID #10776504, Julie Auger, BHHS Georgia Properties. GAMLS
- $574,9004 bd4 ba3k sqft205 Orchard Trl, Canton, GA 30115ActiveMLS ID #10817763, Cheryl Starling, Atlanta Communities. GAMLS
- $424,7803 bd3 ba1.9k sqft130 Maple Creek Way, Woodstock, GA 30188For SaleMLS ID #7816359, Robert Clarkson, Century 21 Connect Realty. FMLS GA
- $500,0003 bd3 ba2.3k sqft222 Woodford Dr, Canton, GA 30115Active Under ContractMLS ID #10787352, Path & Post Team, Path & Post. GAMLS
- $397,0003 bd3 ba1.6k sqft467 Mountain View Ln, Woodstock, GA 30188For SaleMLS ID #7780522, Hunter Smith, Atlanta Fine Homes Sotheby's International. FMLS GA
