This Move-in Ready home in the sought after Swim/Tennis Northbrooke Subdivision boasts 5 Bedroom 4 Bathroom Home which reflects the sellers' pride of ownership. Fenced backyard with a pergola on an oversized stone patio. The 2 story foyer provides a beautiful entrance to the separate Dining Room and separate Office areas. The Kitchen creates an open floor plan to the Breakfast area and to the Family Room with its cozy fireplace. An amazing area for entertaining with this Kitchen's Granite Countertops, Center Island and abundance of Cabinet space. The main floor is complete with a Guest Bedroom and Private Bathroom. Upstairs you have 4 Bedrooms with 3 Bathrooms. The Primary Suite provides an oversized Bedroom with a Spa-like Bathroom and large walk in Primary closet. Two upstairs Bedrooms share a Jack and Jill Bathroom with the 4th Bedroom having its private Bathroom. Plus the large Bonus Room is an excellent room for your special needs. The private backyard has perfect access to the main level of the home which creates additional space for entertaining and family fun. An excellent location close to Downtown Woodstock, Schools, Shopping and Dining. The following updates and replacements are extensive: Windows, Roof, A/C Unit, Water Heater, Garbage Disposal, and Updated light fixtures. This home is also includes an outdoor Jacuzzi Hot Tub, Custom Brick Fire Pit and a Storage Shed. An Amazing value for this well maintained home.
Active
$625,000
100 Northbrooke Trce, Woodstock, GA 30188
5beds
3,238sqft
:
Get pre-qualified$3,990/mo
Single Family Residence, Residential
Built in 2007
0.29 Acres Lot
$613,600 Zestimate®
$193/sqft
$-- HOA
What's special
Cozy fireplaceFenced backyardStorage shedCenter islandSeparate office areasOutdoor jacuzzi hot tubSeparate dining room
- 6 days |
- 180 |
- 6 |
Zillow last checked:
Listing updated:
Listed by:
Meesha Rawal,
HomeSmart 678-517-6144
Source: FMLS GA,MLS#: 7810055
Facts & features
Interior
Bedrooms & bathrooms
- Bedrooms: 5
- Bathrooms: 4
- Full bathrooms: 4
- Main level bathrooms: 1
- Main level bedrooms: 1
Rooms
- Room types: Media Room
Primary bedroom
- Features: Oversized Master
- Level: Oversized Master
Bedroom
- Features: Oversized Master
Primary bathroom
- Features: Separate Tub/Shower
Dining room
- Features: Separate Dining Room
Kitchen
- Features: Cabinets Stain, Kitchen Island
Heating
- Central
Cooling
- Ceiling Fan(s), Central Air
Appliances
- Included: Dishwasher, Disposal, Dryer, Gas Range, Microwave, Washer
- Laundry: Upper Level
Features
- Crown Molding
- Flooring: Ceramic Tile, Hardwood
- Windows: Double Pane Windows
- Basement: None
- Number of fireplaces: 1
- Fireplace features: Family Room
- Common walls with other units/homes: No Common Walls
Interior area
- Total structure area: 3,238
- Total interior livable area: 3,238 sqft
Video & virtual tour
Property
Parking
- Total spaces: 2
- Parking features: Garage
- Garage spaces: 2
Accessibility
- Accessibility features: None
Features
- Levels: Two
- Stories: 2
- Patio & porch: Patio
- Exterior features: Private Yard, Rain Gutters
- Pool features: None
- Spa features: None
- Fencing: Back Yard
- Has view: Yes
- View description: Neighborhood
- Waterfront features: None
- Body of water: None
Lot
- Size: 0.29 Acres
- Features: Back Yard, Corner Lot
Details
- Additional structures: None
- Parcel number: 02N03B 119
- Other equipment: None
- Horse amenities: None
Construction
Type & style
- Home type: SingleFamily
- Architectural style: Bungalow
- Property subtype: Single Family Residence, Residential
Materials
- Brick
- Foundation: Slab
- Roof: Composition
Condition
- Resale
- New construction: No
- Year built: 2007
Details
- Warranty included: Yes
Utilities & green energy
- Electric: 110 Volts, 220 Volts in Garage
- Sewer: Public Sewer
- Water: Public
- Utilities for property: Cable Available, Electricity Available, Underground Utilities
Green energy
- Energy efficient items: Appliances, Roof
- Energy generation: None
Community & HOA
Community
- Features: None
- Security: Carbon Monoxide Detector(s), Smoke Detector(s)
- Subdivision: Northbrooke
HOA
- Has HOA: Yes
Location
- Region: Woodstock
Financial & listing details
- Price per square foot: $193/sqft
- Tax assessed value: $558,580
- Annual tax amount: $5,865
- Date on market: 7/23/2026
- Cumulative days on market: 74 days
- Listing terms: Assumable,Cash,Conventional,FHA
- Electric utility on property: Yes
- Road surface type: Asphalt
Estimated market value
$613,600
$583,000 - $644,000
$3,592/mo
Price history
| Date | Event | Price |
|---|---|---|
| 7/24/2026 | Listed for sale | $625,000$193/sqft |
Source:  FMLS GA #7810055 Report a problem FMLS GA #7810055 Report a problem | ||
| 7/8/2026 | Listing removed | $625,000$193/sqft |
Source: FMLS GA #7780057 Report a problem | ||
| 6/1/2026 | Listed for sale | $625,000$193/sqft |
Source: FMLS GA #7780057 Report a problem | ||
| 6/1/2026 | Listing removed | $625,000$193/sqft |
Source: FMLS GA #7762147 Report a problem | ||
| 4/30/2026 | Listed for sale | $625,000$193/sqft |
Source: FMLS GA #7762147 Report a problem | ||
| 3/16/2026 | Listing removed | $4,000$1/sqft |
Source:  HomeSmart Report a problem HomeSmart Report a problem | ||
| 2/19/2026 | Listed for rent | $4,000$1/sqft |
Source: HomeSmart Report a problem | ||
| 2/18/2026 | Listing removed | $4,000$1/sqft |
Source: HomeSmart Report a problem | ||
| 1/30/2026 | Listed for rent | $4,000$1/sqft |
Source: HomeSmart Report a problem | ||
| 1/21/2026 | Listing removed | $625,000$193/sqft |
Source: FMLS GA #7692023 Report a problem | ||
| 12/12/2025 | Listed for sale | $625,000+15.2%$193/sqft |
Source: FMLS GA #7692023 Report a problem | ||
| 2/12/2024 | Sold | $542,500-1.3%$168/sqft |
Source:  GAMLS #10221389 Report a problem GAMLS #10221389 Report a problem | ||
| 1/10/2024 | Pending sale | $549,900$170/sqft |
Source: GAMLS #10221389 Report a problem | ||
| 12/28/2023 | Price change | $549,900-3.5%$170/sqft |
Source: FMLS GA #7298928 Report a problem | ||
| 12/18/2023 | Price change | $569,900-3.4%$176/sqft |
Source: GAMLS #10221389 Report a problem | ||
| 12/7/2023 | Price change | $589,900-1.7%$182/sqft |
Source: FMLS GA #7298928 Report a problem | ||
| 11/3/2023 | Listed for sale | $600,000+75.9%$185/sqft |
Source: FMLS GA #7298928 Report a problem | ||
| 4/18/2022 | Sold | $341,007-0.6%$105/sqft |
Source: Public Record Report a problem | ||
| 6/23/2017 | Sold | $343,000-1.7%$106/sqft |
Source:  FMLS GA #5833807 Report a problem FMLS GA #5833807 Report a problem | ||
| 5/7/2017 | Pending sale | $349,000$108/sqft |
Source: Red Barn Real Estate LLC #5833807 Report a problem | ||
| 4/28/2017 | Price change | $349,000-0.3%$108/sqft |
Source: Red Barn Real Estate LLC #5833807 Report a problem | ||
| 4/14/2017 | Listed for sale | $350,000+14.8%$108/sqft |
Source: Red Barn Real Estate LLC #5833807 Report a problem | ||
| 11/27/2007 | Sold | $305,000$94/sqft |
Source: Public Record Report a problem | ||
Public tax history
| Year | Property taxes | Tax assessment |
|---|---|---|
| 2025 | $5,865 +11.4% | $223,432 +11.4% |
| 2024 | $5,265 -9% | $200,488 -9% |
| 2023 | $5,788 +23.9% | $220,200 +23.9% |
| 2022 | $4,671 +8.5% | $177,720 +17.1% |
| 2021 | $4,307 +7.2% | $151,720 +7.3% |
| 2020 | $4,017 +0.6% | $141,360 +0.6% |
| 2019 | $3,994 +5.4% | $140,560 -57.6% |
| 2018 | $3,791 +4.4% | $331,500 +2.2% |
| 2017 | $3,630 +8.3% | $324,300 +10.5% |
| 2016 | $3,352 | $293,600 +4.6% |
| 2015 | $3,352 +8.9% | $280,600 +5.1% |
| 2014 | $3,078 +9.7% | $267,000 +11.3% |
| 2013 | $2,807 +2.7% | $240,000 +3% |
| 2012 | $2,732 +0.5% | $233,000 -2.1% |
| 2011 | $2,718 -2.1% | $238,100 +138.1% |
| 2010 | $2,777 -7.2% | $100,000 -12.2% |
| 2009 | $2,992 +2% | $113,840 -6.7% |
| 2008 | $2,932 +398.7% | $121,960 +444.5% |
| 2007 | $588 -0.9% | $22,400 |
| 2006 | $594 +3.3% | $22,400 +4.7% |
| 2005 | $574 | $21,400 |
Find assessor info on the county website
Monthly payment
Est. payment
Payment breakdown
Explore the cost of this home by adjusting the details. Changes won't be saved.Climate risks
Neighborhood: 30188
Nearby schools
GreatSchools rating
- 8/10Mountain Road Elementary SchoolGrades: PK-5Distance: 0.9 mi
- 8/10Rusk Middle SchoolGrades: 6-8Distance: 2 mi
- 8/10Sequoyah High SchoolGrades: 9-12Distance: 2 mi
Schools provided by the listing agent
- Elementary: Mountain Road
- Middle: Dean Rusk
- High: Sequoyah
Source: FMLS GA. This data may not be complete. We recommend contacting the local school district to confirm school assignments for this home.
- $586,9005 bd4 ba3.3k sqft102 Northbrooke Trce, Woodstock, GA 30188Off Market

- $525,0005 bd4 ba2.7k sqft202 Northbrooke Ct, Woodstock, GA 30188Off Market
- $517,6005 bd4 ba2.6k sqft104 Northbrooke Trce, Woodstock, GA 30188Off Market

- $322,6002 bd4 ba600 sqft103 Northbrooke Trce, Woodstock, GA 30188Off Market
- $500,0004 bd3 ba2.4k sqft204 Northbrooke Ct, Woodstock, GA 30188For Sale
- $100-- bd-- ba-- sqft105 Northbrooke Trce, Woodstock, GA 30188Off Market
- $439,4003 bd1 ba1.5k sqft8335 Hickory Flat Hwy, Woodstock, GA 30188Off Market
- $507,2005 bd4 ba2.8k sqft107 Northbrooke Trce, Woodstock, GA 30188Off Market
A local agent can set up tours, give advice and negotiate with sellers.
Similar homes
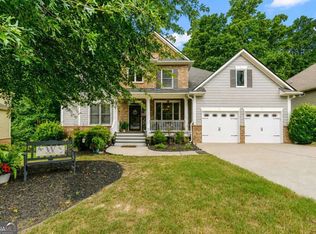
- $750,0005 bd4 ba3.6k sqft130 Newcastle Walk, Woodstock, GA 30188Active
 MLS ID #10814022, Tiffany Chastie, LOCAL Realty. GAMLS
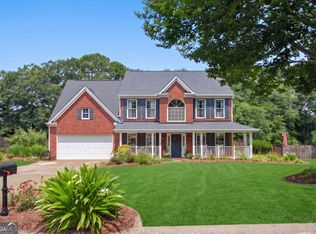
 - $595,0004 bd3 ba2.8k sqft7435 Cavaletti Cir, Cumming, GA 30040Active
 MLS ID #10813435, Erica L Wagner, Keller Williams Community Partners. GAMLS
 - $614,9005 bd4 ba4.3k sqft315 Harmony Lake Dr, Canton, GA 30115Active
 MLS ID #10804399, Harvey Johnson, Vylla Home. GAMLS
 - $675,0004 bd3 ba2.7k sqft4122 Westchester Xing NE, Roswell, GA 30075Active
 MLS ID #10808564, Kimberly Pruett, Chapman Hall Realtors. GAMLS
 - $650,0004 bd4 ba2.9k sqft406 Mountain Point, Canton, GA 30115ActiveMLS ID #10759507, LME Realty, Keller Williams Realty. GAMLS
- $685,9005 bd4 ba3.6k sqft3050 Pleasant Valley Trl, Cumming, GA 30028ActiveMLS ID #10813278, Kesa P Stephens, W. G. Stephens & Associates. GAMLS
- $--4 bd3 ba2.5k sqft4104 Dream Catcher Dr, Woodstock, GA 30189AuctionXome
- $469,9994 bd3 ba2.2k sqft653 Royal Crest Ct, Canton, GA 30115ActiveMLS ID #10812891, Regina Samuel, 1 Look Real Estate. GAMLS
- $--4 bd3 ba2.9k sqft1630 Hidden Creek Point, Cumming, GA 30040AuctionAuction.com 2
- $615,0004 bd3 ba3.7k sqft306 Sheridan Pl, Canton, GA 30114For Sale
 MLS ID #7789258, Zack Bobo, ERA Sunrise Realty. FMLS GA
 - $650,0005 bd3 ba2.8k sqft1071 Amarose Ln, Marietta, GA 30066ActiveMLS ID #10810353, Janice Overbeck, Keller Williams Realty Atlanta North. GAMLS
- $650,0005 bd4 ba4.3k sqft1125 Blankets Creek Dr, Canton, GA 30114For SaleMLS ID #7784863, LINDSAY TUBBS, Atlanta Communities. FMLS GA
- $650,0004 bd3 ba2.8k sqft4924 Marlos Dr NE, Marietta, GA 30066ActiveMLS ID #10798479, Brenda Roth, Keller Williams Realty Atlanta North. GAMLS
- $610,0004 bd3 ba2.5k sqft211 Montana Way, Canton, GA 30114For SaleMLS ID #7696523, KAREN LANCE, BHGRE Metro Brokers. FMLS GA
- $749,9006 bd4 ba3.8k sqft778 Crescent Cir, Canton, GA 30115ActiveMLS ID #10775412, Leslie Spennato, BHHS Georgia Properties. GAMLS
- $625,0005 bd4 ba4.2k sqft3520 Habersham Club Dr, Cumming, GA 30041ActiveMLS ID #10754099, Tary Drouault, Keller Williams Realty Atl. Partners. GAMLS
- $745,0004 bd4 ba3.6k sqft803 Satin Wood Pl, Woodstock, GA 30189For SaleMLS ID #7787899, Carol C Prince, Atlanta Communities. FMLS GA
- $715,0005 bd5 ba4k sqft2054 Harmony Dr, Canton, GA 30115For SaleMLS ID #7798097, ADAM CHANCE, Atlanta Community Real Estate In. FMLS GA
- $575,9004 bd3 ba2.5k sqft4210 Delamar Dr, Cumming, GA 30041ActiveMLS ID #10806181, Carey Hudson, BHGRE Metro Brokers. GAMLS
- $--3 bd2 ba2.3k sqft415 N Eagles Blf, Johns Creek, GA 30022AuctionServiceLink Auction
