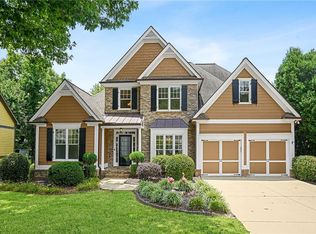
Experience the perfect blend of luxury, comfort, and natural beauty at 2054 Harmony Drive, an impeccably maintained executive home in the prestigious Governors Preserve conservation community. This impeccably maintained home has been thoughtfully updated and is truly move-in ready. Recent improvements include fresh interior paint, beautifully refinished hardwood floors, elegant quartz kitchen countertops, a stylish tile backsplash, and three newer HVAC systems for enhanced comfort and efficiency. The spacious open-concept floor plan seamlessly connects the kitchen and family room, creating the perfect space for everyday living and entertaining. The finished terrace level offers outstanding flexibility with an additional bedroom, full bathroom, large family/recreation room with custom built-ins, a second kitchen, and abundant storage—ideal for guests, multi-generational living, or an in-law suite. Step outside to your own private backyard retreat where you can relax and enjoy peaceful evenings while watching deer and other wildlife in the natural surroundings. Additional features include a whole-house generator, providing peace of mind year-round. Combining timeless elegance, thoughtful updates, exceptional functionality, and an unbeatable location, this home offers everything today's discerning buyer is looking for. Don't miss this rare opportunity to own one of the finest homes in Governors Preserve.
Active
$715,000
2054 Harmony Dr, Canton, GA 30115
5beds
4,024sqft
Single Family Residence, Residential
Built in 2004
0.53 Acres Lot
$698,800 Zestimate®
$178/sqft
$79/mo HOA
What's special
Spacious open-concept floor planPrivate backyard retreatStylish tile backsplashBeautifully refinished hardwood floorsElegant quartz kitchen countertopsAbundant storageFinished terrace level
- 21 days |
- 307 |
- 6 |
Zillow last checked:
Listing updated:
Listed by:
ADAM CHANCE,
Atlanta Community Real Estate In 770-426-6000
Source: FMLS GA,MLS#: 7798097
Facts & features
Interior
Bedrooms & bathrooms
- Bedrooms: 5
- Bathrooms: 5
- Full bathrooms: 4
- 1/2 bathrooms: 1
- Main level bathrooms: 1
- Main level bedrooms: 1
Rooms
- Room types: Basement, Bonus Room, Computer Room, Den, Exercise Room, Family Room, Loft
Primary bedroom
- Features: Oversized Master
- Level: Oversized Master
Bedroom
- Features: Oversized Master
Primary bathroom
- Features: Double Vanity, Separate Tub/Shower, Soaking Tub, Vaulted Ceiling(s)
Dining room
- Features: Separate Dining Room
Kitchen
- Features: Breakfast Bar, Breakfast Room, Cabinets Stain, Kitchen Island, Pantry, Stone Counters, View to Family Room
Heating
- Central
Cooling
- Ceiling Fan(s), Central Air
Appliances
- Included: Dishwasher, Disposal, Double Oven, Gas Cooktop, Microwave, Refrigerator
- Laundry: Common Area
Features
- Bookcases, Double Vanity, Entrance Foyer 2 Story, High Speed Internet, Tray Ceiling(s), Walk-In Closet(s)
- Flooring: Carpet, Hardwood, Tile
- Windows: Shutters
- Basement: Exterior Entry,Finished,Finished Bath,Interior Entry
- Number of fireplaces: 1
- Fireplace features: Family Room, Stone
- Common walls with other units/homes: No Common Walls
Interior area
- Total structure area: 4,024
- Total interior livable area: 4,024 sqft
Video & virtual tour
Property
Parking
- Total spaces: 2
- Parking features: Driveway, Garage, Garage Door Opener, Garage Faces Side, Level Driveway
- Garage spaces: 2
- Has uncovered spaces: Yes
Accessibility
- Accessibility features: None
Features
- Levels: Two
- Stories: 2
- Patio & porch: Deck, Front Porch, Patio
- Exterior features: Rain Gutters, Rear Stairs
- Pool features: None
- Spa features: None
- Fencing: None
- Has view: Yes
- View description: Neighborhood
- Waterfront features: None
- Body of water: None
Lot
- Size: 0.53 Acres
- Features: Back Yard
Details
- Additional structures: None
- Parcel number: 03N04B 042
- Other equipment: None
- Horse amenities: None
Construction
Type & style
- Home type: SingleFamily
- Architectural style: Traditional
- Property subtype: Single Family Residence, Residential
Materials
- Stone, Vinyl Siding
- Foundation: Slab
- Roof: Composition
Condition
- Resale
- New construction: No
- Year built: 2004
Utilities & green energy
- Electric: None
- Sewer: Public Sewer
- Water: Public
- Utilities for property: Cable Available, Electricity Available, Natural Gas Available, Phone Available, Sewer Available, Water Available
Green energy
- Energy efficient items: None
- Energy generation: None
Community & HOA
Community
- Features: Clubhouse, Homeowners Assoc, Near Schools, Near Shopping, Pickleball, Playground, Pool, Sidewalks, Street Lights, Tennis Court(s)
- Security: Smoke Detector(s)
- Subdivision: Governors Preserve
HOA
- Has HOA: Yes
- HOA fee: $950 annually
Location
- Region: Canton
Financial & listing details
- Price per square foot: $178/sqft
- Tax assessed value: $625,700
- Annual tax amount: $1,189
- Date on market: 7/1/2026
- Cumulative days on market: 21 days
- Electric utility on property: Yes
- Road surface type: Asphalt
Estimated market value
$698,800
$664,000 - $734,000
$3,838/mo
Price history
| Date | Event | Price |
|---|---|---|
| 7/2/2026 | Listed for sale | $715,000+127.1%$178/sqft |
Source:  FMLS GA #7798097 Report a problem FMLS GA #7798097 Report a problem | ||
| 10/28/2005 | Sold | $314,900$78/sqft |
Source: Public Record Report a problem | ||
Public tax history
| Year | Property taxes | Tax assessment |
|---|---|---|
| 2025 | $1,189 -35.5% | $250,280 +5.6% |
| 2024 | $1,843 -2% | $236,920 +2.1% |
| 2023 | $1,881 +46.8% | $232,120 +21.6% |
| 2022 | $1,281 +23.2% | $190,840 +19.5% |
| 2021 | $1,040 +5.5% | $159,760 +10.7% |
| 2020 | $986 +2.3% | $144,320 +4.3% |
| 2019 | $963 -0.1% | $138,360 -58.8% |
| 2018 | $964 -1.3% | $335,700 +2.4% |
| 2017 | $976 -0.7% | $327,900 +4.7% |
| 2016 | $983 | $313,300 +0.6% |
| 2015 | $983 +4.4% | $311,400 +14.7% |
| 2014 | $942 +6.8% | $271,500 +16.1% |
| 2013 | $882 -1% | $233,800 +3.6% |
| 2012 | $891 +4.3% | $225,600 -4% |
| 2011 | $854 +1.7% | $234,900 +132.4% |
| 2010 | $840 -73.5% | $101,080 -16.1% |
| 2009 | $3,169 +5% | $120,440 -3.9% |
| 2008 | $3,019 -1.1% | $125,280 -0.9% |
| 2007 | $3,052 -8.8% | $126,400 +0.1% |
| 2006 | $3,347 +63% | $126,320 +65.1% |
| 2005 | $2,054 | $76,520 +53% |
| 2004 | -- | $50,000 |
Find assessor info on the county website
Monthly payment
Est. payment
Payment breakdown
Explore the cost of this home by adjusting the details. Changes won't be saved.Climate risks
Neighborhood: 30115
Getting around
0 / 100
Car-DependentNearby schools
GreatSchools rating
- 9/10Avery Elementary SchoolGrades: PK-5Distance: 4.2 mi
- 7/10Creekland Middle SchoolGrades: 6-8Distance: 5.3 mi
- 9/10Creekview High SchoolGrades: 9-12Distance: 5.1 mi
Schools provided by the listing agent
- Elementary: Avery
- Middle: Creekland - Cherokee
- High: Creekview
Source: FMLS GA. This data may not be complete. We recommend contacting the local school district to confirm school assignments for this home.
- $720,0005 bd5 ba5.2k sqft2056 Harmony Dr, Canton, GA 30115Off Market
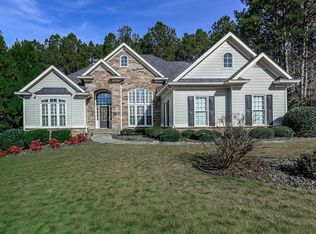
- $653,4004 bd3 ba2.7k sqft2055 Harmony Dr, Canton, GA 30115Off Market
- $724,9004 bd4 ba4.5k sqft200 Gordon Cir, Canton, GA 30115Sold

- $696,0004 bd4 ba3.9k sqft202 Gordon Cir, Canton, GA 30115Off Market
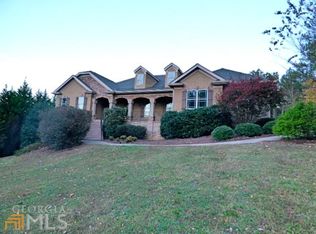
- $758,2005 bd5 ba4.7k sqft2053 Harmony Dr, Canton, GA 30115Off Market
- $977,9006 bd5 ba2.7k sqft103 Lumpkin Way, Canton, GA 30115Coming Soon
- $675,2005 bd4 ba3k sqft2057 Harmony Dr, Canton, GA 30115Off Market
- $608,9004 bd4 ba2.8k sqft2060 Harmony Dr, Canton, GA 30115Off Market
A local agent can set up tours, give advice and negotiate with sellers.
Similar homes
- $750,0004 bd4 ba3.3k sqft208 N Ridge View Ct, Canton, GA 30115For Sale
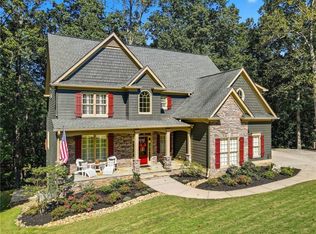
 MLS ID #7761274, KIM CLAYTON, Realty One Group Edge. FMLS GA
 - $725,0005 bd4 ba4.1k sqft146 Creek Side Way, Ball Ground, GA 30107For Sale
 MLS ID #7783912, MARYANNE WINCHESTER, Atlanta Fine Homes Sotheby's International. FMLS GA
 - $800,0006 bd6 ba5.7k sqft6015 Governors Walk Dr, Canton, GA 30115For Sale
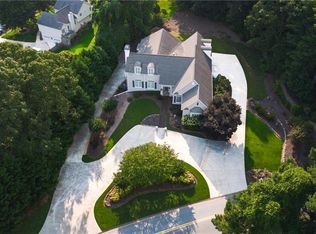 MLS ID #7798579, Michael Moulder, Georgia Dreams Realty. FMLS GA
 - $699,9005 bd5 ba5k sqft131 Stargaze Rdg, Canton, GA 30114For Sale
 MLS ID #7772525, Jennifer Bohrer, Boulevard Homes, LLC. FMLS GA
 - $749,9006 bd4 ba3.6k sqft778 Crescent Cir, Canton, GA 30115For SaleMLS ID #7779751, LESLIE SPENNATO, Berkshire Hathaway HomeServices Georgia Properties. FMLS GA
- $549,0004 bd3 ba2.6k sqft1060 Forest Creek Dr, Canton, GA 30115For SaleMLS ID #7775891, Lucinda Black, Sanders RE, LLC. FMLS GA
- $640,0004 bd4 ba2.9k sqft214 Fountain Oak Way, Canton, GA 30114For SaleMLS ID #7787274, LESLIE SPENNATO, Berkshire Hathaway HomeServices Georgia Properties. FMLS GA
- $765,0006 bd5 ba3k sqft715 Crescent Cir, Canton, GA 30115For SaleMLS ID #7780589, Jenn Goddard, RE/MAX Town and Country. FMLS GA
- $824,9006 bd5 ba4.2k sqft508 Black Horse Cir, Canton, GA 30114For SaleMLS ID #7782782, JILL MIRABELLA, Virtual Properties Realty.Net, LLC.. FMLS GA
- $490,0004 bd4 ba2.7k sqft114 Farm Valley Dr, Canton, GA 30115For SaleMLS ID #7804131, edgar gonzalez, Fathom Realty GA, LLC. FMLS GA
- $485,0004 bd3 ba3.5k sqft926 Mill Creek Ave, Canton, GA 30115For SaleMLS ID #7785968, Charles Shockey, Berkshire Hathaway HomeServices Georgia Properties. FMLS GA
- $699,0005 bd6 ba4.5k sqft778 Arnold Mill Rd, Woodstock, GA 30188For SaleMLS ID #7767125, Geoff Griffin, Sanders RE, LLC. FMLS GA
- $615,0004 bd3 ba3.7k sqft306 Sheridan Pl, Canton, GA 30114For SaleMLS ID #7789258, Zack Bobo, ERA Sunrise Realty. FMLS GA
- $775,0005 bd4 ba3.4k sqft140 Ketton Way, Alpharetta, GA 30005For SaleMLS ID #7807046, Robyn Jacober, Realty One Group Edge. FMLS GA
- $685,0004 bd3 ba3.5k sqft7095 Cogburn Rd, Cumming, GA 30028For SaleMLS ID #7767097, Stacey Fountain, Century 21 Results. FMLS GA
- $675,0005 bd4 ba4.5k sqft3044 Eagle Watch Dr, Woodstock, GA 30189For SaleMLS ID #7796007, MARK SPAIN, Mark Spain Real Estate. FMLS GA
- $709,9005 bd4 ba3.1k sqft3075 Vaughan Dr, Cumming, GA 30041For SaleMLS ID #7788873, Nisha Noorani, Century 21 Results. FMLS GA
- $715,0004 bd4 ba3.4k sqft4003 Oakview Ct, Alpharetta, GA 30005For SaleMLS ID #7776628, Tanya Pickens, Opendoor Brokerage, LLC. FMLS GA
- $949,9005 bd5 ba5.2k sqft156 Lula Payne Trl, Ball Ground, GA 30107For SaleMLS ID #7792861, Zack Bobo, ERA Sunrise Realty. FMLS GA
- $714,9006 bd5 ba4.4k sqft4385 Colchester Creek Dr, Cumming, GA 30040For SaleMLS ID #7766630, Kathryn Harmon, Coldwell Banker Realty. FMLS GA
