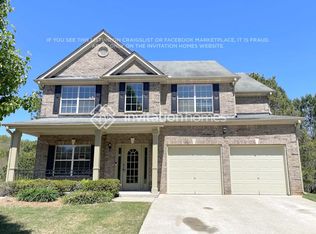
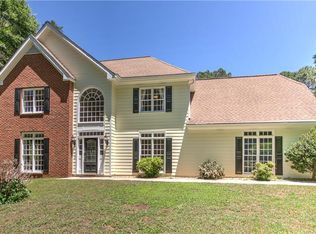
Sought after Creekview HS District - Charming home located on a cul-de-sac lot in desirable Curtis Farm Subdivision. Living Room, Dining Room, Open Kitchen, Family Room, Laundry and Full BA located on the main level. Upstairs find 3 secondary bedrooms all with Vaulted ceilings, Master Bedroom features a sitting room area, vaulted ceilings and large primary bedroom. Lots of Room to expand in the unfinished basement - Room for a 5th Bedroom, Flex space, Family Room, Storage and stubbed for a bath! Fresh Paint and Carpet just installed! Private Fenced Backyard. Conveniently located with quick access to shopping and dining, and zoned for award-winning schools including Macedonia Elementary, Creekland Middle, and Creekview High
Active
Price cut: $15.1K (7/11)
$499,900
502 Streamside Pl, Canton, GA 30115
4beds
2,735sqft
Single Family Residence, Residential
Built in 2006
10,018 Square Feet Lot
$495,400 Zestimate®
$183/sqft
$25/mo HOA
What's special
Private fenced backyardFamily roomDining roomOpen kitchenLarge primary bedroom
- 107 days
- 215
- 8
Zillow last checked:
Listing updated:
Listed by:
JENNIFER VANDERHOFF,
Douglas Property Management 770-926-3086
Source: FMLS GA,MLS#: 7792172
Facts & features
Interior
Bedrooms & bathrooms
- Bedrooms: 4
- Bathrooms: 3
- Full bathrooms: 3
- Main level bathrooms: 1
Rooms
- Room types: Basement, Den, Living Room
Basement
- Level: Lower
Heating
- Central, Natural Gas
Cooling
- Central Air, Electric
Appliances
- Included: Dishwasher, Gas Cooktop, Microwave
- Laundry: Laundry Room, Main Level
Features
- Double Vanity, Entrance Foyer 2 Story, Vaulted Ceiling(s), Walk-In Closet(s)
- Flooring: Carpet, Ceramic Tile, Wood
- Windows: None
- Basement: Bath/Stubbed,Daylight,Interior Entry,Unfinished,Walk-Out Access
- Number of fireplaces: 1
- Fireplace features: Gas Starter
- Common walls with other units/homes: No Common Walls
Interior area
- Total structure area: 2,735
- Total interior livable area: 2,735 sqft
Video & virtual tour
Property
Parking
- Total spaces: 2
- Parking features: Attached, Garage, Garage Faces Front, Kitchen Level, Level Driveway
- Attached garage spaces: 2
- Has uncovered spaces: Yes
Accessibility
- Accessibility features: None
Features
- Levels: Two
- Stories: 2
- Patio & porch: Deck
- Exterior features: None
- Pool features: None
- Spa features: None
- Fencing: Back Yard
- Has view: Yes
- View description: Neighborhood
- Waterfront features: None
- Body of water: None
Lot
- Size: 10,018 Square Feet
- Features: Back Yard, Cul-De-Sac, Front Yard, Level
Details
- Additional structures: None
- Parcel number: 03N17C 072
- Other equipment: None
- Horse amenities: None
Construction
Type & style
- Home type: SingleFamily
- Architectural style: Traditional
- Property subtype: Single Family Residence, Residential
Materials
- Brick Front, Cement Siding
- Foundation: Block
- Roof: Composition
Condition
- Resale
- New construction: No
- Year built: 2006
Utilities & green energy
- Electric: 110 Volts
- Sewer: Public Sewer
- Water: Public
- Utilities for property: Cable Available, Electricity Available, Natural Gas Available, Phone Available, Sewer Available, Underground Utilities, Water Available
Green energy
- Energy efficient items: None
- Energy generation: None
Community & HOA
Community
- Features: None
- Security: None
- Subdivision: Curtis Farm
HOA
- Has HOA: Yes
- HOA fee: $300 annually
Location
- Region: Canton
Financial & listing details
- Price per square foot: $183/sqft
- Tax assessed value: $445,300
- Annual tax amount: $4,676
- Date on market: 6/24/2026
- Cumulative days on market: 107 days
- Electric utility on property: Yes
- Road surface type: Asphalt
Estimated market value
$495,400
$471,000 - $520,000
$2,700/mo
Price history
| Date | Event | Price |
|---|---|---|
| 7/11/2026 | Price change | $499,900-2.9%$183/sqft |
Source:  FMLS GA #7792172 Report a problem FMLS GA #7792172 Report a problem | ||
| 6/24/2026 | Listed for sale | $515,000+151.2%$188/sqft |
Source: FMLS GA #7792172 Report a problem | ||
| 2/6/2008 | Sold | $205,000$75/sqft |
Source: Public Record Report a problem | ||
Public tax history
| Year | Property taxes | Tax assessment |
|---|---|---|
| 2025 | $4,676 +4.4% | $178,120 +4.5% |
| 2024 | $4,477 +3% | $170,480 +3.1% |
| 2023 | $4,345 +18.8% | $165,320 +18.8% |
| 2022 | $3,658 +19.7% | $139,160 +29.2% |
| 2021 | $3,057 +11.4% | $107,680 +11.5% |
| 2020 | $2,745 +3.7% | $96,600 +3.7% |
| 2019 | $2,646 +11.3% | $93,120 -55.2% |
| 2018 | $2,377 +0.6% | $207,900 +1.4% |
| 2017 | $2,364 +5.4% | $205,100 +6.5% |
| 2016 | $2,242 | $192,500 +3.6% |
| 2015 | $2,242 +19.1% | $185,900 +16.3% |
| 2014 | $1,883 +13.9% | $159,800 +15.8% |
| 2013 | $1,653 +6.2% | $138,000 +6.6% |
| 2012 | $1,557 -12.5% | $129,500 -14.9% |
| 2011 | $1,779 -2.5% | $152,100 +136.8% |
| 2010 | $1,824 -6.2% | $64,240 -11.5% |
| 2009 | $1,945 -10.2% | $72,560 -12.1% |
| 2008 | $2,165 -7.3% | $82,560 -7.2% |
| 2007 | $2,335 +340.7% | $88,960 +344.8% |
| 2006 | $530 | $20,000 |
Find assessor info on the county website
Monthly payment
Est. payment
Payment breakdown
Explore the cost of this home by adjusting the details. Changes won't be saved.Climate risks
Neighborhood: 30115
Nearby schools
Schools provided by the listing agent
- Elementary: Macedonia
- Middle: Creekland - Cherokee
- High: Creekview
Source: FMLS GA. This data may not be complete. We recommend contacting the local school district to confirm school assignments for this home.
Similar homes
- $500,0004 bd3 ba2.3k sqft1106 Blankets Creek Dr, Canton, GA 30114For Sale

 MLS ID #7835591, Elizabeth Cadenhead, Dorsey Alston Realtors. FMLS GA
 - $429,0004 bd3 ba1.7k sqft408 Eaglewood Way, Canton, GA 30115For Sale
 MLS ID #7833388, Danielle McKlveen, Real McCoy Realty Consultants, Inc.. FMLS GA
 - $488,5004 bd3 ba2.6k sqft151 Rolling Hills Pl, Canton, GA 30114Active
 MLS ID #10817137, Wendy Verdon, RE/MAX Town & Country Jasper. GAMLS
 - $529,9004 bd3 ba2.4k sqft6310 Black Oak Dr, Cumming, GA 30040For Sale
 MLS ID #7771436, WEBB REAL ESTATE TEAM, Drake Realty of GA, Inc.. FMLS GA
 - $550,0003 bd2 ba1.5k sqft3055 Longstreet Rd, Milton, GA 30004ActiveMLS ID #10867710, John Organ, RE/MAX Center. GAMLS
- $715,0005 bd5 ba4k sqft2054 Harmony Dr, Canton, GA 30115For SaleMLS ID #7798097, ADAM CHANCE, Atlanta Community Real Estate In. FMLS GA
- $430,0004 bd3 ba2k sqft7060 Old Post Ct, Cumming, GA 30028For SaleMLS ID #7816495, Leisa Littlefield, Right Deal Realty, LLC.. FMLS GA
- $404,9995 bd3 ba3.3k sqft304 Ridge Hill Cir, Holly Springs, GA 30115For SaleMLS ID #7824690, Annmarie Grenga, East Cobb Luxury, LLC. FMLS GA
- $450,0005 bd4 ba2.8k sqft924 Sublime Trl, Canton, GA 30114ActiveMLS ID #10801912, Cheryl Meredith, Atlanta Communities. GAMLS
- $524,9994 bd3 ba3.6k sqft232 Nacoochee Dr, Woodstock, GA 30188ActiveMLS ID #10769527, Sean Roberts, Atlanta Communities. GAMLS
- $474,9004 bd3 ba2.5k sqft108 Township Ct, Woodstock, GA 30189For SaleMLS ID #7821644, Teyonna Rockmore, Rockmore Realty Group, LLC. FMLS GA
- $509,9004 bd3 ba2.6k sqft190 Cornerstone Cir, Woodstock, GA 30188For SaleMLS ID #7796414, MATTHEW MAURER, New Choice Real Estate, Inc.. FMLS GA
- $425,0004 bd4 ba2.4k sqft602 Sunflower Dr, Canton, GA 30114ActiveMLS ID #10784420, Laura McCook, BHHS Georgia Properties. GAMLS
- $545,0004 bd3 ba2.9k sqft4397 Windsor Oaks Cir, Marietta, GA 30066ActiveMLS ID #10828105, Stella Harris, WM Realty LLC. GAMLS
- $495,0004 bd3 ba2.3k sqft4310 Canterbury Walk Dr, Duluth, GA 30097For SaleMLS ID #7814842, Oanh To, ATL Realty Star, LLC. FMLS GA
- $499,9004 bd3 ba3.9k sqft709 Larkspur Blvd NW, Acworth, GA 30102For SaleMLS ID #7809929, Ryan Jones, Clear Summit Realty, LLC.. FMLS GA
- $399,0004 bd3 ba2.8k sqft4340 Mapleton Way, Cumming, GA 30028ActiveMLS ID #10836752, Shawn McNeely, UC Premier Properties. GAMLS
- $555,0004 bd3 ba2.9k sqft3735 Grandview Manor Dr, Cumming, GA 30028For SaleMLS ID #7779596, ROBERT PAGAN, Drake Realty of GA, Inc.. FMLS GA
- $489,0004 bd3 ba2.3k sqft4240 Pembia Dr, Cumming, GA 30028For SaleMLS ID #7822003, Elaine Sun, Elaine Sun Realty. FMLS GA
- $579,0003 bd3 ba2.5k sqft7175 Valance Ln, Cumming, GA 30040For SaleMLS ID #7804218, Kamini Sali, KMI Realty. FMLS GA
