This lovely home is located in the high demand "Tallant Farms" subdivision. Home has a spacious master suite on the main floor and a full walkout basement, very hard to find. Kitchen is highly functional, has beautiful 42" cabinets and a large center island, all appliances are stainless steel. All secondary bedrooms have large windows and rooms for bedroom sets. A large flex room on the second floor elevates the quality of life. Three walk-in closets and one storage room make life easier. Comfort living with ceiling fans in all bedrooms and family room. Front porch and back deck are wonderful refreshing places to hangout. Minutes to GA 400. In top-ranked schools district. Close to lakes, rivers, parks and mountains. Coal Mountain Park is right across street with pickleball courts, soccer fields, dogs parks, recycle center, a nature trail and a new sidewalk lead you to Walmart! So convenient, life is good here!
Active
$499,900
4240 Pembia Dr, Cumming, GA 30028
4beds
2,352sqft
Single Family Residence, Residential
Built in 2018
6,098 Square Feet Lot
$495,700 Zestimate®
$213/sqft
$83/mo HOA
What's special
Back deckFront porchLarge center islandThree walk-in closetsFull walkout basementOne storage room
- 3 days |
- 201 |
- 6 |
Likely to sell faster than
Zillow last checked:
Listing updated:
Listed by:
Elaine Sun,
Elaine Sun Realty 770-316-3564
Source: FMLS GA,MLS#: 7822003
Facts & features
Interior
Bedrooms & bathrooms
- Bedrooms: 4
- Bathrooms: 3
- Full bathrooms: 2
- 1/2 bathrooms: 1
- Main level bathrooms: 1
- Main level bedrooms: 1
Rooms
- Room types: Basement, Loft
Primary bedroom
- Features: Master on Main
- Level: Master on Main
Bedroom
- Features: Master on Main
Primary bathroom
- Features: Double Vanity, Separate Tub/Shower, Soaking Tub
Dining room
- Features: Great Room
Kitchen
- Features: Kitchen Island, Pantry Walk-In, Stone Counters, View to Family Room
Heating
- Central, Natural Gas
Cooling
- Central Air, Electric
Appliances
- Included: Disposal, Dryer, Gas Range, Microwave, Refrigerator, Washer
- Laundry: Laundry Room, Main Level
Features
- Crown Molding, Double Vanity, Recessed Lighting, Walk-In Closet(s)
- Flooring: Carpet, Concrete, Tile, Wood
- Windows: Double Pane Windows, Window Treatments
- Basement: Bath/Stubbed,Daylight,Exterior Entry,Interior Entry,Unfinished,Walk-Out Access
- Attic: Pull Down Stairs
- Number of fireplaces: 1
- Fireplace features: Factory Built, Gas Log, Great Room
- Common walls with other units/homes: No Common Walls
Interior area
- Total structure area: 2,352
- Total interior livable area: 2,352 sqft
Video & virtual tour
Property
Parking
- Total spaces: 2
- Parking features: Attached, Driveway, Garage, Garage Door Opener, Garage Faces Front
- Attached garage spaces: 2
- Has uncovered spaces: Yes
Accessibility
- Accessibility features: None
Features
- Levels: Two
- Stories: 2
- Patio & porch: Deck, Front Porch
- Exterior features: Lighting, Rain Gutters, No Dock
- Pool features: None
- Spa features: None
- Fencing: None
- Has view: Yes
- View description: Neighborhood
- Waterfront features: None
- Body of water: None
Lot
- Size: 6,098 Square Feet
- Features: Back Yard, Front Yard, Landscaped, Rectangular Lot
Details
- Additional structures: None
- Parcel number: 216 241
- Other equipment: Dehumidifier
- Horse amenities: None
Construction
Type & style
- Home type: SingleFamily
- Architectural style: Traditional
- Property subtype: Single Family Residence, Residential
Materials
- Brick Front, HardiPlank Type
- Foundation: Slab
- Roof: Shingle
Condition
- Resale
- New construction: No
- Year built: 2018
Utilities & green energy
- Electric: None
- Sewer: Public Sewer
- Water: Public
- Utilities for property: Cable Available, Electricity Available, Natural Gas Available, Sewer Available, Underground Utilities, Water Available
Green energy
- Energy efficient items: None
- Energy generation: None
Community & HOA
Community
- Features: Dog Park, Golf, Homeowners Assoc, Lake, Near Schools, Near Shopping, Park, Pickleball, Playground, Pool, Restaurant, Sidewalks
- Security: Smoke Detector(s)
- Subdivision: Tallant Farms
HOA
- Has HOA: Yes
- Services included: Swim
- HOA fee: $1,000 annually
Location
- Region: Cumming
Financial & listing details
- Price per square foot: $213/sqft
- Tax assessed value: $507,900
- Annual tax amount: $949
- Date on market: 8/14/2026
- Cumulative days on market: 2 days
- Electric utility on property: Yes
- Road surface type: Paved
Estimated market value
$495,700
$471,000 - $520,000
$2,555/mo
Price history
| Date | Event | Price |
|---|---|---|
| 8/14/2026 | Listed for sale | $499,900+19.3%$213/sqft |
Source:  FMLS GA #7822003 Report a problem FMLS GA #7822003 Report a problem | ||
| 7/16/2021 | Sold | $419,000+28.9%$178/sqft |
Source:  GAMLS #9004922 Report a problem GAMLS #9004922 Report a problem | ||
| 6/20/2019 | Sold | $325,000$138/sqft |
Source:  FMLS GA #6121879 Report a problem FMLS GA #6121879 Report a problem | ||
Public tax history
| Year | Property taxes | Tax assessment |
|---|---|---|
| 2025 | $949 -78.2% | $203,160 -0.9% |
| 2024 | $4,353 +10.7% | $204,968 +1.9% |
| 2023 | $3,934 +2.6% | $201,204 +29.4% |
| 2022 | $3,834 +15.9% | $155,472 +24.5% |
| 2021 | $3,307 +2.9% | $124,876 +3.8% |
| 2020 | $3,213 -1.2% | $120,328 +2.3% |
| 2019 | $3,251 | $117,568 |
Find assessor info on the county website
Monthly payment
Est. payment
Payment breakdown
Explore the cost of this home by adjusting the details. Changes won't be saved.Climate risks
Neighborhood: Tallant Farms
Nearby schools
GreatSchools rating
- 8/10Coal Mountain Elementary SchoolGrades: PK-5Distance: 1.1 mi
- 6/10North Forsyth Middle SchoolGrades: 6-8Distance: 0.9 mi
- 8/10North Forsyth High SchoolGrades: 9-12Distance: 1.1 mi
Schools provided by the listing agent
- Elementary: Coal Mountain
- Middle: North Forsyth
- High: North Forsyth
Source: FMLS GA. This data may not be complete. We recommend contacting the local school district to confirm school assignments for this home.
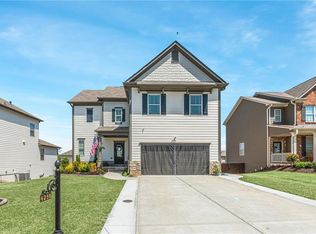
- $517,5004 bd3 ba2.1k sqft4230 Pembia Dr, Cumming, GA 30028Off Market
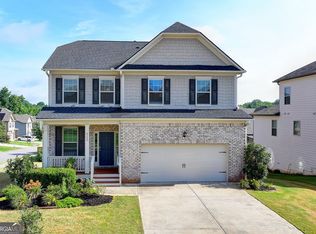
- $499,9004 bd3 ba2.5k sqft4250 Pembia Dr, Cumming, GA 30028Pending
- $453,0004 bd3 ba2.1k sqft4345 Altona Pl, Cumming, GA 30028Off Market

- $471,1004 bd4 ba2k sqft4220 Pembia Dr, Cumming, GA 30028Off Market
- $452,0004 bd3 ba2.2k sqft4355 Altona Pl, Cumming, GA 30028Off Market
- $475,2005 bd3 ba2.2k sqft4235 Pembia Dr, Cumming, GA 30028Off Market
- $440,4003 bd3 ba-- sqft4325 Altona Pl, Cumming, GA 30028Off Market
- $482,4004 bd2 ba2.2k sqft4245 Pembia Dr, Cumming, GA 30028Off Market
A local agent can set up tours, give advice and negotiate with sellers.
Similar homes
- $500,0004 bd3 ba2.5k sqft5565 Banner Blvd, Cumming, GA 30028Active

 MLS ID #10806418, North Georgia Group, Keller Williams Community Partners. GAMLS
 - $468,5004 bd3 ba2.3k sqft4115 Huron Dr, Cumming, GA 30028For Sale

 MLS ID #7787781, LINXIAO LIU, Atlanta Realty Global, LLC.. FMLS GA
 - $475,0005 bd3 ba2.4k sqft4480 Huron Dr, Cumming, GA 30028Active
 MLS ID #10784918, Dariean Ward, Hester Group, REALTORS. GAMLS
 - $515,0004 bd3 ba2.4k sqft4960 Bucknell Trce, Cumming, GA 30028Active
 MLS ID #10797494, North Georgia Group, Keller Williams Community Partners. GAMLS
 - $534,9004 bd3 ba2.7k sqft5045 Bucknell Trce, Cumming, GA 30028ActiveMLS ID #10819779, Laura Collier, Keller Williams Lanier Partners. GAMLS
- $--4 bd3 ba2.4k sqft4505 Chandler Dr, Cumming, GA 30028AuctionXome
- $468,7004 bd3 ba2.3k sqft5595 Banner Blvd, Cumming, GA 30028Off Market
- $520,0005 bd3 ba2.7k sqft4675 Orchard View Way, Cumming, GA 30028ActiveMLS ID #10813946, Phyllis Moy, Coldwell Banker Realty. GAMLS
- $480,0004 bd3 ba2.3k sqft4930 Bucknell Trce, Cumming, GA 30028Active Under ContractMLS ID #10768358, Andrew Miller, Keller Williams Lanier Partners. GAMLS
- $474,5004 bd3 ba2.7k sqft5135 Fieldgate Ridge Dr, Cumming, GA 30028ActiveMLS ID #10782726, Jonathan Pittard, Century 21 Results. GAMLS
- $460,0005 bd3 ba2.7k sqft4770 Alford Cmns, Cumming, GA 30028ActiveMLS ID #10794620, Evelyn Cook, Virtual Properties Realty.com. GAMLS
- $447,0004 bd3 ba2.4k sqft4850 Darby Dr, Cumming, GA 30028ActiveMLS ID #10784966, Carol Mullins, RE/MAX Center. GAMLS
- from $505,9904 bd3 ba1.9k sqftLennon Plan, Hemingway - Reserve Series, Cumming, GA 30041New ConstructionMeritage Homes
- $450,0004 bd3 ba3k sqft5250 Stevehaven Ln, Cumming, GA 30028ActiveMLS ID #10775471, Kerry Veale, Keller Williams Realty Consultants. GAMLS
- $599,9004 bd3 ba3.3k sqft5680 Banner Blvd, Cumming, GA 30028ActiveMLS ID #10812087, Todd Dipaula, The Agency - Atlanta Metro. GAMLS
- $525,0004 bd3 ba2.7k sqft5770 Rialto Way, Cumming, GA 30040ActiveMLS ID #10775246, Narendran Vellaisamy, Chapman Hall Realtors Professionals. GAMLS
- $469,9994 bd3 ba3.3k sqft3855 New Salem Ct, Cumming, GA 30040For SaleMLS ID #7790323, RACHELLE TODD, Virtual Properties Realty. Biz. FMLS GA
- from $544,9953 bd3 ba2k sqftOakridge Grand Plan, Toll Brothers at the Crossing at Coal Mountain - Haven Colle, Cumming, GA 30028New ConstructionToll Brothers Inc.
- from $499,9953 bd3 ba1.9k sqftBagwell Plan, Toll Brothers at the Crossing at Coal Mountain - Haven Colle, Cumming, GA 30028New ConstructionToll Brothers Inc.
- from $504,9953 bd3 ba2k sqftOakridge Plan, Toll Brothers at the Crossing at Coal Mountain - Haven Colle, Cumming, GA 30028New ConstructionToll Brothers Inc.
