Welcome to this beautifully maintained, move-in-ready 4-bedroom, 2.5-bath home in the desirable Tallant Farms community! Fresh interior paint throughout and hardwood flooring upstairs complement the bright, open-concept layout, offering comfortable spaces for everyday living and entertaining. The spacious kitchen features granite countertops, stainless steel appliances, and an oversized center island with ample seating and prep space. The main-level primary suite offers a private retreat with a large walk-in closet and an en-suite bathroom featuring granite-topped double vanities, a soaking tub, and a separate shower. Upstairs, three generously sized secondary bedrooms with large windows share a full bathroom, while a spacious loft provides flexibility for a media room, playroom, or home office. Three walk-in closets and a dedicated storage room provide abundant storage, and ceiling fans in all bedrooms and the family room add everyday comfort. Enjoy community amenities including a swimming pool, playground, and nature trails. Coal Mountain Park is just across the street, offering pickleball courts, soccer fields, dog parks, and walking trails. A nearby sidewalk connects you to Walmart, Aldi, restaurants, and other shopping, with The Crossing also within walking distance. Convenient to GA 400, Lake Lanier, Sawnee Mountain Preserve, North Georgia Premium Outlets, and Forsyth County schools, this inviting home combines comfort, space, and a convenient location!
Active
$439,000
4115 Huron Dr, Cumming, GA 30028
4beds
2,344sqft
Single Family Residence, Residential
Built in 2018
6,098 Square Feet Lot
$437,100 Zestimate®
$187/sqft
$67/mo HOA
What's special
- 5 days
- 182
- 29
Likely to sell faster than
Zillow last checked:
Listing updated:
Listed by:
Summer Guan,
Atlanta Realty Global, LLC. 678-232-1708
Source: FMLS GA,MLS#: 7854187
Facts & features
Interior
Bedrooms & bathrooms
- Bedrooms: 4
- Bathrooms: 3
- Full bathrooms: 2
- 1/2 bathrooms: 1
- Main level bathrooms: 1
- Main level bedrooms: 1
Rooms
- Room types: Attic, Loft
Primary bedroom
- Features: Master on Main
- Level: Master on Main
Bedroom
- Features: Master on Main
Primary bathroom
- Features: Double Vanity, Separate Tub/Shower
Dining room
- Features: None
Kitchen
- Features: Cabinets White, Kitchen Island, Pantry Walk-In, Solid Surface Counters, View to Family Room
Heating
- Central
Cooling
- Central Air
Appliances
- Included: Dishwasher, Disposal, Dryer, Gas Range, Gas Water Heater, Refrigerator, Washer
- Laundry: Laundry Room, Main Level
Features
- Entrance Foyer, Walk-In Closet(s)
- Flooring: Hardwood
- Windows: Double Pane Windows
- Basement: None
- Number of fireplaces: 1
- Fireplace features: Living Room
- Common walls with other units/homes: No Common Walls
Interior area
- Total structure area: 2,344
- Total interior livable area: 2,344 sqft
Video & virtual tour
Property
Parking
- Total spaces: 2
- Parking features: Driveway, Garage, Garage Door Opener, Garage Faces Front
- Garage spaces: 2
- Has uncovered spaces: Yes
Accessibility
- Accessibility features: None
Features
- Levels: Two
- Stories: 2
- Patio & porch: None
- Exterior features: None, No Dock
- Pool features: None
- Spa features: None
- Fencing: None
- Has view: Yes
- View description: Other
- Waterfront features: None
- Body of water: None
Lot
- Size: 6,098 Square Feet
- Features: Back Yard
Details
- Additional structures: None
- Parcel number: 216 153
- Other equipment: None
- Horse amenities: None
Construction
Type & style
- Home type: SingleFamily
- Architectural style: Traditional
- Property subtype: Single Family Residence, Residential
Materials
- Brick Front
- Roof: Asbestos Shingle
Condition
- Resale
- New construction: No
- Year built: 2018
Utilities & green energy
- Electric: 110 Volts, 220 Volts
- Sewer: Public Sewer
- Water: Public
- Utilities for property: Cable Available, Electricity Available, Natural Gas Available, Sewer Available, Water Available
Green energy
- Energy efficient items: None
- Energy generation: None
Community & HOA
Community
- Features: Homeowners Assoc, Pool
- Security: Carbon Monoxide Detector(s), Smoke Detector(s)
- Subdivision: Tallant Farms
HOA
- Has HOA: Yes
- Services included: Swim
- HOA fee: $800 annually
Location
- Region: Cumming
Financial & listing details
- Price per square foot: $187/sqft
- Tax assessed value: $482,800
- Annual tax amount: $4,736
- Date on market: 10/14/2026
- Cumulative days on market: 140 days
- Listing terms: 1031 Exchange,Cash,Conventional,FHA,VA Loan
- Electric utility on property: Yes
- Road surface type: Concrete
Estimated market value
$437,100
$415,000 - $459,000
$2,554/mo
Price history
| Date | Event | Price |
|---|---|---|
| 10/15/2026 | Listed for sale | $439,000-4.5%$187/sqft |
Source:  FMLS GA #7854187 Report a problem FMLS GA #7854187 Report a problem | ||
| 10/14/2026 | Listing removed | $459,900$196/sqft |
Source: FMLS GA #7787781 Report a problem | ||
| 9/14/2026 | Price change | $459,900-1.8%$196/sqft |
Source: FMLS GA #7787781 Report a problem | ||
| 8/14/2026 | Price change | $468,500-2.4%$200/sqft |
Source: FMLS GA #7787781 Report a problem | ||
| 6/13/2026 | Listed for sale | $479,900$205/sqft |
Source: FMLS GA #7787781 Report a problem | ||
| 5/6/2023 | Listing removed | -- |
Source: Zillow Rentals Report a problem | ||
| 4/25/2023 | Listed for rent | $2,450$1/sqft |
Source: Zillow Rentals Report a problem | ||
Public tax history
| Year | Property taxes | Tax assessment |
|---|---|---|
| 2025 | $4,736 -0.8% | $193,120 -0.8% |
| 2024 | $4,776 +1.8% | $194,768 +2.1% |
| 2023 | $4,694 +19.8% | $190,684 +29.5% |
| 2022 | $3,918 +19.9% | $147,232 +24.4% |
| 2021 | $3,268 +3.7% | $118,356 +3.7% |
| 2020 | $3,150 +4.5% | $114,088 +4.6% |
| 2019 | $3,016 | $109,048 |
Find assessor info on the county website
Monthly payment
Est. payment
Payment breakdown
Explore the cost of this home by adjusting the details. Changes won't be saved.Climate risks
Neighborhood: Tallant Farms
Nearby schools
Schools provided by the listing agent
- Elementary: Coal Mountain
- Middle: North Forsyth
- High: North Forsyth
Source: FMLS GA. This data may not be complete. We recommend contacting the local school district to confirm school assignments for this home.
Similar homes
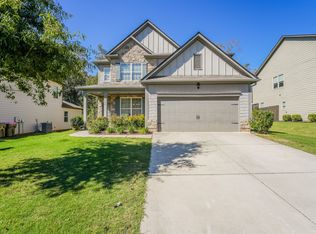
- $425,0003 bd3 ba2.3k sqft5570 Glenn Ivey Dr, Cumming, GA 30028Active

 MLS ID #10873946, Danielle M Walls, Keller Williams Community Partners. GAMLS
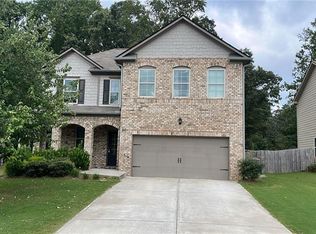
 - $450,0005 bd3 ba2.4k sqft4480 Huron Dr, Cumming, GA 30028Active
 MLS ID #10784918, Dariean Ward, Hester Group, REALTORS. GAMLS
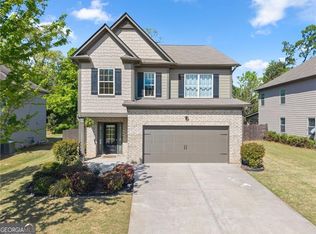
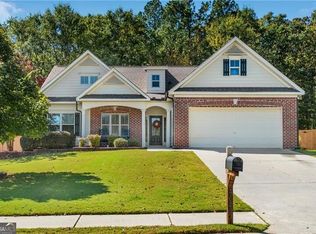
 - $419,9003 bd2 ba1.7k sqft4645 Walt Ct, Cumming, GA 30028Active
 MLS ID #10874542, Luke Weathers, Keller Williams Realty North Atlanta. GAMLS
 - $489,0004 bd3 ba2.3k sqft4240 Pembia Dr, Cumming, GA 30028For Sale

 MLS ID #7822003, Elaine Sun, Elaine Sun Realty. FMLS GA
 - $479,9004 bd3 ba2.4k sqft5530 Banner Blvd, Cumming, GA 30028ActiveMLS ID #10837238, Lexie Crowson, Atlanta Communities. GAMLS
- $450,0005 bd3 ba2.7k sqft4770 Alford Cmns, Cumming, GA 30028ActiveMLS ID #10794620, Evelyn Cook, Virtual Properties Realty.com. GAMLS
- $469,9004 bd3 ba2.6k sqft5120 Minnow Ln, Cumming, GA 30028ActiveMLS ID #10825845, Hersha Dadhia, Keller Williams Realty North Atlanta. GAMLS
- $435,0003 bd2 ba2.2k sqft4940 Fieldstone Bend Dr, Cumming, GA 30028ActiveMLS ID #10783276, Caitlin Payne, Harry Norman Realtors. GAMLS
- $514,0004 bd3 ba2.6k sqft4230 Hopewell Manor Dr, Cumming, GA 30028ActiveMLS ID #10856616, Savannah Johnson, GA Classic Realty. GAMLS
- $509,0004 bd3 ba2.7k sqft5045 Bucknell Trce, Cumming, GA 30028ActiveMLS ID #10848307, Stacy Sugarman, RE/MAX Center. GAMLS
- $421,0004 bd3 ba2.1k sqft4250 Arch Pass, Cumming, GA 30040ActiveMLS ID #10868530, Mark Spain, Mark Spain Real Estate. GAMLS
- $495,0004 bd3 ba2.8k sqft5180 Fieldgate Ridge Dr, Cumming, GA 30028ActiveMLS ID #10774616, Laura McCook, BHHS Georgia Properties. GAMLS
- $439,9004 bd3 ba2.9k sqft4830 Hopewell Manor Dr, Cumming, GA 30040ActiveMLS ID #10825238, Jonathan Pittard, Century 21 Results. GAMLS
- $574,9005 bd4 ba3.5k sqft5470 Mirror Lake Dr, Cumming, GA 30028ActiveMLS ID #10873403, Mikel D Muffley, Weichert Realtors - The Collective. GAMLS
- $515,0005 bd3 ba2.7k sqft4675 Orchard View Way, Cumming, GA 30028ActiveMLS ID #10813946, Phyllis Moy, Coldwell Banker Realty. GAMLS
- $385,0004 bd3 ba1.7k sqft3617 Roseman Lndg, Cumming, GA 30040ActiveMLS ID #10870709, Lidia Klasa, Virtual Properties Realty.Net. GAMLS
- $549,9004 bd3 ba3.3k sqft5680 Banner Blvd, Cumming, GA 30028ActiveMLS ID #10831679, Todd Dipaula, The Agency - Atlanta Metro. GAMLS
- $359,9003 bd2 ba1.4k sqft4620 Oak Grove Cir, Cumming, GA 30028For SaleMLS ID #7834708, PENNY D WILSON, Landmark Realty Associates, Inc.. FMLS GA
