Welcome to Settendown Reserve - one of North Forsyth's most sought-after swim communities! This newer, recently refreshed 5-bedroom home features fresh paint, modern lighting, and stainless steel appliances throughout. Tucked away on a quiet cul-de-sac in a picturesque, walkable community, the property sits on over a quarter acre with no rear neighbors. The open-concept floor plan boasts an oversized great room and a chef's kitchen with granite countertops, a walk-in pantry, and stainless steel appliances. A flexible bonus room works beautifully as a formal dining room, living room, or office, and a main-floor bedroom with full bath offers convenient single-level living options. Upstairs, you'll find a huge loft gathering space, a spacious and private primary suite with an updated bath and double vanity, three oversized secondary bedrooms, two full bathrooms, and the convenience of an upstairs laundry room. Outside, enjoy cozy evenings around the built-in firepit in a fully fenced backyard - perfect for pets, kids, and entertaining family and friends. A low HOA fee covers access to the community pool, playground, and clubhouse. Zoned for highly rated Coal Mountain Elementary, North Forsyth Middle, and North Forsyth High Schools.
Active
Price cut: $10K (9/18)
$450,000
4770 Alford Cmns, Cumming, GA 30028
5beds
2,786sqft
Single Family Residence
Built in 2019
0.26 Acres Lot
$447,700 Zestimate®
$162/sqft
$58/mo HOA
What's special
Modern lightingOpen-concept floor planHuge loft gathering spaceOversized great roomStainless steel appliances throughoutWalk-in pantryQuiet cul-de-sac
- 114 days
- 242
- 14
Zillow last checked:
Listing updated:
Listed by:
Evelyn Cook 404-663-6555,
Virtual Properties Realty.com
Source: GAMLS,MLS#: 10794620
Facts & features
Interior
Bedrooms & bathrooms
- Bedrooms: 5
- Bathrooms: 3
- Full bathrooms: 3
- Main level bathrooms: 1
- Main level bedrooms: 1
Rooms
- Room types: Bonus Room, Loft
Kitchen
- Features: Breakfast Area, Breakfast Bar, Breakfast Room, Kitchen Island, Pantry
Heating
- Central
Cooling
- Ceiling Fan(s), Central Air
Appliances
- Included: Dishwasher, Disposal, Oven/Range (Combo), Stainless Steel Appliance(s)
- Laundry: Upper Level
Features
- Walk-In Closet(s)
- Flooring: Carpet, Vinyl
- Windows: Double Pane Windows
- Basement: None
- Has fireplace: No
- Common walls with other units/homes: No Common Walls
Interior area
- Total structure area: 2,786
- Total interior livable area: 2,786 sqft
- Finished area above ground: 2,786
- Finished area below ground: 0
Property
Parking
- Total spaces: 2
- Parking features: Garage
- Has garage: Yes
Features
- Levels: Two
- Stories: 2
- Patio & porch: Patio
- Fencing: Back Yard,Fenced,Wood
- Waterfront features: No Dock Or Boathouse
- Body of water: None
Lot
- Size: 0.26 Acres
- Features: Cul-De-Sac, Private
Details
- Parcel number: 189 181
Construction
Type & style
- Home type: SingleFamily
- Architectural style: Traditional
- Property subtype: Single Family Residence
Materials
- Concrete
- Foundation: Slab
- Roof: Composition
Condition
- Resale
- New construction: No
- Year built: 2019
Utilities & green energy
- Electric: 220 Volts
- Sewer: Public Sewer
- Water: Public
- Utilities for property: Cable Available, Electricity Available, High Speed Internet, Natural Gas Available, Phone Available, Sewer Available, Sewer Connected, Water Available
Community & HOA
Community
- Features: None
- Subdivision: Settendown Reserve
HOA
- Has HOA: Yes
- Services included: Maintenance Grounds, Swimming
- HOA fee: $700 annually
Location
- Region: Cumming
Financial & listing details
- Price per square foot: $162/sqft
- Tax assessed value: $465,740
- Annual tax amount: $4,477
- Date on market: 6/27/2026
- Cumulative days on market: 114 days
- Listing agreement: Exclusive Right To Sell
- Listing terms: 1031 Exchange,Cash,Conventional,FHA,VA Loan
- Electric utility on property: Yes
Estimated market value
$447,700
$425,000 - $470,000
$2,544/mo
Price history
| Date | Event | Price |
|---|---|---|
| 9/18/2026 | Price change | $450,000-2.2%$162/sqft |
Source:  GAMLS #10794620 Report a problem GAMLS #10794620 Report a problem | ||
| 8/6/2026 | Price change | $460,000-3.2%$165/sqft |
Source:  FMLS GA #7795770 Report a problem FMLS GA #7795770 Report a problem | ||
| 6/27/2026 | Listed for sale | $475,000+33.8%$170/sqft |
Source: FMLS GA #7795770 Report a problem | ||
| 5/13/2026 | Sold | $355,000-25.7%$127/sqft |
Source: Public Record Report a problem | ||
| 9/1/2025 | Listing removed | $478,000$172/sqft |
Source: FMLS GA #7510144 Report a problem | ||
| 7/24/2025 | Price change | $478,000-0.2%$172/sqft |
Source: GAMLS #10441966 Report a problem | ||
| 7/17/2025 | Price change | $479,000+2.1%$172/sqft |
Source: GAMLS #10441966 Report a problem | ||
| 7/14/2025 | Price change | $469,000-1.2%$168/sqft |
Source: GAMLS #10441966 Report a problem | ||
| 7/9/2025 | Price change | $474,500-0.6%$170/sqft |
Source: GAMLS #10441966 Report a problem | ||
| 7/1/2025 | Price change | $477,500-0.3%$171/sqft |
Source: GAMLS #10441966 Report a problem | ||
| 6/20/2025 | Price change | $479,000-2.1%$172/sqft |
Source: FMLS GA #7510144 Report a problem | ||
| 6/10/2025 | Price change | $489,500-2%$176/sqft |
Source: FMLS GA #7510144 Report a problem | ||
| 5/9/2025 | Price change | $499,500-2%$179/sqft |
Source: FMLS GA #7510144 Report a problem | ||
| 2/27/2025 | Price change | $509,500-1%$183/sqft |
Source: FMLS GA #7510144 Report a problem | ||
| 1/17/2025 | Listed for sale | $514,500+7.2%$185/sqft |
Source: FMLS GA #7510144 Report a problem | ||
| 5/21/2024 | Sold | $480,000$172/sqft |
Source: GAMLS #10276148 Report a problem | ||
| 4/22/2024 | Pending sale | $480,000$172/sqft |
Source: GAMLS #10276148 Report a problem | ||
| 4/17/2024 | Price change | $480,000-4%$172/sqft |
Source: FMLS GA #7362870 Report a problem | ||
| 4/5/2024 | Listed for sale | $500,000+76.1%$179/sqft |
Source: GAMLS #10276148 Report a problem | ||
| 6/26/2019 | Sold | $283,900$102/sqft |
Source: Public Record Report a problem | ||
Public tax history
| Year | Property taxes | Tax assessment |
|---|---|---|
| 2025 | $4,477 -7.2% | $186,296 -5.3% |
| 2024 | $4,824 +19.2% | $196,736 +19.6% |
| 2023 | $4,049 +13.1% | $164,492 +22.3% |
| 2022 | $3,579 +7.9% | $134,492 +12% |
| 2021 | $3,317 +9.2% | $120,104 +9.2% |
| 2020 | $3,038 +357.8% | $110,024 +358.4% |
| 2019 | $664 | $24,000 |
Find assessor info on the county website
Monthly payment
Est. payment
Payment breakdown
Explore the cost of this home by adjusting the details. Changes won't be saved.Climate risks
Neighborhood: Settendown Reserve
Nearby schools
Schools provided by the listing agent
- Elementary: Coal Mountain
- Middle: North Forsyth
- High: North Forsyth
Source: GAMLS. This data may not be complete. We recommend contacting the local school district to confirm school assignments for this home.
Similar homes
- $469,9004 bd3 ba2.6k sqft5120 Minnow Ln, Cumming, GA 30028Active
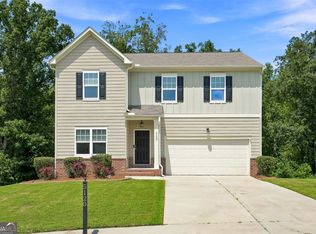
 MLS ID #10825845, Hersha Dadhia, Keller Williams Realty North Atlanta. GAMLS
 - $459,9004 bd3 ba2.9k sqft4115 Chelsea Chase, Cumming, GA 30028Active
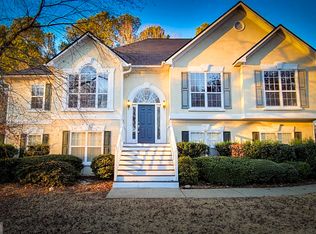 MLS ID #10810909, Ingrid A Saavedra, HomeSmart. GAMLS
 - $450,0004 bd3 ba2.9k sqft4325 Sundance Cir, Cumming, GA 30040Active
 MLS ID #10820936, Gina Sharma Team, Keller Williams Realty North Atlanta. GAMLS
 - $565,0004 bd3 ba2.6k sqft3290 Summerpoint Xing, Cumming, GA 30028Active
 MLS ID #10874539, Aishwarya Narendran, Naren and Aish Realty Group LLC. GAMLS
 - $549,0005 bd4 ba3.5k sqft5755 Cedar Ridge Trl, Cumming, GA 30028ActiveMLS ID #10851248, Shawn M Delaney, Maximum One Realty Greater Atlanta. GAMLS
- $490,0005 bd4 ba2.7k sqft4325 Jeston Ct, Cumming, GA 30028ActiveMLS ID #10826913, Greg Kurzner, Resideum Real Estate. GAMLS
- $421,0004 bd3 ba2.1k sqft4250 Arch Pass, Cumming, GA 30040ActiveMLS ID #10868530, Mark Spain, Mark Spain Real Estate. GAMLS
- $429,0005 bd3 ba2.8k sqft642 Quail Pass, Dawsonville, GA 30534ActiveMLS ID #10852657, Erdal Akbas, Chapman Hall Realtors. GAMLS
- $559,5005 bd4 ba3k sqft8415 Calloway Club Dr, Cumming, GA 30028ActiveMLS ID #10870442, Kim Schmal, Century 21 Results. GAMLS
- $425,0005 bd3 ba2.8k sqft656 Quail Pass, Dawsonville, GA 30534For Sale
 MLS ID #7845811, Subir Kundu, Virtual Properties Realty. Biz. FMLS GA
 - $446,0005 bd3 ba2.8k sqft267 Etowah Pkwy, Dawsonville, GA 30534ActiveMLS ID #10822963, Tom Esposito, Coldwell Banker Realty. GAMLS
- $440,0005 bd2 ba2.1k sqft1055 Chatham Rd, Buford, GA 30518For SaleMLS ID #7853299, Fang I Lin, Trustus Realty, Inc.. FMLS GA
- $430,0004 bd3 ba2.2k sqft2219 Brickton Xing, Buford, GA 30518ActiveMLS ID #10873171, Jordan Barreto, Weichert Realtors - The Collective. GAMLS
- $425,0004 bd3 ba1.9k sqft4915 Bayberry Dr, Cumming, GA 30040ActiveMLS ID #10808977, Tiffany Simone Lee, Property Experts. GAMLS
- $445,0004 bd3 ba2.4k sqft4266 Suwanee Brook Ct, Buford, GA 30518ActiveMLS ID #10857418, Vinita Rai, Keller Williams Realty North Atlanta. GAMLS
- $415,0004 bd3 ba2.1k sqft57 Sadie Ct, Dawsonville, GA 30534ActiveMLS ID #10791330, Mark Spain, Mark Spain Real Estate. GAMLS
- $454,9005 bd3 ba2.5k sqft5634 Cricket Melody Ln, Flowery Branch, GA 30542For SaleMLS ID #7807700, Elvira Ferrer Rubens, Virtual Properties Realty. Biz. FMLS GA
- $455,0004 bd3 ba1.9k sqft5750 Crestwick Way, Cumming, GA 30040ActiveMLS ID #10768141, Erdal Akbas, Chapman Hall Realtors. GAMLS
- $405,0004 bd3 ba2.2k sqft58 E Pinewood Dr, Dahlonega, GA 30533ActiveMLS ID #10822943, Timothy Gibson, Keller Williams North GA Partners. GAMLS
- $435,0003 bd3 ba2.3k sqft5848 Ridgedale Ct, Gainesville, GA 30506ActiveMLS ID #10794279, Tammy Gulledge, HomeSmart. GAMLS
