Welcome to 5634 Cricket Melody Lane, Flowery Branch, a beautiful home offering the perfect blend of comfort, location, and future investment potential. One of its standout features is the expansive unfinished full daylight basement, providing endless possibilities to create additional living space, a private in-law suite, home office, entertainment area, or an income-producing apartment (subject to local regulations). Ideally located just minutes from Lake Lanier, the Mall of Georgia, a shopping center just a few minutes away, Downtown Flowery Branch which is full of unique restaurants and activities, and the University of North Georgia (UNG), you'll enjoy convenient access to shopping, dining, entertainment, schools, healthcare, and major highways while still enjoying the peace of a welcoming community. Residents enjoy outstanding neighborhood amenities including a scenic fishing lake, walking trails, clubhouse, fire pit, barbecue and picnic area, playground, and beautiful green spaces designed for an active lifestyle. Whether you're looking for your forever home or an investment with room to grow, this property offers the flexibility today's buyers are searching for. With its prime location, resort-style amenities, and incredible basement potential, this is a rare opportunity you won't want to miss. Schedule your private showing today!
Active
$454,900
5634 Cricket Melody Ln, Flowery Branch, GA 30542
5beds
2,539sqft
Single Family Residence, Residential
Built in 2019
6,534 Square Feet Lot
$449,100 Zestimate®
$179/sqft
$67/mo HOA
What's special
Scenic fishing lakeBarbecue and picnic areaWalking trailsFire pit
- 25 days |
- 501 |
- 21 |
Zillow last checked:
Listing updated:
Listed by:
Elvira Ferrer Rubens,
Virtual Properties Realty. Biz 786-280-5809
Source: FMLS GA,MLS#: 7807700
Facts & features
Interior
Bedrooms & bathrooms
- Bedrooms: 5
- Bathrooms: 3
- Full bathrooms: 3
- Main level bathrooms: 1
- Main level bedrooms: 1
Rooms
- Room types: Basement, Dining Room, Loft, Office
Primary bedroom
- Features: Oversized Master
- Level: Oversized Master
Bedroom
- Features: Oversized Master
Primary bathroom
- Features: Double Vanity, Separate Tub/Shower, Skylights
Dining room
- Features: Great Room, Separate Dining Room
Kitchen
- Features: Breakfast Room, Cabinets White, Kitchen Island, Pantry Walk-In, Stone Counters, View to Family Room
Heating
- Central, Electric, Floor Furnace
Cooling
- Ceiling Fan(s), Central Air, Electric, Electric Air Filter, Heat Pump
Appliances
- Included: Dishwasher, Disposal, Gas Oven, Gas Range, Gas Water Heater, Microwave, Refrigerator
- Laundry: Laundry Room, Upper Level
Features
- Crown Molding, Double Vanity, Entrance Foyer 2 Story, High Ceilings 9 ft Main, High Ceilings 9 ft Upper, Walk-In Closet(s)
- Flooring: Carpet, Laminate, Vinyl
- Basement: Bath/Stubbed,Driveway Access,Exterior Entry,Full,Unfinished
- Number of fireplaces: 1
- Fireplace features: Family Room, Gas Starter
- Common walls with other units/homes: No Common Walls
Interior area
- Total structure area: 2,539
- Total interior livable area: 2,539 sqft
Video & virtual tour
Property
Parking
- Total spaces: 2
- Parking features: Driveway, Garage, Garage Door Opener
- Garage spaces: 2
- Has uncovered spaces: Yes
Accessibility
- Accessibility features: None
Features
- Levels: Three Or More
- Patio & porch: Covered, Deck, Front Porch
- Exterior features: Private Yard, Rain Gutters, No Dock
- Pool features: None
- Spa features: None
- Fencing: None
- Has view: Yes
- View description: Trees/Woods
- Waterfront features: None
- Body of water: None
Lot
- Size: 6,534 Square Feet
- Features: Back Yard, Front Yard
Details
- Additional structures: None
- Parcel number: 08111 003058
- Special conditions: Real Estate Owned
- Other equipment: None
- Horse amenities: None
Construction
Type & style
- Home type: SingleFamily
- Architectural style: Traditional
- Property subtype: Single Family Residence, Residential
Materials
- Brick Front, Cement Siding
- Foundation: Concrete Perimeter
- Roof: Composition,Shingle
Condition
- Resale
- New construction: No
- Year built: 2019
Utilities & green energy
- Electric: 110 Volts, 220 Volts in Laundry
- Sewer: Public Sewer
- Water: Public
- Utilities for property: Cable Available, Electricity Available, Natural Gas Available, Phone Available, Sewer Available, Underground Utilities, Water Available
Green energy
- Energy efficient items: None
- Energy generation: None
Community & HOA
Community
- Features: Barbecue, Clubhouse, Fishing, Lake, Near Schools, Near Trails/Greenway, Playground, Pool, Restaurant, Sidewalks, Street Lights
- Security: Smoke Detector(s)
- Subdivision: Summit Lake
HOA
- Has HOA: Yes
- Services included: Maintenance Grounds, Swim
- HOA fee: $800 annually
- HOA phone: 770-718-5256
Location
- Region: Flowery Branch
Financial & listing details
- Price per square foot: $179/sqft
- Tax assessed value: $440,900
- Annual tax amount: $4,251
- Date on market: 7/20/2026
- Cumulative days on market: 25 days
- Electric utility on property: Yes
- Road surface type: Asphalt
Foreclosure details
Estimated market value
$449,100
$427,000 - $472,000
$2,534/mo
Price history
| Date | Event | Price |
|---|---|---|
| 5/23/2024 | Sold | $420,000-4.1%$165/sqft |
Source: Public Record Report a problem | ||
| 5/1/2024 | Listing removed | -- |
Source: FMLS GA #7353434 Report a problem | ||
| 3/17/2024 | Listed for rent | $2,700$1/sqft |
Source: FMLS GA #7353434 Report a problem | ||
| 2/13/2024 | Listing removed | -- |
Source: FMLS GA #7318155 Report a problem | ||
| 12/31/2023 | Listed for rent | $2,700$1/sqft |
Source: FMLS GA #7318155 Report a problem | ||
| 12/19/2023 | Listing removed | $437,900$172/sqft |
Source:  FMLS GA #7247564 Report a problem FMLS GA #7247564 Report a problem | ||
| 12/8/2023 | Price change | $437,900-2.2%$172/sqft |
Source:  GAMLS #20135551 Report a problem GAMLS #20135551 Report a problem | ||
| 11/13/2023 | Price change | $447,9000%$176/sqft |
Source: GAMLS #20135551 Report a problem | ||
| 10/31/2023 | Price change | $448,000-0.2%$176/sqft |
Source: GAMLS #20135551 Report a problem | ||
| 9/27/2023 | Price change | $449,000-3.2%$177/sqft |
Source: FMLS GA #7247564 Report a problem | ||
| 9/13/2023 | Listed for sale | $464,000$183/sqft |
Source: FMLS GA #7247564 Report a problem | ||
| 9/7/2023 | Pending sale | $464,000$183/sqft |
Source: GAMLS #20135551 Report a problem | ||
| 8/4/2023 | Price change | $464,000-3.1%$183/sqft |
Source: GAMLS #20135551 Report a problem | ||
| 7/21/2023 | Listed for sale | $479,000+24.4%$189/sqft |
Source: GAMLS #20135551 Report a problem | ||
| 7/30/2021 | Sold | $385,000+20.3%$152/sqft |
Source: Public Record Report a problem | ||
| 7/1/2020 | Sold | $319,990$126/sqft |
Source:  GAMLS #8791795 Report a problem GAMLS #8791795 Report a problem | ||
Public tax history
| Year | Property taxes | Tax assessment |
|---|---|---|
| 2025 | $4,827 +0.7% | $176,360 +0.8% |
| 2024 | $4,792 +1.4% | $175,040 +5% |
| 2023 | $4,728 +14.9% | $166,720 +19.1% |
| 2022 | $4,116 +9.6% | $139,960 +9.9% |
| 2021 | $3,757 +178.4% | $127,400 +191.9% |
| 2020 | $1,350 | $43,640 |
Find assessor info on the county website
Monthly payment
Climate risks
Neighborhood: 30542
Nearby schools
GreatSchools rating
- 4/10Flowery Branch Elementary SchoolGrades: PK-5Distance: 0.4 mi
- 3/10West Hall Middle SchoolGrades: 6-8Distance: 2.1 mi
- 4/10West Hall High SchoolGrades: 9-12Distance: 1.8 mi
Schools provided by the listing agent
- Elementary: Flowery Branch
- Middle: West Hall
- High: West Hall
Source: FMLS GA. This data may not be complete. We recommend contacting the local school district to confirm school assignments for this home.
- $409,3005 bd3 ba2.5k sqft5623 Cricket Melody Ln, Flowery Branch, GA 30542Off Market
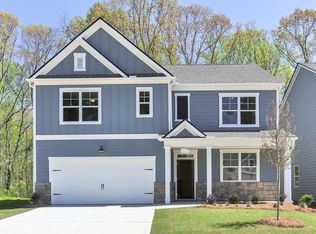
- $412,3005 bd2 ba2.8k sqft5630 Cricket Melody Ln, Flowery Branch, GA 30542Off Market

- $426,0005 bd2 ba2k sqft5638 Cricket Melody Ln, Flowery Branch, GA 30542Off Market
- $419,9004 bd3 ba2.8k sqft5608 Wild Olive Dr, Flowery Branch, GA 30542Off Market
- $374,5004 bd2 ba1.6k sqft5626 Cricket Melody Ln, Flowery Branch, GA 30542Off Market
- $383,5004 bd2 ba1.8k sqft5612 Wild Olive Dr, Flowery Branch, GA 30542Off Market
- $426,3003 bd2 ba2.4k sqft5622 Cricket Melody Ln, Flowery Branch, GA 30542Off Market
- $405,9005 bd3 ba2.3k sqft5631 Cricket Melody Ln, Flowery Branch, GA 30542Off Market
A local agent can set up tours, give advice and negotiate with sellers.
Similar homes
- $444,9005 bd3 ba2.9k sqft1086 Blind Brook Cir, Hoschton, GA 30548For Sale
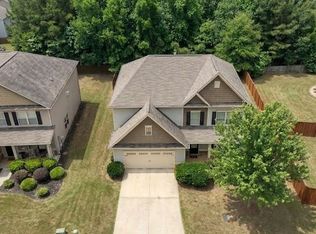
 MLS ID #7809566, Beth Ann Hunter, RPM Realty, Inc.. FMLS GA
 - $459,9905 bd3 ba2.7k sqft676 Rodeo Dr, Auburn, GA 30011New Construction
 FMLS GA
 - $465,9005 bd3 ba2.2k sqft5927 Belafonte Walk, Gainesville, GA 30506Active
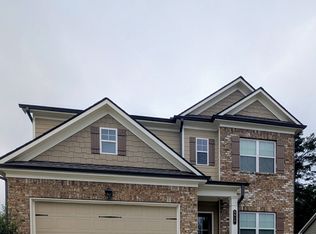
 MLS ID #10804553, Jane E Owens, Virtual Properties Realty.com. GAMLS
 - $475,0005 bd3 ba3.4k sqft2320 Turtle Creek Way, Lawrenceville, GA 30043For Sale
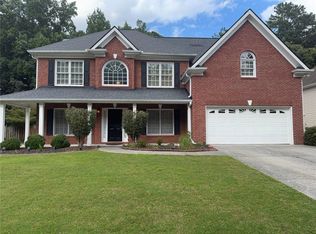 MLS ID #7814759, DEIDRA RICHARDS, Wynd Realty, LLC. FMLS GA
 - $499,0005 bd3 ba2.9k sqft1343 Wilson Manor Cir, Lawrenceville, GA 30045For SaleMLS ID #7810906, Lizbeth Angarita, Virtual Properties Realty. Biz. FMLS GA
- $529,0005 bd4 ba2.9k sqft1838 Atherton Way, Auburn, GA 30011ActiveMLS ID #10817638, Alejandro Milrud, REMAX Around Atlanta. GAMLS
- $519,9004 bd3 ba3.2k sqft3378 Long Creek Dr, Buford, GA 30519For SaleMLS ID #7653176, SENG LEE, Heritage GA. Realty. FMLS GA
- $525,0004 bd3 ba2.4k sqft389 White Trillium Dr, Hoschton, GA 30548For SaleMLS ID #7796045, Petr Shalyapin, Virtual Properties Realty. Biz. FMLS GA
- $412,9004 bd3 ba2.3k sqft542 Hinton Farm Way, Dacula, GA 30019Active Under ContractMLS ID #10798847, Leiming Zhang, Vistaray USA Inc. GAMLS
- $437,9004 bd3 ba2.3k sqft19 Manor Way, Braselton, GA 30517ActiveMLS ID #10822008, Yulys Angulo de Arteaga, La Rosa Realty Georgia LLC. GAMLS
- $416,2004 bd3 ba2.6k sqft540 Country Ridge Dr, Hoschton, GA 30548Off Market
- $509,9005 bd3 ba3.1k sqft448 Cape Ivey Dr, Dacula, GA 30019For SaleMLS ID #7775680, Boby Uthuppan, Virtual Properties Realty. Biz. FMLS GA
- $539,0004 bd3 ba2.8k sqft3138 Lantana Way, Buford, GA 30519For SaleMLS ID #7763913, BRIAN KIM, Heritage GA. Realty. FMLS GA
- $549,9994 bd3 ba2.4k sqft3591 Salvia Dr, Buford, GA 30519For SaleMLS ID #7772720, Laura Lisa Gonzalez-Jones, Virtual Properties Realty. Biz. FMLS GA
- $497,7215 bd4 ba2.8k sqft5346 Windridge Pkwy, Gainesville, GA 30507New ConstructionMLS ID #7698946, Andrew Drooker, Chafin Realty, Inc.. FMLS GA
- $497,7215 bd4 ba2.8k sqft5346 Windridge Pkwy #24A, Gainesville, GA 30507Active Under ContractMLS ID #10665630, Andrew Drooker, Chafin Realty, Inc.. GAMLS
- $470,0003 bd2 ba1.9k sqft3346 Sweet Plum Trce, Gainesville, GA 30504ActiveMLS ID #10733035, Lana Jones, Harry Norman Realtors. GAMLS
- $350,0004 bd3 ba1.6k sqft3701 Prospect Point Dr, Oakwood, GA 30566For SaleMLS ID #7816806, Lu Hsu, Virtual Properties Realty. Biz. FMLS GA
- $499,0008 bd4 ba2.5k sqft1020 Cyperts Trl, Winder, GA 30680For SaleMLS ID #7775151, Cristina Miranda, EXP Realty, LLC.. FMLS GA
- $359,9003 bd3 ba1.7k sqft2735 Belleglade Pointe, Cumming, GA 30040ActiveMLS ID #10821894, Glori Kloda, HomeSmart. GAMLS
