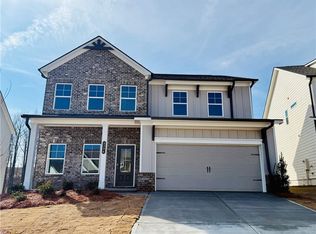
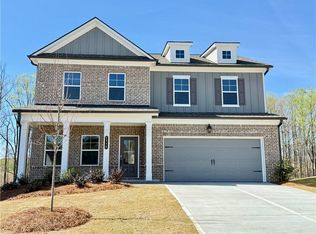
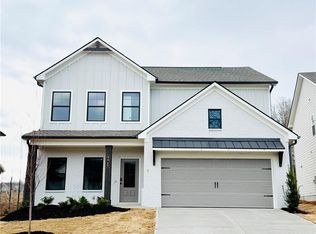
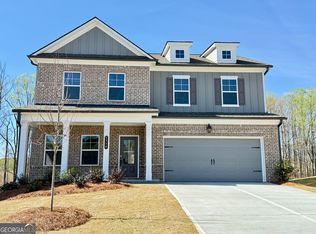
Colburn ***PLEASE ASK THE ONSITE AGENT ABOUT OUR HUGE INCENTIVES INCLUDED IN THIS BEAUTIFUL COMMUNITY!*** This new construction home offers an exceptional layout featuring 5 Bedrooms and 4 Full Bathrooms. The main floor includes a spacious Guest Suite with access to a Full Bath and a Formal Dining Room accented by a board and batten wall. The Great Room features a beamed ceiling and a 50" electric illusion Fireplace with Shiplap Surround and stained Wood Mantle, and opens directly into the Gourmet Kitchen. The Kitchen is equipped with a large Island with barstool seating, and spacious Walk-in Pantry. Just inside the garage access entry you will find a dedicated Mudroom. Adjacent to the Kitchen, the bright Breakfast Room offers access to a Covered Back Porch overlooking the backyard. The upper level features a large open Loft and a Primary Suite with a decorative trey ceiling and beams. The Primary Bath includes a luxurious 7-foot Shower with dual showerheads and an oversized Walk-in Closet. Three additional Secondary Bedrooms are located upstairs—one with a Private Bath and two sharing a Hall Bath—alongside a conveniently located Laundry Room. This home includes a Smart Home Package with a Ring Doorbell, Echo Show 8", Ecobee Thermostat, Kwikset Halo Smart Front Door Lock, and a WIFI-enabled garage door opener. READY NOW for quick move in! Please contact the agent for more details on this beautiful home.
Active
Price cut: $20K (8/29)
$477,721
5346 Windridge Pkwy, Gainesville, GA 30507
5beds
2,800sqft
Single Family Residence, Residential
Built in 2026
7,405 Square Feet Lot
$476,800 Zestimate®
$171/sqft
$54/mo HOA
What's special
Bright breakfast roomOversized walk-in closetLarge open loftDedicated mudroomSpacious walk-in pantryConveniently located laundry room
- 266 days
- 119
- 17
Zillow last checked:
Listing updated:
Listed by:
RENEE S PARKER,
Chafin Realty, Inc. 770-831-0844
Source: FMLS GA,MLS#: 7698946
Facts & features
Interior
Bedrooms & bathrooms
- Bedrooms: 5
- Bathrooms: 4
- Full bathrooms: 4
- Main level bathrooms: 1
- Main level bedrooms: 1
Rooms
- Room types: Loft
Primary bedroom
- Features: Split Bedroom Plan
- Level: Split Bedroom Plan
Bedroom
- Features: Split Bedroom Plan
Primary bathroom
- Features: Double Vanity, Separate Tub/Shower
Dining room
- Features: Separate Dining Room
Kitchen
- Features: Breakfast Room, Cabinets White, Kitchen Island, Other Surface Counters, Pantry Walk-In, Solid Surface Counters, View to Family Room
Heating
- Central, Natural Gas
Cooling
- Ceiling Fan(s), Central Air, Electric, Zoned
Appliances
- Included: Dishwasher, Disposal, Electric Oven
- Laundry: In Hall, Upper Level
Features
- Beamed Ceilings, Crown Molding, Double Vanity, Entrance Foyer, High Ceilings 9 ft Lower, Smart Home, Walk-In Closet(s)
- Flooring: Carpet, Ceramic Tile, Tile
- Windows: Double Pane Windows
- Basement: None
- Attic: Pull Down Stairs
- Number of fireplaces: 1
- Fireplace features: Electric, Great Room
- Common walls with other units/homes: No Common Walls
Interior area
- Total structure area: 2,800
- Total interior livable area: 2,800 sqft
- Finished area above ground: 2,800
- Finished area below ground: 0
Property
Parking
- Total spaces: 2
- Parking features: Driveway, Garage, Garage Door Opener, Garage Faces Front, Kitchen Level, Level Driveway
- Garage spaces: 2
- Has uncovered spaces: Yes
Accessibility
- Accessibility features: None
Features
- Levels: Two
- Stories: 2
- Patio & porch: Covered
- Exterior features: Rain Gutters, No Dock
- Pool features: None
- Spa features: None
- Fencing: None
- Has view: Yes
- View description: Other
- Waterfront features: None
- Body of water: None
Lot
- Size: 7,405 Square Feet
- Features: Back Yard, Level
Details
- Additional structures: None
- Parcel number: 15038 000201
- Other equipment: None
- Horse amenities: None
Construction
Type & style
- Home type: SingleFamily
- Architectural style: Traditional
- Property subtype: Single Family Residence, Residential
Materials
- Brick Front, Cement Siding, Concrete
- Foundation: Slab
- Roof: Composition,Shingle
Condition
- Under Construction
- New construction: Yes
- Year built: 2026
Details
- Warranty included: Yes
Utilities & green energy
- Electric: 220 Volts
- Sewer: Public Sewer
- Water: Private
- Utilities for property: Electricity Available, Phone Available, Sewer Available, Underground Utilities
Green energy
- Green verification: ENERGY STAR Certified Homes
- Energy efficient items: None
- Energy generation: None
Community & HOA
Community
- Features: Homeowners Assoc, Pickleball, Pool, Sidewalks, Street Lights
- Security: Smoke Detector(s)
- Subdivision: Ponderosa Farms Estates
HOA
- Has HOA: Yes
- HOA fee: $650 annually
Location
- Region: Gainesville
Financial & listing details
- Price per square foot: $171/sqft
- Tax assessed value: $72,100
- Annual tax amount: $10
- Date on market: 1/5/2026
- Cumulative days on market: 153 days
- Electric utility on property: Yes
- Road surface type: Asphalt, Paved
Estimated market value
$476,800
$453,000 - $501,000
$2,756/mo
Price history
| Date | Event | Price |
|---|---|---|
| 8/29/2026 | Price change | $477,721-4%$171/sqft |
Source:  FMLS GA #7698946 Report a problem FMLS GA #7698946 Report a problem | ||
| 3/31/2026 | Price change | $497,721-3.9%$178/sqft |
Source: FMLS GA #7698946 Report a problem | ||
| 1/5/2026 | Listed for sale | $517,721$185/sqft |
Source: FMLS GA #7698946 Report a problem | ||
Public tax history
| Year | Property taxes | Tax assessment |
|---|---|---|
| 2025 | $687 | $28,840 |
Find assessor info on the county website
Monthly payment
Est. payment
Payment breakdown
Explore the cost of this home by adjusting the details. Changes won't be saved.Climate risks
Neighborhood: 30507
Nearby schools
Schools provided by the listing agent
- Elementary: Chestnut Mountain
- Middle: Cherokee Bluff
- High: Cherokee Bluff
Source: FMLS GA. This data may not be complete. We recommend contacting the local school district to confirm school assignments for this home.
Similar homes
- $492,0195 bd3 ba2.5k sqft5271 Baymont Dr, Gainesville, GA 30507New Construction

 FMLS GA
 - $546,5905 bd4 ba3.1k sqft5276 Baymont Dr, Gainesville, GA 30507New Construction
 FMLS GA
 - $577,1445 bd4 ba3.3k sqft5283 Baymont Dr, Gainesville, GA 30507New Construction
 FMLS GA
 - $621,3695 bd4 ba3.4k sqft5511 Tullis Dr, Gainesville, GA 30507New Construction
 FMLS GA
 - $635,4085 bd4 ba3.5k sqft5275 Baymont Dr, Gainesville, GA 30507New ConstructionFMLS GA
- $485,0005 bd3 ba3.2k sqft13 Candlewood Ln, Hoschton, GA 30548Active
 MLS ID #10848088, Ophelia Ikhuoria, Virtual Properties Realty.com. GAMLS
 - $439,0005 bd3 ba3.1k sqft98 Fox Creek Dr, Braselton, GA 30517For SaleMLS ID #7809564, Sheldon Guan, Trend Atlanta Realty, Inc.. FMLS GA
- $475,0008 bd4 ba2.5k sqft1020 Cyperts Trl, Winder, GA 30680For SaleMLS ID #7775151, Cristina Miranda, EXP Realty, LLC.. FMLS GA
- $544,1263 bd3 ba3.2k sqft354 Blackberry Ct, Pendergrass, GA 30567ActiveMLS ID #10828502, Diana Shiver, Adams Homes Realty Inc.. GAMLS
- $434,9005 bd3 ba2.5k sqft40 Berkeley Trce, Braselton, GA 30517For SaleMLS ID #7826405, Vinnie Lin, V&W Realty, LLC. FMLS GA
- $484,9004 bd3 ba2.7k sqft605 Whirlaway St, Jefferson, GA 30549ActiveMLS ID #10785563, Rhonda Haley, Keller Williams Realty Atl. Partners. GAMLS
- $479,9006 bd4 ba3.9k sqft2257 Rocksram Ct, Buford, GA 30519For SaleMLS ID #7829746, Nenia Bradley, UpLift Real Estate Group, LLC. FMLS GA
- $524,9994 bd3 ba2.4k sqft3591 Salvia Dr, Buford, GA 30519For SaleMLS ID #7830753, Donna Kessel, JP Murphy Realty. FMLS GA
- $519,9004 bd3 ba3.2k sqft3378 Long Creek Dr, Buford, GA 30519For SaleMLS ID #7653176, SENG LEE, Heritage GA. Realty. FMLS GA
- $496,1505 bd3 ba2.5k sqft17 Bufflehead Pass, Jefferson, GA 30549New ConstructionFMLS GA
- $483,5635 bd3 ba2.5k sqft67 Bufflehead Pass, Jefferson, GA 30549New ConstructionFMLS GA
- $499,0005 bd3 ba2.9k sqft1343 Wilson Manor Cir, Lawrenceville, GA 30045For SaleMLS ID #7810906, Lizbeth Angarita, Virtual Properties Realty. Biz. FMLS GA
- $523,4034 bd3 ba3k sqft356 Scarlett Rose Way, Hoschton, GA 30548New ConstructionFMLS GA
- $586,5285 bd4 ba3k sqft309 Rosewood Park Dr, Hoschton, GA 30548New ConstructionFMLS GA
- $490,0004 bd4 ba3.1k sqft1377 Allspice Way, Lawrenceville, GA 30045ActiveMLS ID #10785100, Thuy T Tran, NDI Maxim Residential LLC.. GAMLS
