Welcome to your new home in Braselton Village, ideally located next to the Publix-anchored Vineyards at Chateau Elan shopping center! With convenient access to I-85, this home offers the perfect combination of comfort, convenience, and an excellent location. Step inside the beautiful Hayden floor plan, featuring five spacious bedrooms with plenty of room for family, guests, or a home office. The main level includes three full bathrooms, providing added convenience and privacy for everyone. Beyond the home, you’ll enjoy the wonderful amenities Braselton Village has to offer, including a clubhouse, swimming pool, playground, tennis courts, and sport court pavilion. Whether you’re relaxing by the pool, enjoying time with family, or staying active, there’s something for everyone. Location is everything, and this home is perfectly situated near shopping, dining, and entertainment at the Vineyards at Chateau Elan. With I-85 just minutes away, commuting and getting around the area is easy and convenient. Don’t miss this opportunity to own a beautiful home in one of Braselton Village’s desirable locations. Come see all that this home and community have to offer and schedule your private showing today!
Active
Price cut: $5.9K (9/28)
$429,000
40 Berkeley Trce, Braselton, GA 30517
5beds
2,511sqft
Single Family Residence, Residential
Built in 2023
-- sqft lot
$426,100 Zestimate®
$171/sqft
$67/mo HOA
What's special
Beautiful hayden floor planFive spacious bedrooms
- 41 days
- 89
- 3
Zillow last checked:
Listing updated:
Listed by:
Vinnie Lin,
V&W Realty, LLC 404-482-1177
Source: FMLS GA,MLS#: 7826405
Facts & features
Interior
Bedrooms & bathrooms
- Bedrooms: 5
- Bathrooms: 3
- Full bathrooms: 3
- Main level bathrooms: 1
- Main level bedrooms: 1
Rooms
- Room types: Loft
Primary bedroom
- Features: Oversized Master
- Level: Oversized Master
Bedroom
- Features: Oversized Master
Primary bathroom
- Features: Double Vanity, Separate Tub/Shower
Dining room
- Features: Great Room, Open Concept
Kitchen
- Features: Breakfast Room, Cabinets White, Kitchen Island, Pantry, View to Family Room
Heating
- Central, Forced Air, Natural Gas
Cooling
- Ceiling Fan(s), Central Air, Zoned
Appliances
- Included: Dishwasher, Disposal, Gas Cooktop
- Laundry: Laundry Room, Upper Level
Features
- Double Vanity, Entrance Foyer, High Ceilings 9 ft Main, High Speed Internet, Smart Home, Walk-In Closet(s)
- Flooring: Carpet
- Windows: Insulated Windows
- Basement: None
- Number of fireplaces: 1
- Fireplace features: Electric, Factory Built
- Common walls with other units/homes: No Common Walls
Interior area
- Total structure area: 2,511
- Total interior livable area: 2,511 sqft
Video & virtual tour
Property
Parking
- Total spaces: 2
- Parking features: Attached, Driveway, Garage, Garage Door Opener
- Attached garage spaces: 2
- Has uncovered spaces: Yes
Accessibility
- Accessibility features: None
Features
- Levels: Two
- Stories: 2
- Patio & porch: None
- Exterior features: None
- Pool features: None
- Spa features: None
- Fencing: None
- Has view: Yes
- View description: Other
- Waterfront features: None
- Body of water: None
Lot
- Features: Back Yard
Details
- Additional structures: None
- Parcel number: BR023A 004
- Other equipment: None
- Horse amenities: None
Construction
Type & style
- Home type: SingleFamily
- Architectural style: Traditional
- Property subtype: Single Family Residence, Residential
Materials
- Brick Front
- Foundation: See Remarks
- Roof: Composition,Shingle
Condition
- Resale
- New construction: No
- Year built: 2023
Utilities & green energy
- Electric: Other
- Sewer: Public Sewer
- Water: Public
- Utilities for property: Cable Available, Electricity Available, Natural Gas Available, Phone Available
Green energy
- Energy efficient items: None
- Energy generation: None
Community & HOA
Community
- Features: None
- Security: None
- Subdivision: Braselton Village
HOA
- Has HOA: Yes
- HOA fee: $800 annually
- HOA phone: 706-405-7284
Location
- Region: Braselton
Financial & listing details
- Price per square foot: $171/sqft
- Tax assessed value: $400,522
- Annual tax amount: $4,050
- Date on market: 8/27/2026
- Cumulative days on market: 42 days
- Electric utility on property: Yes
- Road surface type: Asphalt
Estimated market value
$426,100
$405,000 - $447,000
$2,507/mo
Price history
| Date | Event | Price |
|---|---|---|
| 9/28/2026 | Price change | $429,000-1.4%$171/sqft |
Source:  FMLS GA #7826405 Report a problem FMLS GA #7826405 Report a problem | ||
| 9/22/2026 | Price change | $434,900-1.1%$173/sqft |
Source: FMLS GA #7826405 Report a problem | ||
| 8/27/2026 | Listed for sale | $439,900+15.5%$175/sqft |
Source: FMLS GA #7826405 Report a problem | ||
| 6/7/2025 | Listing removed | $2,495$1/sqft |
Source: FMLS GA #7586009 Report a problem | ||
| 5/26/2025 | Listed for rent | $2,495$1/sqft |
Source: FMLS GA #7586009 Report a problem | ||
| 5/26/2023 | Sold | $381,000$152/sqft |
Source: Public Record Report a problem | ||
Public tax history
| Year | Property taxes | Tax assessment |
|---|---|---|
| 2025 | $4,050 +3.1% | $160,209 +2.5% |
| 2024 | $3,927 +446.1% | $156,312 +458.3% |
| 2023 | $719 | $28,000 |
Find assessor info on the county website
Monthly payment
Est. payment
Payment breakdown
Explore the cost of this home by adjusting the details. Changes won't be saved.Climate risks
Neighborhood: 30517
Similar homes
- $430,0005 bd3 ba3.1k sqft4236 Water Mill Dr, Buford, GA 30519For Sale
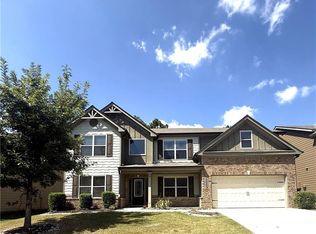
 MLS ID #7835982, Beth Ann Hunter, RPM Realty, Inc.. FMLS GA
 - $449,9905 bd3 ba2.7k sqft646 Rodeo Dr, Auburn, GA 30011New Construction
 FMLS GA
 - $475,0008 bd4 ba2.5k sqft1020 Cyperts Trl, Winder, GA 30680For Sale
 MLS ID #7775151, Cristina Miranda, EXP Realty, LLC.. FMLS GA
 - $499,0005 bd3 ba3.2k sqft2118 Water Mill Ct, Buford, GA 30519Active
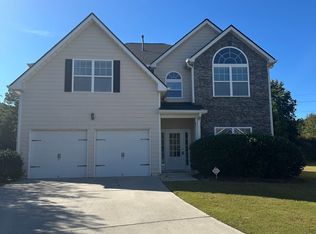
 MLS ID #10848840, Lynne Stephens, Otter Realty LLC. GAMLS
 - $435,0005 bd3 ba2.5k sqft335 Murray Ln, Hoschton, GA 30548For SaleMLS ID #7811006, Brian Burchett, Realty Professionals, Inc.. FMLS GA
- $399,0004 bd4 ba2.5k sqft265 Laurel Cove Dr, Hoschton, GA 30548For SaleMLS ID #7664580, Xuekai Zheng, AllTrust Realty, Inc.. FMLS GA
- $399,0003 bd2 ba2k sqft340 Auburn Crossing Dr, Auburn, GA 30011For SaleMLS ID #7848623, Igor Khokhlan, Valor Realty Group. FMLS GA
- $499,9905 bd3 ba3.1k sqft325 Rodeo Dr, Auburn, GA 30011New ConstructionFMLS GA
- $449,9905 bd3 ba2.7k sqft676 Rodeo Dr, Auburn, GA 30011New ConstructionFMLS GA
- $428,9005 bd3 ba3.3k sqft4311 Dean Grove Way, Loganville, GA 30052ActiveMLS ID #10851206, Karen Hall, Keller Williams West Atlanta. GAMLS
- $385,0005 bd3 ba2.4k sqft306 Walnut Grove Way, Pendergrass, GA 30567For SaleMLS ID #7807100, Jin Namgung, Point Honors and Associates, Realtors. FMLS GA
- $475,0004 bd3 ba2.9k sqft2132 Nichols Valley Dr, Dacula, GA 30019For SaleMLS ID #7827429, Tyler Chenault, PMI North Atlanta. FMLS GA
- $465,0005 bd3 ba3.1k sqft3007 Cove View Ct, Dacula, GA 30019ActiveMLS ID #10855251, Mindy Cintron, Keller Williams Community Partners. GAMLS
- $498,7884 bd3 ba2.2k sqft646 Winding Rose Dr, Hoschton, GA 30548New ConstructionFMLS GA
- $399,9004 bd3 ba2.4k sqft2535 Fairmont Park Ct, Dacula, GA 30019For SaleMLS ID #7803655, Joshua Grindle, Grindle Real Estate Group. FMLS GA
- $429,9003 bd3 ba2.5k sqft1757 Weatherbrook Cir, Lawrenceville, GA 30043For SaleMLS ID #7825843, Julie Zhang, Lucky Real Estate, LLC. FMLS GA
- $319,0004 bd3 ba1.9k sqft5871 Apple Grove Rd, Buford, GA 30519ActiveMLS ID #10827816, Kris M Kolarich, Southern Classic Realtors. GAMLS
- $524,9994 bd3 ba2.4k sqft3591 Salvia Dr, Buford, GA 30519For SaleMLS ID #7830753, Donna Kessel, JP Murphy Realty. FMLS GA
- $519,9004 bd3 ba3.2k sqft3378 Long Creek Dr, Buford, GA 30519For SaleMLS ID #7653176, SENG LEE, Heritage GA. Realty. FMLS GA
- $526,9905 bd3 ba3.1k sqft735 Rodeo Dr, Auburn, GA 30011New ConstructionFMLS GA
