Welcome to this beautifully maintained home at Coosawilla community of Winder, offering space, comfort, and versatility for today’s lifestyle. Situated on a large private lot, 1020 Cyperts Trail features an inviting floor plan with generous living areas, timeless finishes, and an incredible fully finished basement designed to fit a variety of needs. Step inside to discover a bright and welcoming interior featuring a spacious family room with fireplace, formal dining area, and a well-appointed kitchen complete with white cabinetry, breakfast area, and easy access to the oversized back deck — perfect for entertaining, grilling, or enjoying peaceful mornings overlooking the fenced backyard. The master bedroom offers a relaxing retreat with tray ceilings, dual vanities, soaking tub, and separate shower, his and hers closet. Additional secondary bedrooms provide ample space for family and guests. One of the standout features of this home is the fully finished basement, which includes 3 additional rooms and a full bathroom, offering endless possibilities for a home office, gym, media room, guest quarters, hobby rooms, or flexible living space. With exterior access and plenty of room to customize, the basement adds tremendous value and functionality to the home. Additional highlights include: Fenced backyard Rear deck Hardwood flooring Two-car garage Quiet sidewalk community Excellent storage space Convenient access to shopping, dining, schools, and major highways This move-in ready property combines comfort, flexibility, and location, making it an exceptional opportunity in one of Winder’s established neighborhoods.
Active
Price cut: $10K (9/27)
$475,000
1020 Cyperts Trl, Winder, GA 30680
8beds
2,510sqft
Single Family Residence, Residential
Built in 2005
0.7 Acres Lot
$471,400 Zestimate®
$189/sqft
$21/mo HOA
What's special
Timeless finishesFenced backyardTwo-car garageInviting floor planBright and welcoming interiorFormal dining areaBreakfast area
- 128 days
- 357
- 41
Zillow last checked:
Listing updated:
Listed by:
Cristina Miranda,
EXP Realty, LLC. 888-959-9461
Source: FMLS GA,MLS#: 7775151
Facts & features
Interior
Bedrooms & bathrooms
- Bedrooms: 8
- Bathrooms: 4
- Full bathrooms: 4
- Main level bathrooms: 1
- Main level bedrooms: 1
Rooms
- Room types: Basement, Office
Primary bedroom
- Features: Oversized Master, Sitting Room
- Level: Oversized Master, Sitting Room
Bedroom
- Features: Oversized Master, Sitting Room
Primary bathroom
- Features: Double Vanity, Separate Tub/Shower, Soaking Tub, Tub Only
Dining room
- Features: Separate Dining Room
Kitchen
- Features: Breakfast Bar, Breakfast Room, Cabinets White, Pantry
Heating
- Central
Cooling
- Central Air
Appliances
- Included: Dishwasher, Electric Range, Microwave, Refrigerator
- Laundry: Laundry Closet, Main Level
Features
- Entrance Foyer, Entrance Foyer 2 Story, High Ceilings 9 ft Main
- Flooring: Carpet, Hardwood
- Windows: Wood Frames
- Basement: Finished
- Number of fireplaces: 1
- Fireplace features: Brick
- Common walls with other units/homes: No Common Walls
Interior area
- Total structure area: 2,510
- Total interior livable area: 2,510 sqft
Video & virtual tour
Property
Parking
- Total spaces: 2
- Parking features: Driveway, Garage
- Garage spaces: 2
- Has uncovered spaces: Yes
Accessibility
- Accessibility features: None
Features
- Levels: Three Or More
- Patio & porch: Rear Porch
- Exterior features: Private Yard, Rear Stairs
- Pool features: None
- Spa features: None
- Fencing: Back Yard
- Has view: Yes
- View description: Neighborhood
- Waterfront features: None
- Body of water: None
Lot
- Size: 0.7 Acres
- Features: Back Yard
Details
- Additional structures: None
- Parcel number: XX026E 045
- Other equipment: None
- Horse amenities: None
Construction
Type & style
- Home type: SingleFamily
- Architectural style: Traditional
- Property subtype: Single Family Residence, Residential
Materials
- Frame
- Foundation: Slab
- Roof: Shingle
Condition
- Updated/Remodeled
- New construction: No
- Year built: 2005
Utilities & green energy
- Electric: None
- Sewer: Septic Tank
- Water: Public
- Utilities for property: None
Green energy
- Energy efficient items: None
- Energy generation: None
Community & HOA
Community
- Features: None
- Security: Smoke Detector(s)
- Subdivision: Coosawilla
HOA
- Has HOA: Yes
- HOA fee: $250 annually
Location
- Region: Winder
Financial & listing details
- Price per square foot: $189/sqft
- Tax assessed value: $348,910
- Annual tax amount: $3,449
- Date on market: 5/24/2026
- Cumulative days on market: 127 days
- Road surface type: Concrete
Estimated market value
$471,400
$448,000 - $495,000
$2,638/mo
Price history
| Date | Event | Price |
|---|---|---|
| 9/27/2026 | Price change | $475,000-2.1%$189/sqft |
Source:  FMLS GA #7775151 Report a problem FMLS GA #7775151 Report a problem | ||
| 8/31/2026 | Price change | $485,000-2%$193/sqft |
Source: FMLS GA #7775151 Report a problem | ||
| 8/16/2026 | Price change | $495,000-0.8%$197/sqft |
Source: FMLS GA #7775151 Report a problem | ||
| 6/26/2026 | Price change | $499,000-2.2%$199/sqft |
Source: FMLS GA #7775151 Report a problem | ||
| 5/25/2026 | Listed for sale | $510,000+88.9%$203/sqft |
Source: FMLS GA #7775151 Report a problem | ||
| 8/31/2020 | Sold | $270,000+1.9%$108/sqft |
Source:  GAMLS #8816176 Report a problem GAMLS #8816176 Report a problem | ||
| 8/17/2020 | Pending sale | $265,000$106/sqft |
Source: Berkshire Hathaway HomeServices Georgia Properties - 85 North #6747890 Report a problem | ||
| 7/14/2020 | Listed for sale | $265,000$106/sqft |
Source: Berkshire Hathaway HomeServices Georgia Properties - 85 North #6747890 Report a problem | ||
| 7/12/2020 | Pending sale | $265,000$106/sqft |
Source: Berkshire Hathaway HomeServices Georgia Properties - 85 North #6747890 Report a problem | ||
| 7/6/2020 | Listed for sale | $265,000+108.7%$106/sqft |
Source: Berkshire Hathaway HomeServices Georgia Properties #6747890 Report a problem | ||
| 9/22/2010 | Sold | $127,000-1.2%$51/sqft |
Source:  Hive MLS #CM917728 Report a problem Hive MLS #CM917728 Report a problem | ||
| 8/19/2010 | Listed for sale | $128,500-39.4%$51/sqft |
Source: ERA Sunrise Realty #2927967 Report a problem | ||
| 7/20/2006 | Sold | $212,000+37.7%$84/sqft |
Source: Public Record Report a problem | ||
| 3/9/2005 | Sold | $154,000$61/sqft |
Source: Public Record Report a problem | ||
Public tax history
| Year | Property taxes | Tax assessment |
|---|---|---|
| 2025 | $3,356 -0.5% | $139,564 +2.1% |
| 2024 | $3,373 +0.6% | $136,736 -0.3% |
| 2023 | $3,352 -14% | $137,136 +1.8% |
| 2022 | $3,896 +19.4% | $134,688 +27.8% |
| 2021 | $3,264 +148.1% | $105,355 +17% |
| 2020 | $1,315 -50.1% | $90,077 +3.6% |
| 2019 | $2,636 +16.5% | $86,974 +11.7% |
| 2018 | $2,262 +3.3% | $77,880 +6% |
| 2017 | $2,190 +20.8% | $73,495 +20.3% |
| 2016 | $1,813 | $61,100 -0.9% |
| 2015 | $1,813 -1.4% | $61,664 |
| 2014 | $1,838 -1.7% | $61,664 +5.8% |
| 2013 | $1,870 | $58,281 |
| 2012 | -- | -- |
| 2011 | -- | -- |
| 2010 | -- | -- |
| 2009 | -- | -- |
| 2008 | -- | -- |
| 2007 | -- | -- |
| 2005 | -- | -- |
| 2004 | -- | -- |
Find assessor info on the county website
Monthly payment
Est. payment
Payment breakdown
Explore the cost of this home by adjusting the details. Changes won't be saved.Climate risks
Neighborhood: 30680
Nearby schools
Schools provided by the listing agent
- Elementary: Bramlett
- Middle: Russell
- High: Winder-Barrow
Source: FMLS GA. This data may not be complete. We recommend contacting the local school district to confirm school assignments for this home.
Similar homes
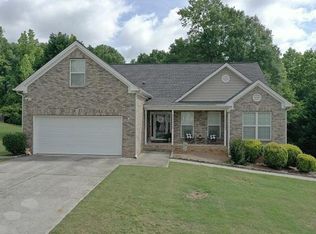
- $374,8005 bd3 ba2.5k sqft713 Moonlite Trce, Winder, GA 30680Active

 MLS ID #10793690, Scott C Meeler, Chris McCall Realty. GAMLS
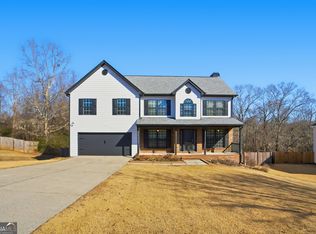
 - $485,0005 bd3 ba3.2k sqft13 Candlewood Ln, Hoschton, GA 30548Active
 MLS ID #10848088, Ophelia Ikhuoria, Virtual Properties Realty.com. GAMLS
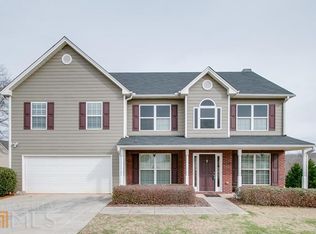
 - $350,0005 bd3 ba2.7k sqft245 Oceanliner Dr, Winder, GA 30680For Sale
 MLS ID #7559486, CIATA SIRLEAF, Virtual Properties Realty. Biz. FMLS GA

 - $440,3095 bd3 ba2.5k sqft232 Wingate Dr, Winder, GA 30680New Construction
 FMLS GA
 - $499,0005 bd3 ba3.1k sqft448 Cape Ivey Dr, Dacula, GA 30019For SaleMLS ID #7775680, Boby Uthuppan, Virtual Properties Realty. Biz. FMLS GA
- $499,9905 bd4 ba3k sqft288 Wingate Dr, Winder, GA 30680New ConstructionFMLS GA
- $399,9005 bd3 ba3k sqft1545 Smoke Hill Dr NE, Hoschton, GA 30548ActiveMLS ID #10795970, Doug Jacobs, Century 21 Results. GAMLS
- $589,0006 bd4 ba3.7k sqft914 Rainsong Ct, Braselton, GA 30517For SaleMLS ID #7835329, Stanley Nweke, Otentic Properties Realty, LLC. FMLS GA
- $429,9005 bd4 ba2.7k sqft351 Pepin Ct, Hoschton, GA 30548ActiveMLS ID #10809763, Melvin Besares, BHGRE Metro Brokers. GAMLS
- $425,8955 bd3 ba2.9k sqft425 Beckenham Walk Dr, Dacula, GA 30019For SaleMLS ID #7819186, PAULINE NGUYEN, Milestone Realty, Inc.. FMLS GA
- $445,0005 bd3 ba2.7k sqft769 Roxholly Ln, Buford, GA 30518For SaleMLS ID #7818304, Dirk Sorkin, Americas Realty, Inc.. FMLS GA
- $455,0005 bd3 ba3.4k sqft2320 Turtle Creek Way, Lawrenceville, GA 30043For SaleMLS ID #7814759, DEIDRA RICHARDS, Wynd Realty, LLC. FMLS GA
- $469,9006 bd4 ba3.4k sqft1080 Big Haynes Dr, Grayson, GA 30017For SaleMLS ID #7822575, Carina Quezada Tapia, Virtual Properties Realty. Biz. FMLS GA
- $469,9905 bd4 ba2.6k sqft507 Grand Wehunt Dr, Hoschton, GA 30548New ConstructionFMLS GA
- $499,0005 bd3 ba2.9k sqft1343 Wilson Manor Cir, Lawrenceville, GA 30045For SaleMLS ID #7810906, Lizbeth Angarita, Virtual Properties Realty. Biz. FMLS GA
- $489,9905 bd4 ba3k sqft445 Brackin Trce, Grayson, GA 30017For SaleMLS ID #7778546, LaJuana Williamson, Virtual Properties Realty. Biz. FMLS GA
- $390,0005 bd2 ba2.1k sqft4316 Tanners Mill Rd, Braselton, GA 30517ActiveMLS ID #10803828, Emma Velasquez Larios, La Rosa Realty Georgia LLC. GAMLS
- $439,0005 bd3 ba3.1k sqft98 Fox Creek Dr, Braselton, GA 30517For SaleMLS ID #7809564, Sheldon Guan, Trend Atlanta Realty, Inc.. FMLS GA
- $450,0005 bd3 ba2.6k sqft1336 Nathan Mauldin Dr, Lawrenceville, GA 30043For SaleMLS ID #7829214, Chrystal Hughes, Earth to Atlanta, LLC. FMLS GA
- $429,0005 bd3 ba2.5k sqft40 Berkeley Trce, Braselton, GA 30517For SaleMLS ID #7826405, Vinnie Lin, V&W Realty, LLC. FMLS GA
