A very spacious Home Near Downtown Lawrenceville w/plenty of shopping and dining. Traditional floor plan with large kitchen with breakfast area. 5 bedroom and 3 full baths. 4 bedroom with 2 full baths are upstairs. The Master Suite that has room for sitting area and can contain two King size bedrooms. Oversized Secondary bedrooms and Lot. The Secondary bedroom/office on the main level with full bath are added features for this particular house. A private room that can house a guest or used as in-law suite. House have children's play ground on a corner of my backyard. Have new fine hardwood flooring downstairs that ran through to the top the stair case. All 5 Rooms are carpeted. House have a beautiful Screened Gazebo deck sit out in the middle of the back, great sit out for barbecue and picnics, properly lighted up for the night times. A 3000 Sqft single home for large spaces. Hurry up as this house may not last long.
Active
$420,000
895 Paper Creek Dr, Lawrenceville, GA 30046
5beds
3,000sqft
:
Get pre-qualified$2,642/mo
Single Family Residence, Residential
Built in 2004
0.53 Acres Lot
$416,800 Zestimate®
$140/sqft
$-- HOA
What's special
Spacious homeOversized secondary bedrooms
- 8 days |
- 167 |
- 5 |
Zillow last checked:
Listing updated:
Listed by:
Basil Ibenyenwa,
HomeSmart 770-318-2717,
Basil Ibenyenwa,
HomeSmart
Source: FMLS GA,MLS#: 7815961
Facts & features
Interior
Bedrooms & bathrooms
- Bedrooms: 5
- Bathrooms: 3
- Full bathrooms: 3
- Main level bathrooms: 1
- Main level bedrooms: 1
Rooms
- Room types: Bonus Room, Office
Primary bedroom
- Features: In-Law Floorplan, Oversized Master, Sitting Room
- Level: In-Law Floorplan, Oversized Master, Sitting Room
Bedroom
- Features: In-Law Floorplan, Oversized Master, Sitting Room
Primary bathroom
- Features: Double Vanity, Separate Tub/Shower, Vaulted Ceiling(s)
Dining room
- Features: Dining L, Great Room
Kitchen
- Features: Breakfast Bar, Breakfast Room, Cabinets Other, Cabinets Stain, Country Kitchen, Pantry, Pantry Walk-In
Heating
- Central, Electric, Forced Air, Hot Water
Cooling
- Central Air, Electric, ENERGY STAR Qualified Equipment, Gas
Appliances
- Included: Dishwasher, Disposal, Dryer, Electric Oven, Electric Range, Gas Range, Gas Water Heater, Microwave, Refrigerator, Washer
- Laundry: Laundry Room, Upper Level
Features
- Crown Molding, High Ceilings 9 ft Main, High Ceilings 9 ft Upper, High Speed Internet, His and Hers Closets, Vaulted Ceiling(s), Walk-In Closet(s)
- Flooring: Carpet, Ceramic Tile, Hardwood, Wood
- Windows: Insulated Windows
- Basement: None
- Number of fireplaces: 1
- Fireplace features: Family Room, Gas Log, Gas Starter, Great Room
- Common walls with other units/homes: No Common Walls
Interior area
- Total structure area: 3,000
- Total interior livable area: 3,000 sqft
Video & virtual tour
Property
Parking
- Total spaces: 2
- Parking features: Garage, Garage Door Opener, Garage Faces Front, Level Driveway
- Garage spaces: 2
- Has uncovered spaces: Yes
Accessibility
- Accessibility features: Accessible Bedroom, Accessible Electrical and Environmental Controls
Features
- Levels: Two
- Stories: 2
- Patio & porch: None
- Exterior features: Lighting, Private Yard, No Dock
- Pool features: None
- Spa features: None
- Fencing: Back Yard,Fenced
- Has view: Yes
- View description: City, Other
- Waterfront features: None
- Body of water: None
Lot
- Size: 0.53 Acres
- Features: Landscaped, Level, Private
Details
- Additional structures: Gazebo, Outbuilding
- Parcel number: R5173 318
- Other equipment: TV Antenna
- Horse amenities: None
Construction
Type & style
- Home type: SingleFamily
- Architectural style: Traditional
- Property subtype: Single Family Residence, Residential
Materials
- Block, Cement Siding, Synthetic Stucco
- Foundation: Block, Concrete Perimeter, Slab
- Roof: Composition,Shingle
Condition
- Resale
- New construction: No
- Year built: 2004
Utilities & green energy
- Electric: 110 Volts
- Sewer: Public Sewer
- Water: Public
- Utilities for property: Cable Available, Electricity Available, Natural Gas Available, Phone Available, Sewer Available, Underground Utilities, Water Available
Green energy
- Green verification: HERS Index Score
- Energy efficient items: Insulation, Lighting, Thermostat, Water Heater
- Energy generation: None
Community & HOA
Community
- Features: Near Public Transport, Near Schools, Near Shopping
- Security: Fire Alarm, Secured Garage/Parking, Smoke Detector(s)
- Subdivision: Paper Mill
HOA
- Has HOA: No
- HOA phone: 770-555-5555
Location
- Region: Lawrenceville
Financial & listing details
- Price per square foot: $140/sqft
- Tax assessed value: $436,800
- Annual tax amount: $4,715
- Date on market: 8/4/2026
- Cumulative days on market: 8 days
- Ownership: Fee Simple
- Electric utility on property: Yes
- Road surface type: Gravel, Paved
Estimated market value
$416,800
$396,000 - $438,000
$2,608/mo
Price history
| Date | Event | Price |
|---|---|---|
| 8/4/2026 | Listed for sale | $420,000+61.5%$140/sqft |
Source:  FMLS GA #7815961 Report a problem FMLS GA #7815961 Report a problem | ||
| 6/6/2019 | Sold | $260,000-3.7%$87/sqft |
Source:  FMLS GA #6124537 Report a problem FMLS GA #6124537 Report a problem | ||
| 5/10/2019 | Pending sale | $269,900$90/sqft |
Source: RE/MAX Professionals #8515109 Report a problem | ||
| 3/1/2019 | Price change | $269,900-1.9%$90/sqft |
Source: RE/MAX Professionals #8515109 Report a problem | ||
| 1/25/2019 | Listed for sale | $275,000+27.3%$92/sqft |
Source: RE/MAX Professionals #8515109 Report a problem | ||
| 11/3/2009 | Sold | $216,000+44.1%$72/sqft |
Source: Public Record Report a problem | ||
| 10/3/2009 | Listed for sale | $149,900-30.3%$50/sqft |
Source: ERA All Points Realty.Com, Inc. #2746359 Report a problem | ||
| 4/8/2008 | Sold | $215,000+0%$72/sqft |
Source: Public Record Report a problem | ||
| 1/9/2008 | Listed for sale | $214,950+13.2%$72/sqft |
Source: Listhub #3612917 Report a problem | ||
| 10/15/2004 | Sold | $189,900+58.3%$63/sqft |
Source: Public Record Report a problem | ||
| 3/18/2004 | Sold | $120,000$40/sqft |
Source: Public Record Report a problem | ||
Public tax history
| Year | Property taxes | Tax assessment |
|---|---|---|
| 2025 | $4,227 +8.8% | $174,720 +15.6% |
| 2024 | $3,885 +20.2% | $151,120 +6.1% |
| 2023 | $3,233 -13.1% | $142,480 |
| 2022 | $3,722 +30.2% | $142,480 +46.1% |
| 2021 | $2,860 -7.3% | $97,520 |
| 2020 | $3,085 +11.2% | $97,520 +15.4% |
| 2019 | $2,774 | $84,520 +4.4% |
| 2018 | $2,774 +17.9% | $80,960 +10.1% |
| 2016 | $2,353 +18.8% | $73,520 +18.2% |
| 2015 | $1,980 | $62,200 +7.2% |
| 2014 | $1,980 +18.9% | $58,000 +9.7% |
| 2013 | $1,665 | $52,870 -15% |
| 2012 | -- | $62,200 |
| 2011 | -- | $62,200 -31.2% |
| 2010 | -- | $90,440 |
| 2009 | -- | $90,440 |
| 2007 | -- | $90,440 |
| 2006 | -- | $90,440 |
| 2005 | -- | $90,440 +402.4% |
| 2004 | -- | $18,000 +28.6% |
| 2003 | -- | $14,000 |
Find assessor info on the county website
Monthly payment
Est. payment
Payment breakdown
Explore the cost of this home by adjusting the details. Changes won't be saved.Climate risks
Neighborhood: 30046
Nearby schools
GreatSchools rating
- 6/10Jenkins Elementary SchoolGrades: PK-5Distance: 1.1 mi
- 8/10Jordan Middle SchoolGrades: 6-8Distance: 1.3 mi
- 4/10Central Gwinnett High SchoolGrades: 9-12Distance: 2.2 mi
Schools provided by the listing agent
- Elementary: Jenkins
- Middle: Jordan
- High: Central Gwinnett
Source: FMLS GA. This data may not be complete. We recommend contacting the local school district to confirm school assignments for this home.
- $442,1004 bd3 ba3.9k sqft885 Paper Creek Dr, Lawrenceville, GA 30046Off Market
- $468,3004 bd3 ba3.4k sqft905 Paper Creek Dr, Lawrenceville, GA 30046Off Market
- $385,3004 bd3 ba3.2k sqft875 Paper Creek Dr, Lawrenceville, GA 30046Off Market
- $36,000-- bd-- ba-- sqft915 Paper Creek Dr, Lawrenceville, GA 30046Off Market
- $468,7005 bd3 ba3.1k sqft910 Paper Creek Dr, Lawrenceville, GA 30046Off Market
- $443,3005 bd3 ba3.1k sqft910 Paper Creek Dr #3, Lawrenceville, GA 30046Off Market
- $446,4005 bd5 ba3.4k sqft865 Paper Creek Dr, Lawrenceville, GA 30046Off Market
- $448,5005 bd4 ba3.7k sqft880 Paper Creek Dr, Lawrenceville, GA 30046Off Market
A local agent can set up tours, give advice and negotiate with sellers.
Similar homes
- $400,0005 bd3 ba3k sqft3357 Drayton Manor Run, Lawrenceville, GA 30046For Sale

 MLS ID #7765712, Bilal Khalid, Atlanta Home Estate Realty, Inc.. FMLS GA
 - $322,0003 bd3 ba2.3k sqft1064 Spanish Moss Ct, Lawrenceville, GA 30045Sold
- $349,9004 bd2 ba2.5k sqft1148 Whithers Dr, Lawrenceville, GA 30045Active
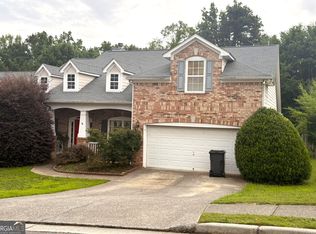
 MLS ID #10823276, Kathleen Sickeler, Coldwell Banker Realty. GAMLS
 - $349,9994 bd3 ba2k sqft465 Pine Forest Dr, Lawrenceville, GA 30046For Sale
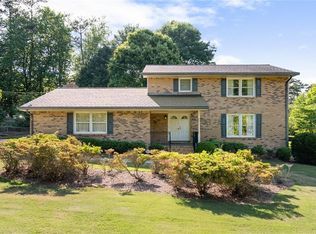 MLS ID #7814391, Cory Browning, Emerald Homes. FMLS GA
 - $448,9004 bd3 ba2.6k sqft927 Park Hollow Way, Lawrenceville, GA 30043For SaleMLS ID #7818139, Jessica Diaz, EXP Realty, LLC.. FMLS GA
- $499,0005 bd3 ba2.9k sqft1343 Wilson Manor Cir, Lawrenceville, GA 30045For SaleMLS ID #7810906, Lizbeth Angarita, Virtual Properties Realty. Biz. FMLS GA
- $410,0004 bd3 ba2.2k sqft2775 Emerald Springs Dr, Lawrenceville, GA 30045For SaleMLS ID #7785806, George Williams, Royal Realty. FMLS GA
- $410,0004 bd2 ba2k sqft2800 Cove Crossing Dr, Lawrenceville, GA 30045For SaleMLS ID #7802153, LIDA VELASQUEZ, Virtual Properties Realty. Biz. FMLS GA
- $405,0005 bd3 ba3.3k sqft4405 Ivy Fork Dr, Loganville, GA 30052For SaleMLS ID #7818583, MONYA EHIRIM, Virtual Properties Realty. Biz. FMLS GA
- $380,0004 bd3 ba1.9k sqft2965 Riverbend Dr, Snellville, GA 30078For SaleMLS ID #7792069, Anna Claire Schroll, Lotus Property Investments, LLC.. FMLS GA
- $379,5005 bd2 ba2.5k sqft1368 Low Water Way, Lawrenceville, GA 30045For SaleMLS ID #7758388, Eric Huang, Great Brokers Realty, LLC.. FMLS GA
- $475,0005 bd3 ba3.4k sqft2320 Turtle Creek Way, Lawrenceville, GA 30043For SaleMLS ID #7814759, DEIDRA RICHARDS, Wynd Realty, LLC. FMLS GA
- $380,0004 bd3 ba2.3k sqft413 Easley Dr, Lawrenceville, GA 30045Active Under ContractMLS ID #10760346, Arline Townsend, UC Premier Properties. GAMLS
- $376,4004 bd3 ba2.8k sqft975 Ridgedale Dr, Lawrenceville, GA 30043Off Market
- $419,9003 bd3 ba1.9k sqft2072 Wildcat Falls Ln, Lawrenceville, GA 30043For SaleMLS ID #7813463, Seon Lee, King Star Realty. FMLS GA
- $355,0004 bd2 ba1.7k sqft360 Clairidge Ln, Lawrenceville, GA 30046For SaleMLS ID #7785945, Cailyn Cui, Virtual Properties Realty. Biz. FMLS GA
- $465,0004 bd3 ba2.5k sqft1652 Park Hollow Ln, Lawrenceville, GA 30043For SaleMLS ID #7789601, ABRAHAM THOMAS, Georgia Turnkey Realty, LLC.. FMLS GA
- $485,0005 bd3 ba2.4k sqft767 Edgeley Ln, Lawrenceville, GA 30044For SaleMLS ID #7791965, Sonia Lopez, EXP Realty, LLC.. FMLS GA
- $414,9005 bd4 ba2.6k sqft3811 Jackson Shoals Dr, Lawrenceville, GA 30044For SaleMLS ID #7799438, ABRAHAM THOMAS, Georgia Turnkey Realty, LLC.. FMLS GA
- $425,0003 bd3 ba2.2k sqft487 Musical Ct, Lawrenceville, GA 30044For SaleMLS ID #7788884, Sarah Vo, Investors Capital Realty, LLC. FMLS GA
