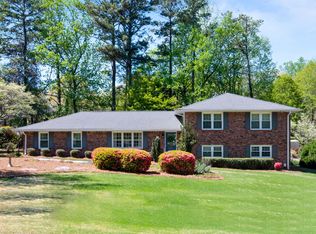
NEW CARPET-FRESH EXTERIOR PAINT-NEW FLOORING Charming 4-Bedroom Home in Established beloved Forest Hill neighborhood in the heart of Lawrenceville. This spacious 2-story traditional residence nestled on a generous 0.41-acre lot in a mature, tree-lined community. Offering over 2,000 square feet of living space, 4 bedrooms, and 2.5 bathrooms, this 1967-built home provides a timeless layout perfect for comfortable family living and entertaining. Step inside to find a functional floor plan featuring a cozy fireplace and den, ample natural light, and room for personalization. The main level offers flexible spaces ideal for a formal living room, dining area, or family gatherings, while the kitchen provides a practical workspace ready for your updates if desired. Upstairs, the primary suite and additional bedrooms offer peaceful retreats with generous closets. Located in a desirable pocket of Lawrenceville, you’re minutes from excellent schools including Margaret Winn Holt Elementary, Moore Middle, and Central Gwinnett High School. Enjoy proximity to downtown Lawrenceville’s vibrant dining, shopping, and entertainment scene, as well as major highways for an easy commute to Atlanta, Duluth, or Athens Whether you’re looking for a solid starter home, a family residence with room to grow, or an investment property with strong potential, 465 Pine Forest Drive offers endless possibilities. Bring your vision and make it your own!
Active
$349,999
465 Pine Forest Dr, Lawrenceville, GA 30046
4beds
2,067sqft
Single Family Residence, Residential
Built in 1967
0.41 Acres Lot
$348,200 Zestimate®
$169/sqft
$-- HOA
What's special
Cozy fireplaceAmple natural lightMature tree-lined communityGenerous closetsFunctional floor plan
- 27 days
- 1,250
- 67
Zillow last checked:
Listing updated:
Listed by:
Cory Browning,
Emerald Homes 770-822-6040
Source: FMLS GA,MLS#: 7814391
Facts & features
Interior
Bedrooms & bathrooms
- Bedrooms: 4
- Bathrooms: 3
- Full bathrooms: 3
- Main level bathrooms: 1
Rooms
- Room types: Den, Sun Room
Primary bedroom
- Features: Oversized Master
- Level: Oversized Master
Bedroom
- Features: Oversized Master
Primary bathroom
- Features: Shower Only
Dining room
- Features: Separate Dining Room
Kitchen
- Features: Cabinets Stain, Laminate Counters
Heating
- Central
Cooling
- Ceiling Fan(s), Central Air
Appliances
- Included: Dishwasher, Electric Range, Range Hood, Refrigerator
- Laundry: In Garage, Main Level
Features
- Bookcases, Crown Molding, Entrance Foyer, High Ceilings 9 ft Main, High Ceilings 9 ft Upper
- Flooring: Carpet, Ceramic Tile, Luxury Vinyl
- Windows: Double Pane Windows
- Basement: Crawl Space
- Number of fireplaces: 1
- Fireplace features: Family Room
- Common walls with other units/homes: No Common Walls
Interior area
- Total structure area: 2,067
- Total interior livable area: 2,067 sqft
Video & virtual tour
Property
Parking
- Total spaces: 2
- Parking features: Driveway, Garage
- Garage spaces: 2
- Has uncovered spaces: Yes
Accessibility
- Accessibility features: None
Features
- Levels: Two
- Stories: 2
- Patio & porch: Covered, Enclosed, Front Porch
- Exterior features: Other
- Pool features: None
- Spa features: None
- Fencing: Back Yard,Chain Link
- Has view: Yes
- View description: Neighborhood
- Waterfront features: None
- Body of water: None
Lot
- Size: 0.41 Acres
- Features: Back Yard, Front Yard, Landscaped, Level
Details
- Additional structures: None
- Parcel number: R5116 038
- Other equipment: None
- Horse amenities: None
Construction
Type & style
- Home type: SingleFamily
- Architectural style: Traditional
- Property subtype: Single Family Residence, Residential
Materials
- Brick 4 Sides
- Foundation: Block, Concrete Perimeter
- Roof: Composition
Condition
- Resale
- New construction: No
- Year built: 1967
Utilities & green energy
- Electric: 110 Volts
- Sewer: Public Sewer
- Water: Public
- Utilities for property: Electricity Available, Natural Gas Available, Phone Available, Sewer Available, Water Available
Green energy
- Energy efficient items: None
- Energy generation: None
Community & HOA
Community
- Features: Clubhouse, Lake, Near Public Transport, Near Schools, Near Shopping, Pool
- Security: Smoke Detector(s)
- Subdivision: Forest Hills
HOA
- Has HOA: No
Location
- Region: Lawrenceville
Financial & listing details
- Price per square foot: $169/sqft
- Tax assessed value: $317,400
- Annual tax amount: $809
- Date on market: 8/1/2026
- Cumulative days on market: 104 days
- Electric utility on property: Yes
- Road surface type: Asphalt
Estimated market value
$348,200
$331,000 - $366,000
$2,316/mo
Price history
| Date | Event | Price |
|---|---|---|
| 8/1/2026 | Listed for sale | $349,999-6.7%$169/sqft |
Source:  FMLS GA #7814391 Report a problem FMLS GA #7814391 Report a problem | ||
| 8/1/2026 | Listing removed | $374,999$181/sqft |
Source: FMLS GA #7771460 Report a problem | ||
| 7/15/2026 | Price change | $374,999-6.3%$181/sqft |
Source: FMLS GA #7771460 Report a problem | ||
| 6/26/2026 | Price change | $399,999+0%$194/sqft |
Source: FMLS GA #7771460 Report a problem | ||
| 6/8/2026 | Price change | $399,990-4.8%$194/sqft |
Source: FMLS GA #7771460 Report a problem | ||
| 5/15/2026 | Listed for sale | $419,990$203/sqft |
Source: FMLS GA #7771460 Report a problem | ||
Public tax history
| Year | Property taxes | Tax assessment |
|---|---|---|
| 2025 | $412 | $126,960 +3% |
| 2024 | $412 +53.2% | $123,280 +3% |
| 2023 | $269 -34.7% | $119,720 +8.9% |
| 2022 | $412 | $109,960 +30.3% |
| 2021 | -- | $84,400 +8% |
| 2020 | -- | $78,160 +6.5% |
| 2019 | -- | $73,400 |
| 2018 | $507 +4.3% | $73,400 +19.6% |
| 2016 | $486 | $61,360 +16.8% |
| 2015 | $486 | $52,520 +11% |
| 2014 | $486 +71.3% | $47,320 +50.1% |
| 2013 | $284 | $31,520 |
| 2012 | -- | $31,520 -31.9% |
| 2011 | -- | $46,280 -21.7% |
| 2010 | -- | $59,120 |
| 2009 | -- | $59,120 |
| 2007 | -- | $59,120 |
| 2006 | -- | $59,120 |
| 2005 | -- | $59,120 |
| 2004 | -- | $59,120 |
| 2003 | -- | $59,120 +19.2% |
| 2002 | $365 -6% | $49,600 +8.5% |
| 2001 | $389 | $45,720 |
Find assessor info on the county website
Monthly payment
Est. payment
Payment breakdown
Explore the cost of this home by adjusting the details. Changes won't be saved.Climate risks
Neighborhood: 30046
Nearby schools
Schools provided by the listing agent
- Elementary: Winn Holt
- Middle: Moore
- High: Central Gwinnett
Source: FMLS GA. This data may not be complete. We recommend contacting the local school district to confirm school assignments for this home.
Similar homes
- $420,0005 bd3 ba3k sqft895 Paper Creek Dr, Lawrenceville, GA 30046For Sale
 MLS ID #7815961, Basil Ibenyenwa, HomeSmart. FMLS GA
 - $330,0003 bd3 ba2.2k sqft750 Allens Landing Dr, Lawrenceville, GA 30045Active Under Contract
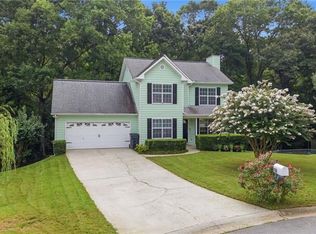
 MLS ID #10823765, The Lowry Group, Century 21 Results. GAMLS
 - $400,0005 bd3 ba3k sqft3357 Drayton Manor Run, Lawrenceville, GA 30046For Sale
 MLS ID #7765712, Bilal Khalid, Atlanta Home Estate Realty, Inc.. FMLS GA
 - $359,9003 bd3 ba2.5k sqft3241 Victoria Place Dr, Loganville, GA 30052For Sale
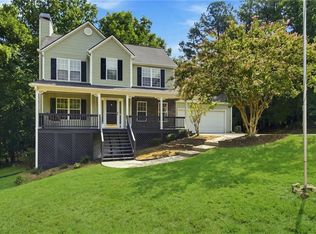 MLS ID #7829039, Zain Arif, Keller Williams Realty Peachtree Rd.. FMLS GA
 - $370,0004 bd3 ba1.9k sqft2965 Riverbend Dr, Snellville, GA 30078For SaleMLS ID #7792069, Anna Claire Schroll, Lotus Property Investments, LLC.. FMLS GA
- $374,9993 bd3 ba1.9k sqft3401 Rae Pl, Lawrenceville, GA 30044For SaleMLS ID #7810782, Katie Mung, NorthGroup Realty. FMLS GA
- $334,9993 bd2 ba2.2k sqft775 Shannon Way, Lawrenceville, GA 30044For SaleMLS ID #7755265, Katie Mung, NorthGroup Realty. FMLS GA
- $425,0004 bd3 ba2.3k sqft1060 Charter Club Dr, Lawrenceville, GA 30043For SaleMLS ID #7813563, Duyen Lam, Good Investments Realty, Inc.. FMLS GA
- $369,9004 bd3 ba1.8k sqft1215 Amanda Way, Buford, GA 30518For SaleMLS ID #7827315, Dung Nguyen, Northview Realty Partners, LLC. FMLS GA
- $379,9003 bd3 ba1.7k sqft1110 Meadow Walk Ave, Lawrenceville, GA 30044For SaleMLS ID #7786707, Pierre Dolcine, Virtual Properties Realty. Biz. FMLS GA
- $334,9003 bd2 ba1.8k sqft2064 Skyland Glen Dr, Snellville, GA 30078ActiveMLS ID #10817749, Eugen Voloti, Virtual Properties Realty.Net. GAMLS
- $380,0004 bd3 ba2.1k sqft2782 Wynhaven Oaks Way, Lawrenceville, GA 30043ActiveMLS ID #10785686, Veda E Nembhard, Ramzee Realty Group, Inc.. GAMLS
- $410,0004 bd3 ba2.2k sqft2775 Emerald Springs Dr, Lawrenceville, GA 30045For SaleMLS ID #7785806, George Williams, Royal Realty. FMLS GA
- $365,0003 bd3 ba1.7k sqft3565 Manchester Dr, Lawrenceville, GA 30044Active Under ContractMLS ID #10782299, Mark Spain, Mark Spain Real Estate. GAMLS
- $419,9004 bd3 ba2.7k sqft2031 Lakewood Cir, Grayson, GA 30017ActiveMLS ID #10802666, Manny Zambrano, Chapman Hall Realty Atlanta North. GAMLS
- $334,9003 bd3 ba1.6k sqft750 Forest Park Ln, Suwanee, GA 30024Active Under ContractMLS ID #10767894, Jay Gouldbourne, Gould Global Real Estate Co.. GAMLS
- $349,0004 bd2 ba1.3k sqft3164 Moss Oak Dr, Doraville, GA 30340For SaleMLS ID #7810992, Xuekai Zheng, AllTrust Realty, Inc.. FMLS GA
- $385,0003 bd2 ba1.7k sqft3760 Sugarbrook Dr, Lawrenceville, GA 30044ActiveMLS ID #10726341, Linda Saeliou Custer, Atlanta Communities. GAMLS
- $340,0004 bd3 ba2k sqft3501 Eastpines Way, Snellville, GA 30039ActiveMLS ID #10772294, Tiffney Riffle, Keller Williams Premier. GAMLS
- $355,0004 bd2 ba1.7k sqft3720 Scotland Ln, Snellville, GA 30039For SaleMLS ID #7805115, George Williams, Royal Realty. FMLS GA
