Built in 1997, this meticulously maintained cul-de-sac home blends modern elegance, comfort, and convenience in the heart of Lawrenceville. Featuring 3 bedrooms, 2.5 bathrooms, and an inviting brand-new kitchen with a dedicated laundry room, this home is designed for effortless everyday living and memorable entertaining. Step into the impressive two-story foyer, highlighted by a stunning chandelier, separate living area, and gleaming hardwood floors that flow seamlessly throughout the main level. The chef-inspired kitchen showcases granite countertops and stainless steel appliances—truly the heart of the home. Upstairs, the oversized owner's suite offers a retreat with his-and-hers walk-in closets and a spa-like master bath featuring a dual-head shower and double vanity. Enjoy outdoor living on the spacious uncovered porch, perfect for relaxing or hosting gatherings. The community also offers desirable amenities, all paired with a low HOA. LOCATION, LOCATION, LOCATION! Ideally situated in a sought-after Lawrenceville area, this home provides convenience: Minutes from Sugarloaf Mills, shopping, dining, and entertainment Close to I-85 and GA-316 for easy commuting, Near schools, parks, and family-friendly attractions. A short drive to downtown Lawrenceville, the Aurora Theatre, and local eateries. Convenient access to Northside Hospital Gwinnett, grocery stores, and recreational centers. This beautiful home offers the perfect blend of style, comfort, and an unbeatable location—a must-see for buyers looking to move into one of Lawrenceville’s most desirable areas!
Active
Price cut: $5K (8/1)
$379,900
1110 Meadow Walk Ave, Lawrenceville, GA 30044
3beds
1,736sqft
:
Get pre-qualified$2,452/mo
Single Family Residence, Residential
Built in 1997
0.35 Acres Lot
$376,100 Zestimate®
$219/sqft
$38/mo HOA
What's special
Meticulously maintained cul-de-sac homeGleaming hardwood floorsStainless steel appliancesStunning chandelierInviting brand-new kitchenImpressive two-story foyerHis-and-hers walk-in closets
- 52 days |
- 155 |
- 4 |
Zillow last checked:
Listing updated:
Listed by:
Pierre Dolcine,
Virtual Properties Realty. Biz 770-851-0420
Source: FMLS GA,MLS#: 7786707
Facts & features
Interior
Bedrooms & bathrooms
- Bedrooms: 3
- Bathrooms: 3
- Full bathrooms: 2
- 1/2 bathrooms: 1
Rooms
- Room types: Attic
Primary bedroom
- Features: Sitting Room
- Level: Sitting Room
Bedroom
- Features: Sitting Room
Primary bathroom
- Features: Separate His/Hers, Tub/Shower Combo
Dining room
- Features: Dining L, Separate Dining Room
Kitchen
- Features: Breakfast Room, Cabinets Other, Pantry, Pantry Walk-In, Stone Counters
Heating
- Central, Heat Pump, Natural Gas
Cooling
- Central Air, Electric Air Filter
Appliances
- Included: Dishwasher, Disposal, Gas Cooktop, Gas Oven, Gas Range, Microwave
- Laundry: Lower Level
Features
- Other
- Flooring: Carpet, Ceramic Tile, Hardwood, Tile
- Windows: Double Pane Windows
- Basement: None
- Number of fireplaces: 1
- Fireplace features: Family Room, Gas Log, Gas Starter, Wood Burning Stove
- Common walls with other units/homes: No Common Walls
Interior area
- Total structure area: 1,736
- Total interior livable area: 1,736 sqft
Video & virtual tour
Property
Parking
- Parking features: Attached, Covered, Garage Door Opener, On Street
- Has attached garage: Yes
- Has uncovered spaces: Yes
Accessibility
- Accessibility features: None
Features
- Levels: Two
- Stories: 2
- Patio & porch: Patio
- Exterior features: Private Yard, Rain Gutters, No Dock
- Pool features: None
- Spa features: None
- Fencing: None
- Has view: Yes
- View description: Other
- Waterfront features: None
- Body of water: None
Lot
- Size: 0.35 Acres
- Features: Back Yard, Cul-De-Sac
Details
- Additional structures: None
- Parcel number: R7037 321
- Other equipment: None
- Horse amenities: None
Construction
Type & style
- Home type: SingleFamily
- Architectural style: Colonial
- Property subtype: Single Family Residence, Residential
Materials
- Vinyl Siding
- Foundation: Brick/Mortar, Concrete Perimeter, Slab
- Roof: Shingle
Condition
- Resale
- New construction: No
- Year built: 1997
Utilities & green energy
- Electric: 110 Volts
- Sewer: Public Sewer
- Water: Public
- Utilities for property: Cable Available, Electricity Available, Natural Gas Available, Phone Available, Sewer Available, Underground Utilities, Water Available
Green energy
- Energy efficient items: Appliances, HVAC, Roof, Water Heater, Windows
- Energy generation: None
Community & HOA
Community
- Features: Pool
- Security: Security System Owned, Smoke Detector(s)
- Subdivision: Glen Meadows
HOA
- Has HOA: Yes
- HOA fee: $450 annually
Location
- Region: Lawrenceville
Financial & listing details
- Price per square foot: $219/sqft
- Tax assessed value: $330,300
- Annual tax amount: $3,407
- Date on market: 6/11/2026
- Cumulative days on market: 235 days
- Electric utility on property: Yes
- Road surface type: Asphalt
Estimated market value
$376,100
$357,000 - $395,000
$2,128/mo
Price history
| Date | Event | Price |
|---|---|---|
| 8/1/2026 | Price change | $379,900-1.3%$219/sqft |
Source:  FMLS GA #7786707 Report a problem FMLS GA #7786707 Report a problem | ||
| 6/11/2026 | Listed for sale | $384,900$222/sqft |
Source: FMLS GA #7786707 Report a problem | ||
| 6/10/2026 | Listing removed | $384,900$222/sqft |
Source: FMLS GA #7684700 Report a problem | ||
| 2/22/2026 | Price change | $384,900-2.5%$222/sqft |
Source: FMLS GA #7684700 Report a problem | ||
| 12/9/2025 | Listed for sale | $394,900+12.2%$227/sqft |
Source: FMLS GA #7684700 Report a problem | ||
| 2/22/2024 | Sold | $352,000+127.1%$203/sqft |
Source: Public Record Report a problem | ||
| 10/9/2015 | Sold | $155,000-6.1%$89/sqft |
Source:  FMLS GA #5551018 Report a problem FMLS GA #5551018 Report a problem | ||
| 10/5/2015 | Listed for sale | $165,000$95/sqft |
Source: Coldwell Banker Residential Brokerage - Johns Creek/Duluth #5551018 Report a problem | ||
| 8/1/2015 | Pending sale | $165,000$95/sqft |
Source: Coldwell Banker Residential Brokerage - Johns Creek/Duluth #5551018 Report a problem | ||
| 7/11/2015 | Price change | $165,000-2.9%$95/sqft |
Source: Coldwell Banker Residential Brokerage - Johns Creek/Duluth #5551018 Report a problem | ||
| 7/7/2015 | Price change | $170,000-2.9%$98/sqft |
Source: Coldwell Banker Residential Brokerage - Johns Creek/Duluth #5551018 Report a problem | ||
| 6/9/2015 | Listed for sale | $175,000+146.5%$101/sqft |
Source: Coldwell Banker Residential Brokerage - Johns Creek/Duluth #5551018 Report a problem | ||
| 2/2/2012 | Listing removed | $71,000$41/sqft |
Source: RE/MAX PREFERRED OF ATLANTA #4240427 Report a problem | ||
| 10/2/2011 | Price change | $71,000-5.2%$41/sqft |
Source: RE/MAX PREFERRED OF ATLANTA #4240427 Report a problem | ||
| 7/9/2011 | Price change | $74,900-16.7%$43/sqft |
Source: RE/MAX PREFERRED OF ATLANTA #4240427 Report a problem | ||
| 6/25/2011 | Listed for sale | $89,900-45.5%$52/sqft |
Source: RE/MAX PREFERRED OF ATLANTA #4240427 Report a problem | ||
| 2/12/2007 | Sold | $165,000+25.2%$95/sqft |
Source: Public Record Report a problem | ||
| 8/21/2006 | Sold | $131,759-17.7%$76/sqft |
Source: Public Record Report a problem | ||
| 2/2/2005 | Sold | $160,000+3.2%$92/sqft |
Source: Public Record Report a problem | ||
| 12/10/2002 | Sold | $155,100+41.5%$89/sqft |
Source: Public Record Report a problem | ||
| 7/21/1997 | Sold | $109,600$63/sqft |
Source: Public Record Report a problem | ||
Public tax history
| Year | Property taxes | Tax assessment |
|---|---|---|
| 2025 | $3,419 +0.3% | $132,120 +5.3% |
| 2024 | $3,407 +12.5% | $125,440 -4.2% |
| 2023 | $3,028 +4.5% | $130,960 +27.7% |
| 2022 | $2,897 +19.9% | $102,560 +31.9% |
| 2021 | $2,417 -0.7% | $77,760 |
| 2020 | $2,434 +6.1% | $77,760 +5.4% |
| 2019 | $2,293 | $73,800 +10.2% |
| 2018 | $2,293 +17.2% | $66,960 +16.9% |
| 2016 | $1,957 +14% | $57,280 +24.5% |
| 2015 | $1,716 | $46,000 +22% |
| 2014 | $1,716 +32.5% | $37,720 +10.9% |
| 2013 | $1,295 | $34,000 -11% |
| 2012 | -- | $38,200 |
| 2011 | -- | $38,200 -35.6% |
| 2010 | -- | $59,320 |
| 2009 | -- | $59,320 |
| 2007 | -- | $59,320 |
| 2006 | -- | $59,320 |
| 2005 | -- | $59,320 |
| 2004 | $961 -0.1% | $59,320 |
| 2003 | $962 -20.4% | $59,320 +11.1% |
| 2002 | $1,209 -5.3% | $53,400 |
| 2001 | $1,276 | $53,400 |
Find assessor info on the county website
Monthly payment
Est. payment
Payment breakdown
Explore the cost of this home by adjusting the details. Changes won't be saved.Climate risks
Neighborhood: 30044
Nearby schools
GreatSchools rating
- 6/10Baggett Elementary SchoolGrades: PK-5Distance: 0.6 mi
- 6/10Richards Middle SchoolGrades: 6-8Distance: 3.7 mi
- 3/10Discovery High SchoolGrades: 9-12Distance: 2.5 mi
Schools provided by the listing agent
- Elementary: Baggett
- Middle: Richards - Gwinnett
- High: Discovery
Source: FMLS GA. This data may not be complete. We recommend contacting the local school district to confirm school assignments for this home.
- $420,8004 bd3 ba2.7k sqft1100 Meadow Walk Ave, Lawrenceville, GA 30044Off Market
- $347,6003 bd2 ba1.6k sqft1120 Meadow Walk Ave, Lawrenceville, GA 30044Off Market
- $370,6003 bd3 ba2.2k sqft1090 Meadow Walk Ave, Lawrenceville, GA 30044Off Market
- $442,1004 bd4 ba2.5k sqft2372 Old Norcross Rd, Lawrenceville, GA 30044Off Market
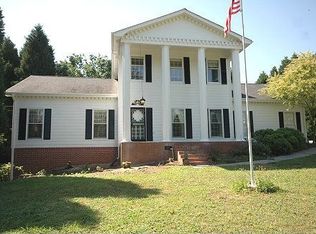
- $348,0003 bd3 ba1.5k sqft2335 Delfern Dr, Lawrenceville, GA 30044Off Market
- $442,3004 bd4 ba3.4k sqft1080 Meadow Walk Ave, Lawrenceville, GA 30044Off Market
- $431,5004 bd2 ba2.7k sqft1130 Meadow Walk Ave, Lawrenceville, GA 30044Off Market
- $390,3003 bd3 ba2.6k sqft1095 Meadow Walk Ave, Lawrenceville, GA 30044Off Market
A local agent can set up tours, give advice and negotiate with sellers.
Similar homes
- $375,0003 bd3 ba2.2k sqft2260 Eagle Nest Blf, Lawrenceville, GA 30044For Sale
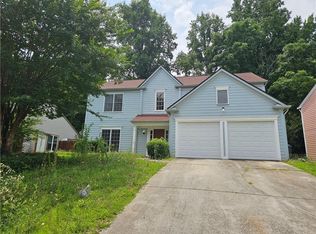
 MLS ID #7796697, Sarah Vo, Investors Capital Realty, LLC. FMLS GA
 - $374,9993 bd3 ba1.9k sqft3401 Rae Pl, Lawrenceville, GA 30044For Sale
 MLS ID #7810782, Katie Mung, NorthGroup Realty. FMLS GA
 - $365,0003 bd3 ba1.7k sqft3565 Manchester Dr, Lawrenceville, GA 30044Active Under Contract
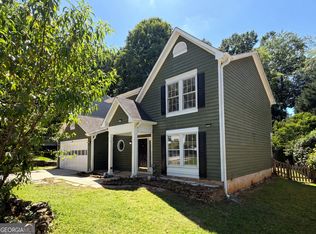
 MLS ID #10782299, Mark Spain, Mark Spain Real Estate. GAMLS
 - $410,0003 bd3 ba2.2k sqft158 Patterson Rd, Lawrenceville, GA 30044For Sale
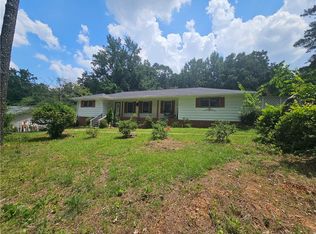 MLS ID #7799219, Sarah Vo, Investors Capital Realty, LLC. FMLS GA
 - $385,0003 bd2 ba1.7k sqft3760 Sugarbrook Dr, Lawrenceville, GA 30044ActiveMLS ID #10726341, Linda Saeliou Custer, Atlanta Communities. GAMLS
- $425,0003 bd3 ba2.2k sqft487 Musical Ct, Lawrenceville, GA 30044For SaleMLS ID #7788884, Sarah Vo, Investors Capital Realty, LLC. FMLS GA
- $334,9993 bd2 ba2.2k sqft775 Shannon Way, Lawrenceville, GA 30044For SaleMLS ID #7755265, Katie Mung, NorthGroup Realty. FMLS GA
- $425,0004 bd3 ba2.3k sqft1060 Charter Club Dr, Lawrenceville, GA 30043For SaleMLS ID #7813563, Duyen Lam, Good Investments Realty, Inc.. FMLS GA
- $319,9003 bd3 ba1.4k sqft2070 Harrison Ridge Ct, Lawrenceville, GA 30044For SaleMLS ID #7739988, CATALINA ADKINSON, Compass Real Estate Services LLC. FMLS GA
- $--3 bd3 ba2.1k sqft2150 Mulberry Ln, Lithonia, GA 30058AuctionAuction.com 2
- $399,0004 bd3 ba1.7k sqft226 Pine Forest Dr, Lawrenceville, GA 30046ActiveMLS ID #10787463, Céline Higgins Evans, Simply List. GAMLS
- $419,0004 bd3 ba2.4k sqft5295 Lyme Bay Cir, Norcross, GA 30071For SaleMLS ID #7814308, MAY PERO, Virtual Properties Realty. Biz. FMLS GA
- $469,0005 bd4 ba2.5k sqft1044 Bellaire Ct, Lawrenceville, GA 30043For SaleMLS ID #7813459, John Prieto, Virtual Properties Realty. Biz. FMLS GA
- $345,0003 bd2 ba1.5k sqft1551 Shenta Oak Dr, Norcross, GA 30093For SaleMLS ID #7810092, Geovanna Tellez Flores, Daniels Real Estate Group, LLC. FMLS GA
- $395,0003 bd3 ba2.1k sqft3710 Lakeside Walk Dr NW #0, Lilburn, GA 30047For SaleMLS ID #7805419, Charles Li, Realty Resources ATL, Inc.. FMLS GA
- $334,9003 bd3 ba1.6k sqft750 Forest Park Ln, Suwanee, GA 30024ActiveMLS ID #10767894, Jay Gouldbourne, Gould Global Real Estate Co.. GAMLS
- $380,0003 bd3 ba1.7k sqft5574 Wylmoor Dr, Norcross, GA 30093For SaleMLS ID #7802356, Mara Prestes, Virtual Properties Realty. Biz. FMLS GA
- $409,0004 bd3 ba2.3k sqft2785 Shelter Cv, Duluth, GA 30096For SaleMLS ID #7792205, Da Chen, Atlanta Realty Global, LLC.. FMLS GA
- $355,0004 bd2 ba1.7k sqft360 Clairidge Ln, Lawrenceville, GA 30046For SaleMLS ID #7785945, Cailyn Cui, Virtual Properties Realty. Biz. FMLS GA
- $295,0003 bd3 ba1.3k sqft3349 Vintage Pointe Ct, Lawrenceville, GA 30044For SaleMLS ID #7796499, HWAJA TINA YI, Heritage GA. Realty. FMLS GA
