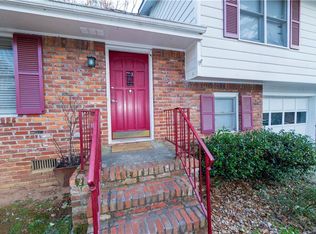
Welcome to 3401 Rae Place, a four-sided brick ranch situated on a spacious half-acre corner lot in the Brookwood High School district. The well-designed, single-level floor plan offers an open kitchen with freshly painted cabinetry overlooking a vaulted living room with fireplace. Fresh paint throughout the interior gives the home a bright, refreshed feel. Three bedrooms and three full bathrooms, including two en suite baths, offer comfortable and flexible living arrangements. A sunroom provides additional living space and a great spot for plants, reading, or simply relaxing. Outside, enjoy a generous lot with a variety of outdoor spaces, including covered areas for relaxing or entertaining. A two-car garage and separate storage shed provide plenty of room for vehicles, tools, hobbies, and outdoor equipment. Conveniently located near Bethesda Park, shopping, dining, and everyday amenities.
Active
$355,000
3401 Rae Pl, Lawrenceville, GA 30044
3beds
1,928sqft
Single Family Residence
Built in 1980
0.51 Acres Lot
$365,700 Zestimate®
$184/sqft
$-- HOA
What's special
Two-car garageFour-sided brick ranchSeparate storage shedSpacious half-acre corner lotTwo en suite bathsWell-designed single-level floor plan
- 1 day
- 45
- 5
Zillow last checked:
Listing updated:
Listed by:
Quinn Arnau 678-549-2665,
Ansley RE | Christie's Int'l RE,
Michael Fischer 770-530-5538,
Ansley RE | Christie's Int'l RE
Source: GAMLS,MLS#: 10884955
Facts & features
Interior
Bedrooms & bathrooms
- Bedrooms: 3
- Bathrooms: 3
- Full bathrooms: 3
- Main level bathrooms: 3
- Main level bedrooms: 3
Rooms
- Room types: Bonus Room, Family Room
Kitchen
- Features: Breakfast Room
Heating
- Central, Electric
Cooling
- Central Air, Electric, Heat Pump
Appliances
- Included: Dishwasher, Disposal
- Laundry: In Hall
Features
- Bookcases, Master On Main Level, Split Bedroom Plan
- Flooring: Other
- Basement: Crawl Space
- Number of fireplaces: 1
- Common walls with other units/homes: No Common Walls
Interior area
- Total structure area: 1,928
- Total interior livable area: 1,928 sqft
- Finished area above ground: 1,928
- Finished area below ground: 0
Property
Parking
- Parking features: Garage
- Has garage: Yes
Features
- Levels: One
- Stories: 1
- Patio & porch: Deck
- Body of water: None
Lot
- Size: 0.51 Acres
- Features: Corner Lot
Details
- Additional structures: Shed(s)
- Parcel number: R6105 093
Construction
Type & style
- Home type: SingleFamily
- Architectural style: Brick 4 Side
- Property subtype: Single Family Residence
Materials
- Other
- Foundation: Block
- Roof: Other
Condition
- Resale
- New construction: No
- Year built: 1980
Utilities & green energy
- Electric: 220 Volts
- Sewer: Public Sewer
- Water: Public
- Utilities for property: Cable Available, Electricity Available, Natural Gas Available, Phone Available, Sewer Available
Community & HOA
Community
- Features: Park
- Subdivision: Rae Woods
HOA
- Has HOA: No
- Services included: None
Location
- Region: Lawrenceville
Financial & listing details
- Price per square foot: $184/sqft
- Tax assessed value: $396,500
- Annual tax amount: $5,365
- Date on market: 11/4/2026
- Listing agreement: Exclusive Right To Sell
- Electric utility on property: Yes
Estimated market value
$365,700
$347,000 - $384,000
$2,152/mo
Price history
| Date | Event | Price |
|---|---|---|
| 11/4/2026 | Listed for sale | $355,000-5.3%$184/sqft |
Source:  FMLS GA #7863723 Report a problem | ||
| 10/13/2026 | Listing removed | $374,999$195/sqft |
Source: FMLS GA #7810782 Report a problem | ||
| 7/25/2026 | Listed for sale | $374,999+47.1%$195/sqft |
Source: FMLS GA #7810782 Report a problem | ||
| 11/27/2020 | Sold | $255,000+2%$132/sqft |
Source:  GAMLS #8884517 Report a problem | ||
| 11/10/2020 | Pending sale | $249,900$130/sqft |
Source: Virtual Properties Realty.com #6802056 Report a problem | ||
| 10/28/2020 | Listed for sale | $249,900+66.7%$130/sqft |
Source: Virtual Properties Realty.com #6802056 Report a problem | ||
| 8/5/2019 | Listing removed | $1,650$1/sqft |
Source: Virtual Properties Realty.Com #6586874 Report a problem | ||
| 7/18/2019 | Listed for rent | $1,650+6.5%$1/sqft |
Source: Virtual Properties Realty.Com #6586874 Report a problem | ||
| 10/4/2018 | Listing removed | $1,550$1/sqft |
Source: Virtual Properties Realty.com #6066457 Report a problem | ||
| 9/2/2018 | Listed for rent | $1,550$1/sqft |
Source: Virtual Properties Realty.com #6066457 Report a problem | ||
| 6/22/2005 | Sold | $149,900$78/sqft |
Source: Public Record Report a problem | ||
Public tax history
| Year | Property taxes | Tax assessment |
|---|---|---|
| 2026 | -- | $158,600 +0.4% |
| 2025 | $5,365 +3.2% | $157,960 +10.2% |
| 2024 | $5,200 +5% | $143,320 -7.7% |
| 2023 | $4,952 -4.2% | $155,240 +16.7% |
| 2022 | $5,167 +29.1% | $133,000 +34.6% |
| 2021 | $4,003 +21.6% | $98,840 +25.7% |
| 2020 | $3,292 +3.7% | $78,640 |
| 2019 | $3,173 | $78,640 +21% |
| 2018 | $3,173 +40.8% | $65,000 +25.3% |
| 2016 | $2,254 +22.4% | $51,880 +30.6% |
| 2015 | $1,841 | $39,720 |
| 2014 | $1,841 +6.4% | $39,720 +8.6% |
| 2013 | $1,731 | $36,560 |
| 2012 | -- | $36,560 -37.6% |
| 2011 | -- | $58,600 |
| 2010 | -- | $58,600 |
| 2009 | -- | $58,600 |
| 2007 | -- | $58,600 |
| 2006 | -- | $58,600 |
| 2005 | -- | $58,600 +6.5% |
| 2004 | -- | $55,040 |
| 2003 | -- | $55,040 |
| 2002 | $1,805 +68.1% | $55,040 +30.4% |
| 2001 | $1,074 | $42,200 |
Find assessor info on the county website
Monthly payment
Est. payment
Payment breakdown
Explore the cost of this home by adjusting the details. Changes won't be saved.Climate risks
Neighborhood: 30044
Nearby schools
Schools provided by the listing agent
- Elementary: Gwin Oaks
- Middle: Five Forks
- High: Brookwood
Source: GAMLS. This data may not be complete. We recommend contacting the local school district to confirm school assignments for this home.
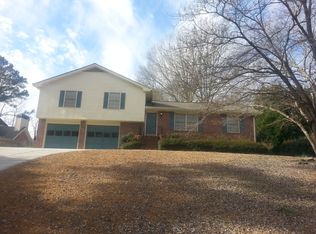
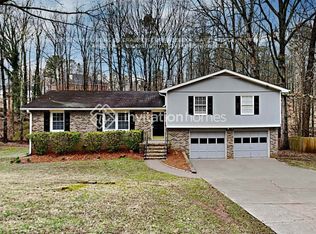
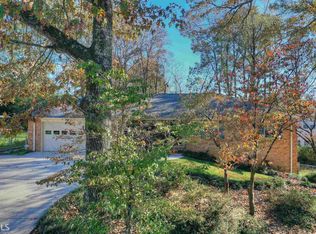
Similar homes
- $320,0003 bd2 ba1.6k sqft2654 Crystal Ct, Lawrenceville, GA 30044Active

 MLS ID #10885086, Tracy Cousineau, Tracy Cousineau Real Estate. GAMLS
- $369,0003 bd3 ba2.2k sqft392 Princeton Way, Lawrenceville, GA 30044Active
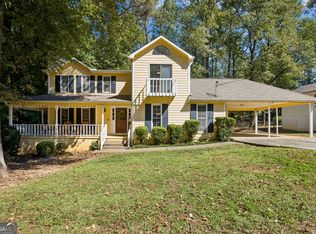 MLS ID #10873449, Natasha S Brown, Keller Williams Lanier Partners. GAMLS
- $319,0003 bd2 ba2.2k sqft775 Shannon Way, Lawrenceville, GA 30044For Sale
 MLS ID #7861952, Katie Mung, NorthGroup Realty. FMLS GA
- $--3 bd2 ba2.8k sqft4515 Otha Way NW, Lilburn, GA 30047Auction
 Auction.com 2
- $379,0003 bd3 ba1.7k sqft1188 Gate Post Ln, Lawrenceville, GA 30044ActiveMLS ID #10878546, Anne Kim, Keller Williams Realty Consultants. GAMLS
- $370,0003 bd2 ba1.5k sqft225 Mirandy Way, Lawrenceville, GA 30044For SaleMLS ID #7831975, ADAM ROZEN, Club Realty Associates, Inc.. FMLS GA
- $369,0004 bd3 ba2.6k sqft206 Comstock Ct, Lawrenceville, GA 30044ActiveMLS ID #10885240, Huyen Dao, NDI Maxim Residential LLC.. GAMLS
- $389,9004 bd3 ba2.2k sqft384 McKees Rock Ln, Lawrenceville, GA 30044For SaleMLS ID #7834603, James Sun, Keller Williams Rlty, First Atlanta. FMLS GA
- $318,0003 bd2 ba1.8k sqft191 Murphy Ave, Lawrenceville, GA 30044ActiveMLS ID #10852470, Anh Nguyen, AREA. GAMLS
- $367,9003 bd2 ba1.9k sqft1456 Scholar Dr, Lawrenceville, GA 30044For SaleMLS ID #7816759, Rolland Shelton, Porchlight Property Advisors, LLC. FMLS GA
- $330,0003 bd2 ba1k sqft3622 Cainbridge Ct, Lawrenceville, GA 30044ActiveMLS ID #10851383, Stephanie Moya-Shirley, Keller Williams Realty Atl. Partners. GAMLS
- $280,0004 bd3 ba2.1k sqft520 Rye House Ct, Lawrenceville, GA 30044ActiveMLS ID #10820566, Mayra Senquiz, Your Home Sold Guaranteed. GAMLS
- $380,0003 bd2 ba1.7k sqft905 Downyshire Dr, Lawrenceville, GA 30044ActiveMLS ID #10849754, Shahnaz Nazarali, Virtual Properties Realty.Net. GAMLS
- $365,0003 bd2 ba1.9k sqft1230 Brook Meadow Ct, Lawrenceville, GA 30045ActiveMLS ID #10869184, Paul Wesay, Virtual Properties Realty.com. GAMLS
- $322,0004 bd3 ba2.2k sqft2888 Carrousel Ct, Stone Mountain, GA 30087ActiveMLS ID #10879501, Tanya Pickens, Opendoor Brokerage. GAMLS
- $344,8004 bd2 ba2.3k sqft4960 Cold Springs Dr NW, Lilburn, GA 30047For SaleMLS ID #7849044, GARY YIP, Right Path Realty. FMLS GA
- $369,9003 bd3 ba2k sqft3080 Ashly Cove Ln, Snellville, GA 30078ActiveMLS ID #10828581, Tara Lux, Allen Tate Realty. GAMLS
- $325,0004 bd2 ba1.6k sqft2250 Boone Pl, Snellville, GA 30078For SaleMLS ID #7837517, Zinaida Vugdalic, EXP Realty, LLC.. FMLS GA
