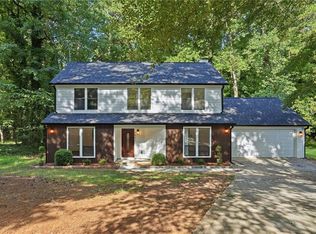
Welcome to your new home! Three full bathrooms, a new roof, new HVAC, and over 2,000 square feet of living space make this a rare find you don't want to miss. This beautifully renovated 3-bedroom, 3-full-bath home offers a floor plan that is both practical and flexible, with a bedroom and full bathroom on the main level and two additional bedrooms and two full bathrooms upstairs. The renovated kitchen is the centerpiece of the home, with updated cabinetry, countertops, and finishes that give the space a fresh, modern look. New flooring throughout the living areas ties everything together, while large windows bring in plenty of natural light and offer views of the mature trees surrounding the property. Outside, the existing screened porch has been expanded with a newly added deck, creating two separate spaces to enjoy the wooded setting. The exterior has also been freshly painted, and the two-car garage and generous driveway provide plenty of parking and storage. Perhaps best of all, the major projects are already done. The roof and HVAC are new, while the kitchen, bathrooms, flooring, and outdoor living space have all been renovated or improved. For a buyer looking for an updated home without taking on a long list of immediate projects, this one is worth seeing.
Active
$377,900
3080 Ashly Cove Ln, Snellville, GA 30078
3beds
2,095sqft
Single Family Residence
Built in 1989
0.34 Acres Lot
$372,000 Zestimate®
$180/sqft
$-- HOA
What's special
Two-car garageRenovated kitchenExisting screened porch
- 3 days |
- 461 |
- 35 |
Likely to sell faster than
Zillow last checked:
Listing updated:
Listed by:
Tara Lux 704-769-5455,
Allen Tate Realty
Source: GAMLS,MLS#: 10828581
Facts & features
Interior
Bedrooms & bathrooms
- Bedrooms: 3
- Bathrooms: 3
- Full bathrooms: 3
- Main level bathrooms: 1
- Main level bedrooms: 1
Rooms
- Room types: Family Room, Laundry, Other
Kitchen
- Features: Breakfast Bar, Breakfast Room
Heating
- Central
Cooling
- Ceiling Fan(s), Central Air
Appliances
- Included: Dishwasher, Oven/Range (Combo), Refrigerator
- Laundry: Upper Level
Features
- Double Vanity, Walk-In Closet(s)
- Flooring: Vinyl
- Basement: None
- Number of fireplaces: 1
- Fireplace features: Family Room
- Common walls with other units/homes: No Common Walls
Interior area
- Total structure area: 2,095
- Total interior livable area: 2,095 sqft
- Finished area above ground: 2,095
- Finished area below ground: 0
Property
Parking
- Total spaces: 2
- Parking features: Attached, Garage
- Has attached garage: Yes
Features
- Levels: Two
- Stories: 2
- Patio & porch: Deck, Porch, Screened
- Body of water: None
Lot
- Size: 0.34 Acres
- Features: Private
Details
- Parcel number: R6033 093
Construction
Type & style
- Home type: SingleFamily
- Architectural style: Cape Cod,Traditional
- Property subtype: Single Family Residence
Materials
- Wood Siding
- Foundation: Slab
- Roof: Composition
Condition
- Resale
- New construction: No
- Year built: 1989
Utilities & green energy
- Sewer: Public Sewer
- Water: Public
- Utilities for property: Cable Available, Electricity Available, Natural Gas Available, Water Available
Community & HOA
Community
- Features: None
- Subdivision: Ashley Cove
HOA
- Has HOA: No
- Services included: None
Location
- Region: Snellville
Financial & listing details
- Price per square foot: $180/sqft
- Tax assessed value: $306,000
- Annual tax amount: $3,190
- Date on market: 8/19/2026
- Listing agreement: Exclusive Right To Sell
- Electric utility on property: Yes
Estimated market value
$372,000
$353,000 - $391,000
$1,907/mo
Price history
| Date | Event | Price |
|---|---|---|
| 8/19/2026 | Listed for sale | $377,900+57.5%$180/sqft |
Source:  GAMLS #10828581 Report a problem GAMLS #10828581 Report a problem | ||
| 5/27/2026 | Sold | $239,900$115/sqft |
Source: GAMLS #10739983 Report a problem | ||
| 5/7/2026 | Pending sale | $239,900$115/sqft |
Source:  FMLS GA #7758605 Report a problem FMLS GA #7758605 Report a problem | ||
| 4/23/2026 | Listed for sale | $239,900+77.7%$115/sqft |
Source: FMLS GA #7758605 Report a problem | ||
| 8/8/2001 | Sold | $135,000+11.6%$64/sqft |
Source: Public Record Report a problem | ||
| 2/7/2000 | Sold | $121,000$58/sqft |
Source: Public Record Report a problem | ||
Public tax history
| Year | Property taxes | Tax assessment |
|---|---|---|
| 2025 | $3,190 -3.2% | $122,400 +0.7% |
| 2024 | $3,294 +18.9% | $121,520 +1.2% |
| 2023 | $2,770 -6% | $120,040 +12.7% |
| 2022 | $2,945 +26.7% | $106,480 +41.8% |
| 2021 | $2,325 +9.5% | $75,080 +15.6% |
| 2020 | $2,123 +6.5% | $64,960 +6.1% |
| 2019 | $1,994 | $61,240 +8.9% |
| 2018 | $1,994 +28.8% | $56,240 +41.2% |
| 2016 | $1,548 +8.7% | $39,840 +10.5% |
| 2015 | $1,425 | $36,040 |
| 2014 | $1,425 +26.1% | $36,040 +30.4% |
| 2013 | $1,130 | $27,640 |
| 2012 | -- | $27,640 -50.6% |
| 2011 | -- | $56,000 |
| 2010 | -- | $56,000 |
| 2009 | -- | $56,000 |
| 2007 | -- | $56,000 |
| 2006 | -- | $56,000 |
| 2005 | -- | $56,000 |
| 2004 | $626 +9.4% | $56,000 +10.4% |
| 2003 | $572 -49.8% | $50,720 |
| 2002 | $1,140 +16.1% | $50,720 +27.3% |
| 2001 | $982 | $39,840 |
Find assessor info on the county website
Monthly payment
Est. payment
Payment breakdown
Explore the cost of this home by adjusting the details. Changes won't be saved.Climate risks
Neighborhood: 30078
Nearby schools
GreatSchools rating
- 4/10Norton Elementary SchoolGrades: PK-5Distance: 2.3 mi
- 5/10Snellville Middle SchoolGrades: 6-8Distance: 1.6 mi
- 3/10South Gwinnett High SchoolGrades: 9-12Distance: 1.7 mi
Schools provided by the listing agent
- Elementary: Norton
- Middle: Snellville
- High: South Gwinnett
Source: GAMLS. This data may not be complete. We recommend contacting the local school district to confirm school assignments for this home.
- $315,0003 bd2 ba1.9k sqft3090 Ashly Cove Ln, Snellville, GA 30078Sold
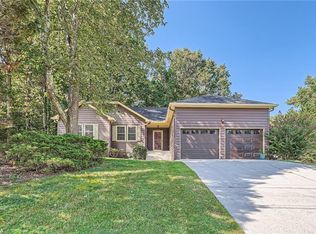
- $340,0005 bd3 ba2.1k sqft3070 Ashly Cove Ln, Snellville, GA 30078Sold

- $254,0003 bd2 ba1.7k sqft3121 Ashly Cove Ln, Snellville, GA 30078Off Market

- $310,5003 bd2 ba1.5k sqft3060 Ashly Cove Ln, Snellville, GA 30078Off Market
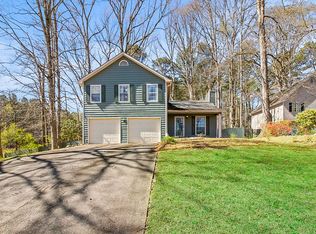
- $307,2003 bd2 ba1.5k sqft3100 Ashly Cove Ln, Snellville, GA 30078Off Market
- $257,2003 bd2 ba1.1k sqft3076 Gwinnstone Cir, Snellville, GA 30078Off Market
- $315,6003 bd2 ba2k sqft3071 Ashly Cove Ln, Snellville, GA 30078Off Market
- $290,4003 bd2 ba1.6k sqft3081 Ashly Cove Ln, Snellville, GA 30078Off Market
A local agent can set up tours, give advice and negotiate with sellers.
Similar homes
- $368,0004 bd3 ba2.2k sqft2289 Pate Brook Rd, Snellville, GA 30078Active
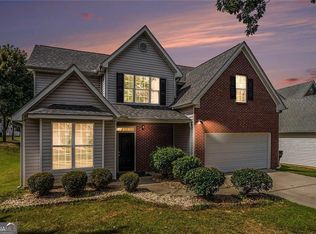
 MLS ID #10758336, Eyob Teklu, BHGRE Metro Brokers. GAMLS
 - $369,0004 bd3 ba1.8k sqft2979 Overwood Ln, Snellville, GA 30078Active
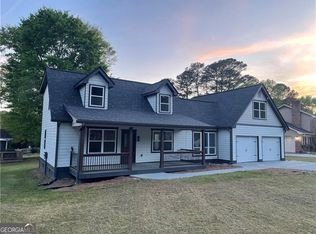 MLS ID #10689543, Go with Joe and Co, Century 21 Results. GAMLS
 - $439,1003 bd2 ba1.9k sqft2272 Kimberley Way, Snellville, GA 30078For Sale

 MLS ID #7752065, LINDA OLNEY SIKES, Virtual Properties Realty. Biz. FMLS GA
 - $385,0004 bd3 ba2.1k sqft4840 Terrace Green Trce, Stone Mountain, GA 30088For Sale
 MLS ID #7825348, Ali Akherati, Chapman Hall Professionals Realty, LLC.. FMLS GA
 - $374,9003 bd2 ba1.9k sqft1456 Scholar Dr, Lawrenceville, GA 30044For SaleMLS ID #7816759, Rolland Shelton, Porchlight Property Advisors, LLC. FMLS GA
- $395,0004 bd3 ba2.3k sqft398 Beech Hollow Trl, Loganville, GA 30052ActiveMLS ID #10822929, Alan L Daniel, Real Broker, LLC. GAMLS
- $364,5003 bd3 ba2.6k sqft828 Bramble Way, Grayson, GA 30017For SaleMLS ID #7820243, Donna Hesketh, Keller Williams Realty Atlanta Partners. FMLS GA
- $374,0003 bd3 ba2.2k sqft392 Princeton Way, Lawrenceville, GA 30044For SaleMLS ID #7787930, Mary Davis, Johnny Walker Realty. FMLS GA
- $339,0003 bd2 ba1.8k sqft2168 Cannon Hill Rd SW, Lilburn, GA 30047Active Under ContractMLS ID #10803325, Heather Rellinger, BHHS Georgia Properties. GAMLS
- $399,9004 bd3 ba2.9k sqft2160 Deer Oaks Trl, Lawrenceville, GA 30044ActiveMLS ID #10772290, Holly Smith, Century 21 Results. GAMLS
- $369,0003 bd2 ba1.4k sqft3100 Oak Grove Rd, Loganville, GA 30052ActiveMLS ID #10809585, Margarita C Bolet, Harry Norman Realtors. GAMLS
- $399,0004 bd3 ba2.1k sqft368 Celia Glen Ct, Lawrenceville, GA 30044For SaleMLS ID #7813623, Xiaojun Wen, Russell Realty Brokers, LLC.. FMLS GA
- $410,0004 bd3 ba2.5k sqft1767 Grandeus Ln, Stone Mountain, GA 30087For SaleMLS ID #7762562, ChaoYang You, Virtual Properties Realty. Biz. FMLS GA
- $339,0003 bd3 ba1.6k sqft1101 Appian Way, Lawrenceville, GA 30046For SaleMLS ID #7813991, Yen Nguyen, ATL Realty Star, LLC. FMLS GA
- $345,0003 bd2 ba1.8k sqft4332 Beaverton Cir, Loganville, GA 30052Active Under ContractMLS ID #10789296, Lisa Malin, Keller Williams Realty North Atlanta. GAMLS
- $385,0004 bd3 ba2.3k sqft108 Timber View Ct, Lawrenceville, GA 30043ActiveMLS ID #10806641, Charla Williams, RE/MAX Center. GAMLS
- $400,0004 bd3 ba2.3k sqft1270 Rose Terrace Cir, Loganville, GA 30052ActiveMLS ID #10796239, Stephen Carson, Century 21 Results. GAMLS
- $450,0003 bd2 ba2.1k sqft1332 Turner Rd SW, Lilburn, GA 30047ActiveMLS ID #10821197, Rebecca Haynes, Joe Stockdale Real Estate. GAMLS
- $365,0003 bd2 ba1.6k sqft4146 Duesenberg Dr, Tucker, GA 30084ActiveMLS ID #10823265, Rebecca Ludwig, SRA Signature Realty. GAMLS
- $349,9003 bd2 ba1.3k sqft111 Brownsmill Dr, Grayson, GA 30017ActiveMLS ID #10797812, Catherine Protopapadakis, Hester Group, REALTORS. GAMLS
