Welcome to this inviting 3-bedroom, 2-bathroom home tucked into a quiet, established neighborhood just minutes from Downtown Tucker, Hwy 78, and I-285. With no carpet throughout, the home offers a comfortable, functional layout with thoughtful updates along the way. Upstairs, you'll find all three bedrooms, including a primary suite with an updated en-suite bathroom, along with a second updated full bathroom in the hallway. Fresh paint in all three bedrooms and the living room gives the home a bright, refreshed feel. Downstairs, a spacious den with a fireplace offers plenty of flexibility for a second living area, media room, home office, or playroom. The lower level also includes a separate laundry room. Outside, enjoy a fully fenced backyard with plenty of space for pets, entertaining, gardening, or relaxing. Recent improvements include a newly installed front porch railing, a one-year-old water heater, and an HVAC system professionally serviced in November 2025. With its versatile living spaces, recent updates, and convenient Tucker location, this home offers a great opportunity for its next owner to settle in and make it their own.
Active under contract
Price cut: $9.6K (9/28)
$355,000
4146 Duesenberg Dr, Tucker, GA 30084
3beds
1,606sqft
Single Family Residence
Built in 1980
10,018 Square Feet Lot
$350,100 Zestimate®
$221/sqft
$-- HOA
What's special
Bright inviting feelConvenient laundry room
- 71 days
- 851
- 81
Zillow last checked:
Listing updated:
Listed by:
Rebecca Ludwig 470-301-2865,
SRA Signature Realty
Source: GAMLS,MLS#: 10823265
Facts & features
Interior
Bedrooms & bathrooms
- Bedrooms: 3
- Bathrooms: 2
- Full bathrooms: 2
Rooms
- Room types: Den
Heating
- Other
Cooling
- Central Air
Appliances
- Included: Dishwasher, Disposal, Tankless Water Heater
- Laundry: Other
Features
- High Ceilings
- Flooring: Hardwood, Vinyl
- Windows: Double Pane Windows
- Basement: Crawl Space
- Number of fireplaces: 1
- Fireplace features: Gas Starter
- Common walls with other units/homes: No Common Walls
Interior area
- Total structure area: 1,606
- Total interior livable area: 1,606 sqft
- Finished area above ground: 1,606
- Finished area below ground: 0
Property
Parking
- Total spaces: 3
- Parking features: Garage, Attached
- Has attached garage: Yes
Features
- Levels: Multi/Split
- Patio & porch: Deck
- Exterior features: Garden
- Fencing: Back Yard,Wood
Lot
- Size: 10,018 Square Feet
- Features: None
Details
- Parcel number: 18 168 08 118
Construction
Type & style
- Home type: SingleFamily
- Architectural style: Traditional
- Property subtype: Single Family Residence
Materials
- Brick
- Roof: Composition
Condition
- Resale
- New construction: No
- Year built: 1980
Utilities & green energy
- Sewer: Public Sewer
- Water: Public
- Utilities for property: Cable Available, Electricity Available, Natural Gas Available, Phone Available, Water Available
Community & HOA
Community
- Features: None
- Security: Smoke Detector(s)
- Subdivision: CLASSIC VILLAGE
HOA
- Has HOA: No
- Services included: None
Location
- Region: Tucker
Financial & listing details
- Price per square foot: $221/sqft
- Tax assessed value: $335,200
- Annual tax amount: $3,797
- Date on market: 8/11/2026
- Cumulative days on market: 71 days
- Listing agreement: Exclusive Right To Sell
- Electric utility on property: Yes
Estimated market value
$350,100
$333,000 - $368,000
$2,362/mo
Price history
| Date | Event | Price |
|---|---|---|
| 9/28/2026 | Price change | $355,000-2.6%$221/sqft |
Source:  GAMLS #10823265 Report a problem GAMLS #10823265 Report a problem | ||
| 9/11/2026 | Price change | $364,585-0.1%$227/sqft |
Source: GAMLS #10823265 Report a problem | ||
| 8/11/2026 | Listed for sale | $365,000+261.4%$227/sqft |
Source: GAMLS #10823265 Report a problem | ||
| 8/8/1997 | Sold | $101,000+12.2%$63/sqft |
Source: Public Record Report a problem | ||
| 4/26/1995 | Sold | $90,000$56/sqft |
Source: Public Record Report a problem | ||
Public tax history
| Year | Property taxes | Tax assessment |
|---|---|---|
| 2025 | $3,797 +5.9% | $134,080 +9.5% |
| 2024 | $3,584 +24.2% | $122,440 +0.7% |
| 2023 | $2,886 -3.3% | $121,560 +20.6% |
| 2022 | $2,983 +12.4% | $100,760 +18.7% |
| 2021 | $2,653 +7.6% | $84,920 +9.1% |
| 2020 | $2,465 -6.8% | $77,840 -10.2% |
| 2019 | $2,644 +6.4% | $86,680 +9.1% |
| 2018 | $2,485 +9.1% | $79,440 +18.7% |
| 2017 | $2,279 +4.1% | $66,920 +2.3% |
| 2016 | $2,189 | $65,400 +9.2% |
| 2014 | $2,189 | $59,880 +6.2% |
| 2013 | -- | $56,360 |
| 2012 | -- | $56,360 -5.2% |
| 2011 | -- | $59,480 |
| 2010 | $1,873 | $59,480 |
| 2009 | $1,873 +6.7% | $59,480 -7.5% |
| 2008 | $1,755 -0.7% | $64,320 |
| 2007 | $1,767 | $64,320 |
| 2006 | $1,767 +16.3% | $64,320 +9.6% |
| 2005 | $1,519 +9% | $58,680 +5.9% |
| 2004 | $1,393 -0.2% | $55,400 |
| 2003 | $1,396 +20.2% | $55,400 +4.4% |
| 2002 | $1,162 +58% | $53,040 +17.9% |
| 2001 | $735 | $45,000 |
Find assessor info on the county website
Monthly payment
Est. payment
Payment breakdown
Explore the cost of this home by adjusting the details. Changes won't be saved.Climate risks
Neighborhood: 30084
Nearby schools
Schools provided by the listing agent
- Elementary: Brockett
- Middle: Tucker
- High: Tucker
Source: GAMLS. This data may not be complete. We recommend contacting the local school district to confirm school assignments for this home.

Similar homes
- $359,9004 bd2 ba1.7k sqft1650 Auden Ln, Norcross, GA 30093Active
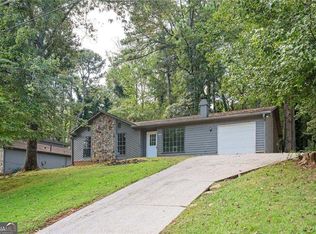
 MLS ID #10853814, John Mark Woodard, Keller Williams Realty North Atlanta. GAMLS
 - $529,9003 bd3 ba1.1k sqft2061 Shady Ln, Tucker, GA 30084Active
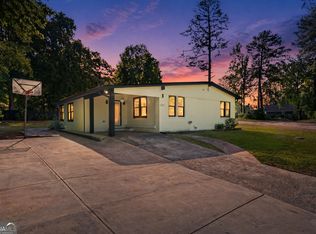 MLS ID #10737234, Karin Ochoa, HomeSmart. GAMLS
 - $319,9003 bd2 ba1.1k sqft927 Rowland St, Clarkston, GA 30021Active
 MLS ID #10846743, Phat Pham, Simply Homes ATL. GAMLS
 - $350,0004 bd3 ba2.1k sqft4840 Terrace Green Trce, Stone Mountain, GA 30088Active
 MLS ID #10831837, Ali Akherati, Chapman Hall Professionals Realty. GAMLS
 - $279,0003 bd2 ba1.6k sqft750 Dunleith Ct, Stone Mountain, GA 30083ActiveMLS ID #10842207, Rachel Lipszyc, Azure Realty. GAMLS
- $339,0003 bd2 ba1.7k sqft1267 Sycamore Dr SW #0, Lilburn, GA 30047ActiveMLS ID #10769000, Andrew Webb, Keller Williams Chattahoochee. GAMLS
- $360,0004 bd3 ba2.3k sqft3076 Briarleaf Dr, Decatur, GA 30034ActiveMLS ID #10842136, Cheneeka Banes, Keller Williams Premier. GAMLS
- $375,0004 bd4 ba2.2k sqft4296 Morning Vw, Stone Mountain, GA 30083ActiveMLS ID #10843368, Heather Repine, BHGRE Metro Brokers. GAMLS
- $359,9004 bd2 ba1.7k sqft1380 Ashbrook Dr NW, Lawrenceville, GA 30043ActiveMLS ID #10826029, Karin Ochoa, HomeSmart. GAMLS
- $335,0003 bd2 ba2.3k sqft2826 Manor Ct, Snellville, GA 30078ActiveMLS ID #10762905, Judy Garcia, BHGRE Metro Brokers. GAMLS
- $340,0003 bd2 ba1.3k sqft897 Marie Ln SW, Conyers, GA 30094ActiveMLS ID #10821502, Randesha L Jones, Real Broker, LLC. GAMLS
- $399,9003 bd2 ba1.5k sqft226 King David Dr SW, Lilburn, GA 30047ActiveMLS ID #10787333, John Fuller-Higginbotham, Drake Realty of Greater Atlanta. GAMLS
- $415,0003 bd2 ba1.2k sqft2012 Shalimar Dr NE, Atlanta, GA 30345Active Under ContractMLS ID #10805858, Stephanie Hillhouse, BHHS Georgia Properties. GAMLS
- $422,0003 bd2 ba1.7k sqft605 Sterling Oaks Dr, Lilburn, GA 30047ActiveMLS ID #10868852, Jimmy Hawbaker, Engel & Völkers Atlanta. GAMLS
- $350,0003 bd3 ba2.1k sqft1700 Woodcliff Ct NE, Atlanta, GA 30329For Sale
 MLS ID #7850548, Jenna Measroch, Keller Williams Realty Peachtree Rd.. FMLS GA
 - $334,9003 bd2 ba1.3k sqft111 Brownsmill Dr, Grayson, GA 30017ActiveMLS ID #10847118, Catherine Protopapadakis, Hester Group, REALTORS. GAMLS
- $375,0004 bd2 ba1.7k sqft1893 Burning Tree Dr, Decatur, GA 30032ActiveMLS ID #10838690, Janine Reedy, Keller Williams West Atlanta. GAMLS
- $330,0003 bd2 ba1.4k sqft259 Mediterranean Ln, Lawrenceville, GA 30046ActiveMLS ID #10845370, Nidia M Guzman, Virtual Properties Realty.com. GAMLS
- $369,9003 bd2 ba1.9k sqft1456 Scholar Dr, Lawrenceville, GA 30044For SaleMLS ID #7816759, Rolland Shelton, Porchlight Property Advisors, LLC. FMLS GA
- $354,0003 bd3 ba2.1k sqft680 Old Johnson Rd, Lawrenceville, GA 30045ActiveMLS ID #10809639, Mark Spain, Mark Spain Real Estate. GAMLS
