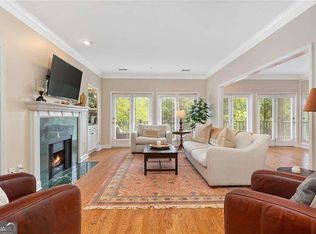
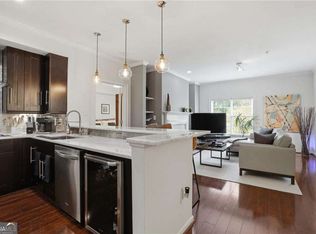
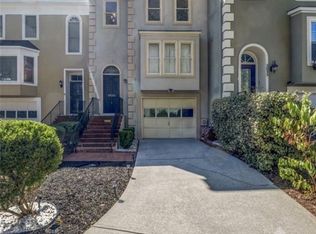
Charming Townhome in Prime North Druid Hills Location! This 3-bedroom, 2.5-bath townhome is a true hidden gem in a quiet, established community. Ideally situated just a short stroll from vibrant North Druid Hills and the newly developed CHOA campus, the neighborhood offers an array of desirable amenities, including a swimming pool, clubhouse, dog-walking areas, and ample guest parking. Inside, the inviting den features a cozy stone fireplace framed by custom built-in bookshelves-perfect for relaxing evenings or a flexible playroom or living space. The kitchen is both stylish and functional, offering stainless steel appliances, granite countertops, and an eat-in breakfast area. The attached 2-car garage provides added convenience with a versatile storage room and dedicated laundry area. Upstairs, the spacious primary suite features dual closets and a double vanity bathroom. Two additional generously sized bedrooms share a well-appointed secondary bathroom. Ideally located just minutes from Emory, the CDC, and major interstates, with easy access to shopping, dining, Lenox, Phipps, Brookhaven, Midtown, and Downtown Decatur, this home offers the perfect balance of peaceful living and urban convenience. Don't miss this rare opportunity to own a serene retreat just moments from the heart of it all!
Active
$395,000
1700 Woodcliff Ct NE, Atlanta, GA 30329
3beds
2,179sqft
:
Get pre-qualified$2,969/mo
Townhouse
Built in 1974
1,306 Square Feet Lot
$387,900 Zestimate®
$181/sqft
$250/mo HOA
What's special
Swimming poolCozy stone fireplaceSpacious primary suiteAmple guest parkingInviting denStainless steel appliancesEat-in breakfast area
- 54 days |
- 615 |
- 36 |
Zillow last checked:
Listing updated:
Listed by:
Jenna Measroch 404-429-6513,
Keller Williams Realty
Source: GAMLS,MLS#: 10779422
Facts & features
Interior
Bedrooms & bathrooms
- Bedrooms: 3
- Bathrooms: 3
- Full bathrooms: 2
- 1/2 bathrooms: 1
Rooms
- Room types: Bonus Room, Foyer
Kitchen
- Features: Breakfast Area, Breakfast Bar
Heating
- Central
Cooling
- Central Air
Appliances
- Included: Dishwasher, Disposal
- Laundry: In Garage
Features
- Double Vanity, Roommate Plan
- Flooring: Hardwood
- Windows: Double Pane Windows
- Basement: None
- Number of fireplaces: 1
- Fireplace features: Family Room
- Common walls with other units/homes: 1 Common Wall,End Unit
Interior area
- Total structure area: 2,179
- Total interior livable area: 2,179 sqft
- Finished area above ground: 2,179
- Finished area below ground: 0
Property
Parking
- Total spaces: 2
- Parking features: Garage
- Has garage: Yes
Features
- Levels: Three Or More
- Stories: 3
- Patio & porch: Deck
- Exterior features: Balcony
- Body of water: None
Lot
- Size: 1,306 Square Feet
- Features: Private
Details
- Parcel number: 18 157 09 002
Construction
Type & style
- Home type: Townhouse
- Architectural style: Other
- Property subtype: Townhouse
- Attached to another structure: Yes
Materials
- Stucco
- Roof: Composition
Condition
- Resale
- New construction: No
- Year built: 1974
Utilities & green energy
- Sewer: Public Sewer
- Water: Public
- Utilities for property: Cable Available, Electricity Available, Sewer Available, Water Available
Community & HOA
Community
- Features: Near Public Transport, Near Shopping
- Security: Smoke Detector(s)
- Subdivision: Executive Parkview
HOA
- Has HOA: Yes
- Services included: Other
- HOA fee: $3,000 annually
Location
- Region: Atlanta
Financial & listing details
- Price per square foot: $181/sqft
- Annual tax amount: $3,945
- Date on market: 6/5/2026
- Cumulative days on market: 55 days
- Listing agreement: Exclusive Right To Sell
- Electric utility on property: Yes
Estimated market value
$387,900
$369,000 - $407,000
$3,169/mo
Price history
| Date | Event | Price |
|---|---|---|
| 6/5/2026 | Listed for sale | $395,000-4.8%$181/sqft |
Source:  GAMLS #10779422 Report a problem GAMLS #10779422 Report a problem | ||
| 6/5/2026 | Listing removed | $415,000$190/sqft |
Source:  FMLS GA #7740941 Report a problem FMLS GA #7740941 Report a problem | ||
| 3/26/2026 | Listed for sale | $415,000$190/sqft |
Source: FMLS GA #7740941 Report a problem | ||
Public tax history
Tax history is unavailable.
Monthly payment
Est. payment
Payment breakdown
Explore the cost of this home by adjusting the details. Changes won't be saved.Climate risks
Neighborhood: North Druid Hills
Nearby schools
GreatSchools rating
- 7/10Briar Vista Elementary SchoolGrades: PK-5Distance: 1.6 mi
- 5/10Druid Hills Middle SchoolGrades: 6-8Distance: 3.2 mi
- 6/10Druid Hills High SchoolGrades: 9-12Distance: 2.7 mi
Schools provided by the listing agent
- Elementary: Sagamore Hills
- Middle: Druid Hills
- High: Druid Hills
Source: GAMLS. This data may not be complete. We recommend contacting the local school district to confirm school assignments for this home.
- $368,8003 bd2 ba2.1k sqft1700 Woodcliff Way, Atlanta, GA 30329Off Market
- $380,0003 bd3 ba2.1k sqft1701 Woodcliff Way, Atlanta, GA 30329Sold

- $394,7003 bd2 ba2.1k sqft1701 Woodcliff Way NE, Brookhaven, GA 30329Off Market

- $380,5003 bd2 ba2.1k sqft1703 Woodcliff Way, Atlanta, GA 30329Off Market
- $384,2003 bd2 ba1.9k sqft1649 Executive Park Ln, Atlanta, GA 30329Off Market
- $369,3003 bd2 ba2.1k sqft1732 Woodcliff Ct, Atlanta, GA 30329Off Market
- $323,9002 bd2 ba1.6k sqft1648 Executive Park Ln, Atlanta, GA 30329Off Market
- $381,1003 bd3 ba2.2k sqft1704 Woodcliff Way, Atlanta, GA 30329Off Market
A local agent can set up tours, give advice and negotiate with sellers.
Similar homes
- $430,0003 bd3 ba2.1k sqft28317 Plantation Dr NE, Atlanta, GA 30324Active
 MLS ID #10769103, David C Johnson, Compass. GAMLS
 - $375,0003 bd3 ba1.4k sqft1138 Moorestown Cir, Decatur, GA 30033Active
 MLS ID #10754538, Jingru Sui, Keller Williams Realty Atl. Partners. GAMLS
 - $359,0002 bd3 ba1.4k sqft3275 Lenox Rd NE APT 301, Atlanta, GA 30324Active
 MLS ID #10800289, Jazmeen Hameed, FASS Real Estate Services GA. GAMLS
 - $365,0003 bd3 ba1.8k sqft3835 Meeting St, Duluth, GA 30096For Sale
 MLS ID #7810591, Aurelia Martinez, Virtual Properties Realty.Net, LLC.. FMLS GA
 - $349,9003 bd2 ba1.3k sqft172 Elysian Way NW, Atlanta, GA 30327ActiveMLS ID #10800900, Kevin Dang, Point Honors & Associates, Realtors. GAMLS
- $370,0002 bd3 ba1.5k sqft9 Ivy Gates NE, Atlanta, GA 30342ActiveMLS ID #10733211, David Bascoe, Compass. GAMLS
- $485,0002 bd3 ba2k sqft501 Defoors Mill Cir NW, Atlanta, GA 30318ActiveMLS ID #10807550, Thor Nissen, Keller Williams Realty First Atlanta. GAMLS
- $385,0004 bd3 ba1.4k sqft2484 Ortega Way, Chamblee, GA 30341ActiveMLS ID #10783257, Nidia M Guzman, Virtual Properties Realty.com. GAMLS
- $360,0002 bd2 ba1.3k sqft110 Moreland Ave SE APT F, Atlanta, GA 30316ActiveMLS ID #10754870, Alex Wilkinson, Coldwell Banker Realty. GAMLS
- $395,0003 bd2 ba2.4k sqft2403 Tree Arbor Way, Marietta, GA 30064ActiveMLS ID #10805712, Rick Outwater, Coldwell Banker Realty. GAMLS
- $310,0003 bd3 ba1.3k sqft1051 Ada Ave NW, Atlanta, GA 30318ActiveMLS ID #10814379, Randesha L Jones, Real Broker, LLC. GAMLS
- $364,9003 bd3 ba1.8k sqft2664 Black Forest Trl SW, Atlanta, GA 30331ActiveMLS ID #10792147, Norm Kennedy, Coldwell Banker Realty. GAMLS
- $365,0003 bd3 ba1.5k sqft3063 Thornbury Trce, Dunwoody, GA 30360ActiveMLS ID #10775407, Nadine Lutz, Compass. GAMLS
- $425,0003 bd3 ba2.8k sqft974 Laurelmont Dr SW, Atlanta, GA 30311ActiveMLS ID #10765897, Candace Stuart, Coldwell Banker Realty. GAMLS
- $470,0004 bd3 ba2.1k sqft1231 Sanden Ferry Dr, Decatur, GA 30033ActiveMLS ID #10685299, Brian Dean, Century 21 Connect Realty. GAMLS
- $349,0003 bd3 ba1.7k sqft1730 Oakbrook Lake Dr, Norcross, GA 30093ActiveMLS ID #10801847, Mark Spain, Mark Spain Real Estate. GAMLS
- $390,0003 bd3 ba1.9k sqft5182 Station Cir, Norcross, GA 30071ActiveMLS ID #10803490, Rios Delgado Realty Group, Keller Williams Chattahoochee. GAMLS
- $369,0004 bd3 ba3.2k sqft2335 Tilson Cir, Decatur, GA 30032ActiveMLS ID #10777446, Danielle McCurdy, Keller Williams Realty Atl. Partners. GAMLS
- $410,0003 bd3 ba2.1k sqft1235 Herty Dr, Marietta, GA 30062ActiveMLS ID #10802817, Brenda Beshara, Compass. GAMLS
- $469,0003 bd3 ba2.2k sqft300 Cruise Ct, Roswell, GA 30076ActiveMLS ID #10807893, David Cooke, Chapman Hall Realtors. GAMLS
