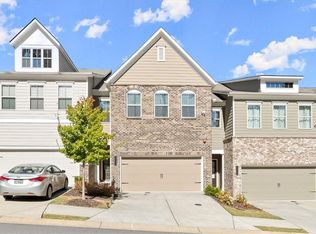
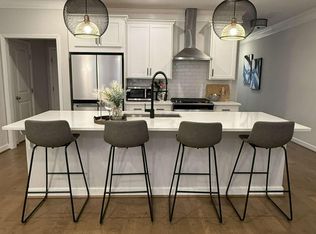
Built in 2020, this townhome offers more space than the new construction townhomes at the same price. With three spacious bedrooms, an open main level, a two-car garage, outdoor space, and the additional windows and natural light that make an end unit so desirable. You get the room and functionality of a larger home for less and you won't be spending your weekends managing exterior maintenance and yard work. The main level is open, bright, and designed for the way you actually live. The kitchen, dining area, and fireside family room flow together, making it easy to cook, entertain, watch the game, or simply stay connected while everyone is doing their own thing. The kitchen features white cabinetry, quartz countertops, stainless steel appliances, generous storage, and an oversized island that provides plenty of space for seating, meal preparation, and gathering. Upstairs, the generous primary suite gives you the space to unwind. Four windows bring in abundant natural light, while the large walk-in closet and spacious bath with separate vanities, a soaking tub, and walk-in shower checks all the boxes you've been wanting. Two additional bedrooms give you options for guests, a dedicated office, a fitness room, or flexible space that can change as your needs do. The laundry room is upstairs making it perfectly convenient. Outside, a patio area perfect for a bistro table. Parkside East also offers sidewalks, streetlights, a dog park, gazebo, pavilion, and community fire-pit area. The HOA includes exterior maintenance, grounds maintenance, trash service, and building insurance, giving you fewer responsibilities and more time to enjoy where you live. Publix, Historic Marietta Square, East Cobb Park, Kennestone Hospital, Kennesaw State University, restaurants, shopping, Cobb Parkway, Barrett Parkway, and I-75 are all within convenient reach. Newer construction. End-unit privacy. A two-car garage. Generous living space. Flexible rooms. Outdoor space. Low-maintenance ownership. This is the home for the buyer who does not want to compromise between space, condition, convenience, and lifestyle.
Active
$410,000
1235 Herty Dr, Marietta, GA 30062
3beds
2,152sqft
:
Get pre-qualified$2,873/mo
Townhouse
Built in 2020
1,306 Square Feet Lot
$405,900 Zestimate®
$191/sqft
$228/mo HOA
What's special
Two-car garageStainless steel appliancesLarge walk-in closetQuartz countertopsOpen main levelKitchen features white cabinetryGenerous storage
- 30 days |
- 636 |
- 40 |
Zillow last checked:
Listing updated:
Listed by:
Brenda Beshara 678-337-3185,
Compass
Source: GAMLS,MLS#: 10802817
Facts & features
Interior
Bedrooms & bathrooms
- Bedrooms: 3
- Bathrooms: 3
- Full bathrooms: 2
- 1/2 bathrooms: 1
Rooms
- Room types: Great Room, Laundry
Kitchen
- Features: Breakfast Area, Breakfast Bar, Kitchen Island
Heating
- Central, Forced Air, Natural Gas
Cooling
- Central Air, Zoned
Appliances
- Included: Dishwasher, Disposal, Microwave
- Laundry: In Hall, Upper Level
Features
- Double Vanity, Walk-In Closet(s)
- Flooring: Carpet, Hardwood, Tile
- Windows: Double Pane Windows
- Basement: None
- Attic: Pull Down Stairs
- Number of fireplaces: 1
- Fireplace features: Factory Built
- Common walls with other units/homes: End Unit,No One Above,No One Below
Interior area
- Total structure area: 2,152
- Total interior livable area: 2,152 sqft
- Finished area above ground: 2,152
- Finished area below ground: 0
Property
Parking
- Total spaces: 2
- Parking features: Garage, Garage Door Opener, Kitchen Level
- Has garage: Yes
Features
- Levels: Two
- Stories: 2
- Patio & porch: Patio
- Fencing: Back Yard,Privacy
- Body of water: None
Lot
- Size: 1,306 Square Feet
- Features: Level
Details
- Parcel number: 16092300780
Construction
Type & style
- Home type: Townhouse
- Architectural style: Traditional
- Property subtype: Townhouse
- Attached to another structure: Yes
Materials
- Wood Siding
- Foundation: Slab
- Roof: Composition
Condition
- Resale
- New construction: No
- Year built: 2020
Utilities & green energy
- Sewer: Public Sewer
- Water: Public
- Utilities for property: Cable Available, Electricity Available, Natural Gas Available, Phone Available, Sewer Available, Underground Utilities, Water Available
Community & HOA
Community
- Features: None
- Security: Fire Sprinkler System, Security System
- Subdivision: Parkside East
HOA
- Has HOA: Yes
- Services included: Other
- HOA fee: $2,736 annually
Location
- Region: Marietta
Financial & listing details
- Price per square foot: $191/sqft
- Tax assessed value: $454,340
- Annual tax amount: $1,066
- Date on market: 7/10/2026
- Cumulative days on market: 30 days
- Listing agreement: Exclusive Right To Sell
- Electric utility on property: Yes
Estimated market value
$405,900
$386,000 - $426,000
$2,738/mo
Price history
| Date | Event | Price |
|---|---|---|
| 7/9/2026 | Listed for sale | $410,000$191/sqft |
Source:  FMLS GA #7802037 Report a problem FMLS GA #7802037 Report a problem | ||
| 7/9/2026 | Listing removed | $410,000$191/sqft |
Source: FMLS GA #7793028 Report a problem | ||
| 6/25/2026 | Listed for sale | $410,000-2.4%$191/sqft |
Source: FMLS GA #7793028 Report a problem | ||
| 6/17/2026 | Listing removed | $420,000$195/sqft |
Source:  GAMLS #10681263 Report a problem GAMLS #10681263 Report a problem | ||
| 5/12/2026 | Price change | $420,000-3.4%$195/sqft |
Source: GAMLS #10681263 Report a problem | ||
| 3/27/2026 | Price change | $435,000-3.3%$202/sqft |
Source: GAMLS #10681263 Report a problem | ||
| 2/13/2026 | Listed for sale | $450,000+30.8%$209/sqft |
Source: FMLS GA #7710549 Report a problem | ||
| 12/22/2020 | Sold | $344,000$160/sqft |
Source: Public Record Report a problem | ||
Public tax history
| Year | Property taxes | Tax assessment |
|---|---|---|
| 2024 | $1,066 +16.7% | $181,736 +20.2% |
| 2023 | $914 -14.3% | $151,132 |
| 2022 | $1,066 -1.6% | $151,132 +11.1% |
| 2021 | $1,084 +250.5% | $136,028 +277.9% |
| 2020 | $309 | $36,000 |
Find assessor info on the county website
Monthly payment
Est. payment
Payment breakdown
Explore the cost of this home by adjusting the details. Changes won't be saved.Climate risks
Neighborhood: 30062
Nearby schools
GreatSchools rating
- 7/10Kincaid Elementary SchoolGrades: PK-5Distance: 1.5 mi
- 7/10Daniell Middle SchoolGrades: 6-8Distance: 2.9 mi
- 6/10Sprayberry High SchoolGrades: 9-12Distance: 2.5 mi
Schools provided by the listing agent
- Elementary: Sawyer Road
- Middle: Marietta
- High: Marietta
Source: GAMLS. This data may not be complete. We recommend contacting the local school district to confirm school assignments for this home.
- $432,5003 bd3 ba2.1k sqft1239 Herty Dr, Marietta, GA 30062Sold
- $407,5003 bd3 ba2.1k sqft1231 Herty Dr, Marietta, GA 30062Sold
- $423,7003 bd3 ba2k sqft1243 Herty Dr, Marietta, GA 30062Off Market
- $407,0003 bd2 ba2.1k sqft1227 Herty Dr, Marietta, GA 30062Sold
- $430,4003 bd3 ba2k sqft1247 Herty Dr, Marietta, GA 30062Off Market
- $443,5003 bd2 ba2.1k sqft1223 Herty Dr, Marietta, GA 30062Off Market
- $440,7003 bd3 ba2k sqft1251 Herty Dr, Marietta, GA 30062Off Market
- $426,1003 bd3 ba2k sqft1219 Herty Dr, Marietta, GA 30062Off Market
A local agent can set up tours, give advice and negotiate with sellers.
Similar homes
- $450,0003 bd3 ba2k sqft513 Coral St SW, Marietta, GA 30064Active

 MLS ID #10818209, Wendy R Bunch, RE/MAX Pure. GAMLS
 - $389,9903 bd3 ba2.1k sqft4912 Balsa Point, Acworth, GA 30101Active
 GAMLS
GAMLS - $470,0004 bd4 ba2.5k sqft708 Mulberry Walk, Woodstock, GA 30188Active
 MLS ID #10821858, Meagan Farrow, Keller Williams Realty. GAMLS
 - $395,0003 bd3 ba1.9k sqft146 Madison Bnd, Woodstock, GA 30188Active
 MLS ID #10762787, Heidi Straughan, The Rezerve. GAMLS
 - from $444,9903 bd3 ba1.8k sqftSeaton Plan, Barrett Pointe, Kennesaw, GA 30144New ConstructionDRB Homes
- $550,0003 bd3 ba2.8k sqft605 Stone Field Run NW, Marietta, GA 30060ActiveMLS ID #10742357, EmpowerHome Team Atlanta, Keller Williams Realty First Atlanta. GAMLS
- $407,9903 bd3 ba1.8k sqft3099 Yellowhammer Dr, Marietta, GA 30064ActiveMLS ID #10815981, Shernett Y Fisher, D.R. Horton Realty of Georgia, Inc.. GAMLS
- $499,9003 bd3 ba2.3k sqft1004 Rohner Way, Smyrna, GA 30080ActiveMLS ID #10814558, Shaheedah Hill, Maximum One Grt. Atl. REALTORS. GAMLS
- $499,0003 bd4 ba2.2k sqft2517 Painted Buckeye Chase SE, Smyrna, GA 30080ActiveMLS ID #10815596, Hunt Home Team, Keller Williams Realty PeachtreeRoad. GAMLS
- from $444,9903 bd4 ba1.8k sqftSeaton - Dual Primary Suite Plan, Barrett Pointe, Kennesaw, GA 30144New ConstructionDRB Homes
- $475,0003 bd3 ba2.3k sqft222 Holden Way, Woodstock, GA 30189ActiveMLS ID #10774127, Bob Freeman, Harry Norman Realtors. GAMLS
- $585,0004 bd4 ba2.5k sqft138 Inwood Walk, Woodstock, GA 30188ActiveMLS ID #10819331, Amy Pedersen, Compass. GAMLS
- $550,0003 bd4 ba2.6k sqft1705 Cosette Ln, Kennesaw, GA 30152ActiveMLS ID #10816436, Jessica L Thompson, Ansley RE | Christie's Int'l RE. GAMLS
- $412,9903 bd3 ba2.1k sqft4906 Balsa Point #173, Acworth, GA 30101ActiveMLS ID #10786097, Cady Arnold, D.R. Horton Realty of Georgia, Inc.. GAMLS
- $430,0004 bd3 ba2.5k sqft255 Creekstone Dr, Dallas, GA 30132ActiveMLS ID #10805802, Todd Fox, Maximum One Realty Greater Atlanta. GAMLS
- $379,9003 bd3 ba1.6k sqft1935 Kinnard Aly, Kennesaw, GA 30144New Construction
 FMLS GA
 - $589,9003 bd4 ba1.8k sqft6540 Beacon Dr, Sandy Springs, GA 30328ActiveMLS ID #10821080, Dolores Byrd, Keller Williams Realty Buckhead. GAMLS
- $498,9993 bd3 ba2.1k sqft4750 Ivy Ridge Dr SE Building 1, Smyrna, GA 30339ActiveMLS ID #10820160, Shiva Vasseghi, Compass. GAMLS
- $449,0003 bd4 ba2.1k sqft836 Winslow Way, Atlanta, GA 30318ActiveMLS ID #10791342, Amy French, Ansley RE | Christie's Int'l RE. GAMLS
- $404,0003 bd3 ba2.1k sqft4009 Glendianne Way, Powder Springs, GA 30127ActiveMLS ID #10791377, Natalie Grant, BHGRE Metro Brokers. GAMLS
