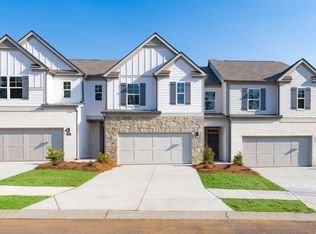
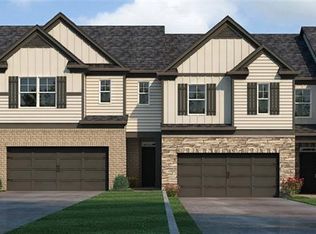
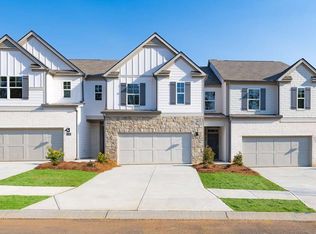
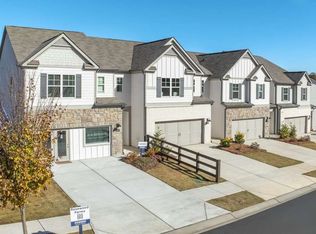
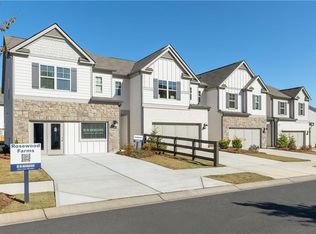

Experience modern comfort and timeless style in the Sudbury, a thoughtfully designed new construction townhome located in a private gated community just minutes from the heart of downtown Acworth. This spacious floorplan offers 3 bedrooms, 2.5 bathrooms, and a flexible upstairs loft that can easily serve as a home office, playroom, fitness space, or second living area. The bright, open main level is designed for today's lifestyle, featuring durable RevWood flooring throughout, abundant natural light, and an effortless flow between the living, dining, and kitchen spaces. Step outside to the rear patio, creating the perfect setting for relaxing or entertaining. A front facing two car garage adds everyday convenience. The designer kitchen serves as the centerpiece of the home with a large island, beautiful quartz countertops, stainless steel appliances, and generous cabinet storage, offering both style and functionality for everyday living. Upstairs, find the private owner's suite with a spacious primary bath and walk-in closet created a relaxing escape, while two secondary bedrooms and the versatile loft are positioned toward the back of the home for added privacy and flexibility. Excellent community amenities include a resort style pool and cabana, giving homeowners the opportunity to enjoy an active and connected lifestyle. Conveniently located near Lake Acworth, parks, shopping, dining, and major commuter routes including I 75, this home combines low maintenance living with exceptional accessibility. Photos are for illustrative purposes only and may not represent the actual home.
Pending
$389,990
4912 Balsa Point, Acworth, GA 30101
3beds
2,125sqft
Townhouse
Built in 2026
2,613 Square Feet Lot
$389,500 Zestimate®
$184/sqft
$192/mo HOA
What's special
Large islandVersatile loftFlexible upstairs loftAbundant natural lightStainless steel appliancesWalk-in closetSpacious primary bath
- 65 days
- 9
- 0
Zillow last checked:
Listing updated:
Listed by:
Taylor Smith 678-252-5633,
D.R. Horton Realty of Georgia, Inc.
Source: GAMLS,MLS#: 10821377
Facts & features
Interior
Bedrooms & bathrooms
- Bedrooms: 3
- Bathrooms: 3
- Full bathrooms: 2
- 1/2 bathrooms: 1
Rooms
- Room types: Great Room, Laundry, Loft
Kitchen
- Features: Breakfast Bar, Kitchen Island, Solid Surface Counters, Walk-in Pantry
Heating
- Electric, Forced Air
Cooling
- Central Air, Zoned
Appliances
- Included: Dishwasher, Disposal, Electric Water Heater, Microwave
- Laundry: Upper Level
Features
- High Ceilings, Walk-In Closet(s)
- Flooring: Carpet, Other, Vinyl
- Windows: Double Pane Windows
- Basement: None
- Attic: Pull Down Stairs
- Has fireplace: No
- Common walls with other units/homes: 2+ Common Walls
Interior area
- Total structure area: 2,125
- Total interior livable area: 2,125 sqft
- Finished area above ground: 2,125
- Finished area below ground: 0
Property
Parking
- Total spaces: 4
- Parking features: Attached, Garage Door Opener
- Has attached garage: Yes
Features
- Levels: Two
- Stories: 2
- Patio & porch: Deck
Lot
- Size: 2,613 Square Feet
- Features: Level
Details
- Parcel number: 20001304600
Construction
Type & style
- Home type: Townhouse
- Architectural style: Traditional
- Property subtype: Townhouse
- Attached to another structure: Yes
Materials
- Other, Stone
- Foundation: Slab
- Roof: Composition
Condition
- New Construction
- New construction: Yes
- Year built: 2026
Details
- Warranty included: Yes
Utilities & green energy
- Sewer: Public Sewer
- Water: Public
- Utilities for property: Cable Available, Electricity Available, High Speed Internet, Phone Available, Sewer Available, Underground Utilities, Water Available
Green energy
- Energy efficient items: Windows
- Water conservation: Low-Flow Fixtures
Community & HOA
Community
- Features: Gated, Pool, Sidewalks, Street Lights, Walk To Schools, Near Shopping
- Security: Carbon Monoxide Detector(s), Gated Community, Smoke Detector(s)
- Subdivision: Rosewood Farms
HOA
- Has HOA: Yes
- Services included: Maintenance Structure, Maintenance Grounds, Reserve Fund, Swimming
- HOA fee: $2,300 annually
Location
- Region: Acworth
Financial & listing details
- Price per square foot: $184/sqft
- Date on market: 8/7/2026
- Cumulative days on market: 21 days
- Listing agreement: Exclusive Right To Sell
- Electric utility on property: Yes
Estimated market value
$389,500
$370,000 - $409,000
$2,526/mo
Price history
| Date | Event | Price |
|---|---|---|
| 8/12/2026 | Pending sale | $389,990$184/sqft |
Source:  FMLS GA #7817799 Report a problem FMLS GA #7817799 Report a problem | ||
| 8/4/2026 | Listed for sale | $389,990$184/sqft |
Source:  DR Horton Report a problem DR Horton Report a problem | ||
Public tax history
Tax history is unavailable.
Monthly payment
Est. payment
Payment breakdown
Explore the cost of this home by adjusting the details. Changes won't be saved.Climate risks
Neighborhood: 30101
Nearby schools
Schools provided by the listing agent
- Elementary: Baker
- Middle: Barber
- High: North Cobb
Source: GAMLS. This data may not be complete. We recommend contacting the local school district to confirm school assignments for this home.
Similar homes
- $389,9903 bd3 ba2.1k sqft4818 Guava Trce, Acworth, GA 30101New Construction
 FMLS GA
 - $389,9903 bd3 ba2.1k sqft4802 Guava Trce, Acworth, GA 30101New Construction
 FMLS GA
 - $389,9903 bd3 ba2.1k sqft4902 Balsa Point #175, Acworth, GA 30101Active

 MLS ID #10786152, Cady Arnold, D.R. Horton Realty of Georgia, Inc.. GAMLS
 - $389,9903 bd3 ba2.1k sqft4904 Balsa Point #174, Acworth, GA 30101Active
 MLS ID #10786133, Taylor Smith, D.R. Horton Realty of Georgia, Inc.. GAMLS
 - $389,9903 bd3 ba2.1k sqft4902 Balsa Point, Acworth, GA 30101New ConstructionFMLS GA
- $393,9903 bd3 ba2k sqft4820 Guava Trce, Acworth, GA 30101ActiveMLS ID #10831290, Jacqueline L Babcock, D.R. Horton Realty of Georgia, Inc.. GAMLS
- $394,9903 bd3 ba2k sqft4808 Guava Trce, Acworth, GA 30101New ConstructionFMLS GA
- $413,1903 bd3 ba2k sqft4800 Guava Trce, Acworth, GA 30101New ConstructionFMLS GA
- $412,9903 bd3 ba2.1k sqft4906 Balsa Point #173, Acworth, GA 30101ActiveMLS ID #10786097, Cady Arnold, D.R. Horton Realty of Georgia, Inc.. GAMLS
- $394,9903 bd3 ba2k sqft4914 Balsa Point, Acworth, GA 30101ActiveMLS ID #10770534, Taylor Smith, D.R. Horton Realty of Georgia, Inc.. GAMLS
- $412,9904 bd3 ba2.1k sqft4906 Balsa Point, Acworth, GA 30101New ConstructionMLS ID #7788599, Jacqueline Babcock, D.R. Horton Realty of GA, Inc.-Atlanta Central Division. FMLS GA
- $375,0003 bd3 ba1.7k sqft2106 Remy Ct, Kennesaw, GA 30144ActiveMLS ID #10813392, Cason Farr, LOCAL Realty. GAMLS
- $359,9003 bd3 ba1.6k sqft1929 Kinnard Aly, Kennesaw, GA 30144New ConstructionMLS ID #7849172, Sophie Turcotte, Traton Homes Realty, Inc.. FMLS GA
- $369,0003 bd3 ba2k sqft2112 Prichard Park Dr, Kennesaw, GA 30144ActiveMLS ID #10858284, Mark Spain, Mark Spain Real Estate. GAMLS
- $360,0003 bd4 ba1.9k sqft717 Payton Ln, Acworth, GA 30102ActiveMLS ID #10752917, Michelle Ballard, HomeSmart. GAMLS
- $375,0003 bd3 ba1.8k sqft325 Braswell Ct, Woodstock, GA 30188ActiveMLS ID #10847770, Stacy Booth, Engel & Völkers Atlanta. GAMLS
- $439,0004 bd4 ba2.2k sqft2767 Fullers Aly, Kennesaw, GA 30144ActiveMLS ID #10717278, Ana Hodge, Atlanta Communities. GAMLS
