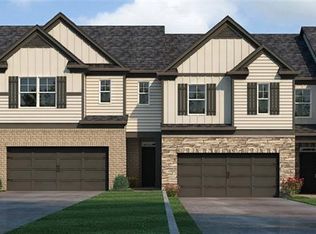


New beautifully crafted townhome in gated community near downtown Acworth. The Salisbury plan features 3 bedrooms, two-and-a-half-bathrooms. Open concept with RevWood flooring throughout the main, rear patio for outdoor living and front entry two-car garages. The chef-inspired kitchen offers a large island with quartz countertops and stainless-steel appliances. The upstairs provides bedrooms that were thoughtfully placed for privacy- with the secondary bedrooms at the rear of the home and the sprawling and serene primary suite on the front of the home. This townhome and single-family community will be gated and feature amenities like pool and cabana for residents' enjoyment. In addition to its tranquil picturesque setting, homeowners will enjoy ease-of-access to Hwy 75 with, the boutiques and eateries of Acworth within miles, and nearby trails and lakes. Photos for illustration purposes only- not of actual home are the previous listing as it is incorrect!
Pending
$388,990
4907 Balsa Point, Acworth, GA 30101
3beds
2,026sqft
Townhouse
Built in 2026
2,613 Square Feet Lot
$386,000 Zestimate®
$192/sqft
$100/mo HOA
What's special
Tranquil picturesque settingOpen conceptFront entry two-car garagesStainless-steel appliancesChef-inspired kitchen
- 157 days
- 6
- 2
Zillow last checked:
Listing updated:
Listed by:
Taylor Smith 678-252-5633,
D.R. Horton Realty of Georgia, Inc.,
Taylor Smith 678-252-5633,
D.R. Horton Realty of Georgia, Inc.
Source: GAMLS,MLS#: 10758455
Facts & features
Interior
Bedrooms & bathrooms
- Bedrooms: 3
- Bathrooms: 3
- Full bathrooms: 2
- 1/2 bathrooms: 1
Rooms
- Room types: Foyer, Laundry, Loft
Kitchen
- Features: Breakfast Bar, Kitchen Island, Solid Surface Counters, Walk-in Pantry
Heating
- Electric, Forced Air
Cooling
- Central Air, Zoned
Appliances
- Included: Dishwasher, Disposal, Electric Water Heater, Microwave
- Laundry: Upper Level
Features
- High Ceilings, Split Bedroom Plan, Walk-In Closet(s)
- Flooring: Carpet, Other, Vinyl
- Windows: Double Pane Windows
- Basement: None
- Has fireplace: No
- Common walls with other units/homes: 1 Common Wall,End Unit
Interior area
- Total structure area: 2,026
- Total interior livable area: 2,026 sqft
- Finished area above ground: 2,026
- Finished area below ground: 0
Property
Parking
- Total spaces: 2
- Parking features: Attached, Garage Door Opener
- Has attached garage: Yes
Features
- Levels: Two
- Stories: 2
- Patio & porch: Patio
- Waterfront features: No Dock Or Boathouse
- Body of water: None
Lot
- Size: 2,613 Square Feet
- Features: Corner Lot, Level
Details
- Parcel number: 20001304460
Construction
Type & style
- Home type: Townhouse
- Architectural style: Traditional
- Property subtype: Townhouse
- Attached to another structure: Yes
Materials
- Other
- Foundation: Slab
- Roof: Composition
Condition
- New Construction
- New construction: Yes
- Year built: 2026
Details
- Warranty included: Yes
Utilities & green energy
- Sewer: Public Sewer
- Water: Public
- Utilities for property: Cable Available, Electricity Available, High Speed Internet, Phone Available, Sewer Available, Underground Utilities, Water Available
Green energy
- Water conservation: Low-Flow Fixtures
Community & HOA
Community
- Features: Clubhouse, Gated, Pool, Sidewalks, Street Lights, Walk To Schools, Near Shopping
- Security: Carbon Monoxide Detector(s), Smoke Detector(s)
- Subdivision: Rosewood Farms
HOA
- Has HOA: Yes
- Services included: Insurance, Maintenance Structure, Maintenance Grounds, Pest Control, Reserve Fund, Security, Swimming
- HOA fee: $1,200 annually
Location
- Region: Acworth
Financial & listing details
- Price per square foot: $192/sqft
- Date on market: 5/6/2026
- Cumulative days on market: 46 days
- Listing agreement: Exclusive Right To Sell
- Electric utility on property: Yes
Estimated market value
$386,000
$367,000 - $405,000
$2,491/mo
Price history
| Date | Event | Price |
|---|---|---|
| 6/12/2026 | Pending sale | $388,990$192/sqft |
Source:  GAMLS #10758455 Report a problem GAMLS #10758455 Report a problem | ||
| 5/15/2026 | Price change | $388,990+2.6%$192/sqft |
Source:  FMLS GA #7765782 Report a problem FMLS GA #7765782 Report a problem | ||
| 5/6/2026 | Listed for sale | $378,990$187/sqft |
Source: FMLS GA #7765782 Report a problem | ||
Public tax history
Tax history is unavailable.
Monthly payment
Est. payment
Payment breakdown
Explore the cost of this home by adjusting the details. Changes won't be saved.Climate risks
Neighborhood: 30101
Nearby schools
Schools provided by the listing agent
- Elementary: Baker
- Middle: Barber
- High: North Cobb
Source: GAMLS. This data may not be complete. We recommend contacting the local school district to confirm school assignments for this home.
Similar homes
- $389,9903 bd3 ba2.1k sqft4802 Guava Trce, Acworth, GA 30101New Construction
 FMLS GA
 - $389,9903 bd3 ba2.1k sqft4904 Balsa Point #174, Acworth, GA 30101Active

 MLS ID #10786133, Taylor Smith, D.R. Horton Realty of Georgia, Inc.. GAMLS
 - $389,9903 bd3 ba2.1k sqft4902 Balsa Point #175, Acworth, GA 30101Active
 MLS ID #10786152, Cady Arnold, D.R. Horton Realty of Georgia, Inc.. GAMLS
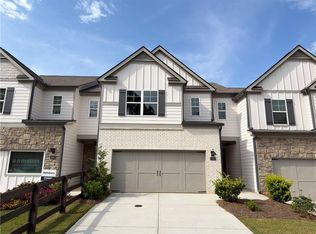
 - $388,9903 bd3 ba2k sqft2409 Bayberry St, Acworth, GA 30101New Construction
 FMLS GA
 - $394,9903 bd3 ba2k sqft4808 Guava Trce, Acworth, GA 30101New ConstructionFMLS GA
- $394,9903 bd3 ba2k sqft4914 Balsa Point, Acworth, GA 30101ActiveMLS ID #10770534, Taylor Smith, D.R. Horton Realty of Georgia, Inc.. GAMLS
- $389,9903 bd3 ba2.1k sqft4806 Guava Trce, Acworth, GA 30101New ConstructionFMLS GA
- $389,9903 bd3 ba2.1k sqft4818 Guava Trce, Acworth, GA 30101New ConstructionFMLS GA
- $393,9903 bd3 ba2k sqft4820 Guava Trce, Acworth, GA 30101ActiveMLS ID #10831290, Jacqueline L Babcock, D.R. Horton Realty of Georgia, Inc.. GAMLS
- $413,1903 bd3 ba2k sqft4800 Guava Trce, Acworth, GA 30101New ConstructionFMLS GA
- $412,9903 bd3 ba2.1k sqft4906 Balsa Point #173, Acworth, GA 30101ActiveMLS ID #10786097, Cady Arnold, D.R. Horton Realty of Georgia, Inc.. GAMLS
- $413,1903 bd3 ba2k sqft4814 Guava Trce, Acworth, GA 30101ActiveMLS ID #10831254, Jacqueline L Babcock, D.R. Horton Realty of Georgia, Inc.. GAMLS
- $420,1904 bd3 ba2.1k sqft4810 Guava Trce, Acworth, GA 30101New ConstructionFMLS GA
- $375,0003 bd3 ba1.7k sqft2106 Remy Ct, Kennesaw, GA 30144ActiveMLS ID #10813392, Cason Farr, LOCAL Realty. GAMLS
- $359,9003 bd3 ba1.6k sqft1929 Kinnard Aly, Kennesaw, GA 30144New ConstructionMLS ID #7849172, Sophie Turcotte, Traton Homes Realty, Inc.. FMLS GA
- $369,0003 bd3 ba2k sqft2112 Prichard Park Dr, Kennesaw, GA 30144ActiveMLS ID #10858284, Mark Spain, Mark Spain Real Estate. GAMLS
- $360,0003 bd4 ba1.9k sqft717 Payton Ln, Acworth, GA 30102ActiveMLS ID #10752917, Michelle Ballard, HomeSmart. GAMLS
- $375,0003 bd3 ba1.8k sqft325 Braswell Ct, Woodstock, GA 30188ActiveMLS ID #10847770, Stacy Booth, Engel & Völkers Atlanta. GAMLS
