Welcome to this beautifully designed 3-STORY TOWNHOME in the highly sought-after Waverly at Buice Lake community in Acworth. Built by Stanley Martin Homes in 2024, this NEARLY NEW home offers MODERN FINISHES, FUNCTIONAL LIVING SPACE, and a PEACEFUL SETTING on a QUIET STREET. The main level welcomes you with durable LVP flooring, HIGH CEILINGS, and recessed lighting throughout. This level offers a FLEXIBLE LIVING SPACE perfect for a second family room, home office, workout area, or playroom, along with a convenient half bath and access to the two-car garage with additional storage. Upstairs, the second level features an OPEN FLOOR PLAN designed for both everyday living and ENTERTAINING. The kitchen is the centerpiece, showcasing a LARGE QUARTZ ISLAND with seating for four, soft-close cabinets, microwave, and a spacious pantry. The kitchen opens seamlessly to the dining area and family room, all filled with ABUNDANT NATURAL LIGHT. Step out onto the back deck for a quiet place to relax or gather with friends. A second half bath is also located on this level for added convenience. The top floor offers a private primary suite with a walk-in closet and a well-appointed bathroom featuring a double vanity and a stand-up shower. Two additional bedrooms share a full bath with a tub and shower combination. The laundry room is conveniently located on this level with WASHER AND DRYER INCLUDED, making daily living simple and efficient. Throughout the home, you will find thoughtful details like HIGH CEILINGS ON EVERY LEVEL, recessed lighting, and a modern electric fireplace with simple switch operation. Located in Waverly at Buice Lake, residents enjoy access to EXCEPTIONAL AMENITIES including a clubhouse, pavilion, pool with splash feature, FOUR PICKLEBALL COURTS, playground, firepit, green space, scenic walking trails, and a peaceful lake setting. Ideally situated just minutes from downtown Kennesaw and Woodstock, with QUICK ACCESS to I-575 and I-75, this home offers both convenience and lifestyle. This is a LOW-MAINTENANCE, MOVE-IN READY opportunity in one of Acworth's fastest-growing communities.
Active
$360,000
717 Payton Ln, Acworth, GA 30102
3beds
1,972sqft
Townhouse
Built in 2024
871 Square Feet Lot
$358,300 Zestimate®
$183/sqft
$250/mo HOA
What's special
Modern finishesHigh ceilingsRecessed lighting throughoutFunctional living spaceAbundant natural lightSpacious pantrySoft-close cabinets
- 164 days
- 102
- 13
Zillow last checked:
Listing updated:
Listed by:
Michelle Ballard 678-232-8682,
HomeSmart
Source: GAMLS,MLS#: 10752917
Facts & features
Interior
Bedrooms & bathrooms
- Bedrooms: 3
- Bathrooms: 4
- Full bathrooms: 2
- 1/2 bathrooms: 2
Rooms
- Room types: Bonus Room, Den, Exercise Room, Family Room, Game Room, Media Room, Office
Kitchen
- Features: Breakfast Area, Breakfast Bar, Breakfast Room, Kitchen Island, Pantry, Solid Surface Counters
Heating
- Central, Forced Air
Cooling
- Ceiling Fan(s), Central Air, Electric
Appliances
- Included: Dishwasher, Disposal, Dryer, Microwave, Washer
- Laundry: In Hall, Laundry Closet, Upper Level
Features
- Double Vanity, High Ceilings, Other, Split Bedroom Plan, Walk-In Closet(s)
- Flooring: Carpet, Tile
- Windows: Double Pane Windows
- Basement: None
- Number of fireplaces: 1
- Fireplace features: Factory Built, Family Room
- Common walls with other units/homes: 2+ Common Walls
Interior area
- Total structure area: 1,972
- Total interior livable area: 1,972 sqft
- Finished area above ground: 1,972
- Finished area below ground: 0
Video & virtual tour
Property
Parking
- Total spaces: 2
- Parking features: Attached, Garage, Garage Door Opener, Side/Rear Entrance
- Has attached garage: Yes
Features
- Levels: Three Or More
- Stories: 3
- Patio & porch: Deck
- Exterior features: Other
- Body of water: None
Lot
- Size: 871 Square Feet
- Features: Level, Other
Details
- Parcel number: 21N11M 089
Construction
Type & style
- Home type: Townhouse
- Architectural style: Craftsman,Traditional
- Property subtype: Townhouse
- Attached to another structure: Yes
Materials
- Concrete
- Foundation: Slab
- Roof: Composition
Condition
- Resale
- New construction: No
- Year built: 2024
Utilities & green energy
- Electric: 220 Volts
- Sewer: Public Sewer
- Water: Public
- Utilities for property: Cable Available, Electricity Available, High Speed Internet, Natural Gas Available, Sewer Available, Underground Utilities, Water Available
Community & HOA
Community
- Features: Clubhouse, Lake, Playground, Pool, Sidewalks, Street Lights, Tennis Court(s), Near Shopping
- Security: Carbon Monoxide Detector(s), Smoke Detector(s)
- Subdivision: Waverly at Buice Lake
HOA
- Has HOA: Yes
- Services included: Maintenance Structure, Maintenance Grounds, Reserve Fund, Swimming, Trash
- HOA fee: $3,000 annually
Location
- Region: Acworth
Financial & listing details
- Price per square foot: $183/sqft
- Tax assessed value: $378,700
- Annual tax amount: $3,977
- Date on market: 4/29/2026
- Cumulative days on market: 164 days
- Listing agreement: Exclusive Right To Sell
- Listing terms: Cash,Conventional,FHA,VA Loan
- Electric utility on property: Yes
Estimated market value
$358,300
$340,000 - $376,000
$2,482/mo
Price history
| Date | Event | Price |
|---|---|---|
| 4/29/2026 | Listed for sale | $360,000-4%$183/sqft |
Source:  FMLS GA #7756206 Report a problem FMLS GA #7756206 Report a problem | ||
| 9/13/2024 | Sold | $374,900-1.5%$190/sqft |
Source: Public Record Report a problem | ||
| 7/3/2024 | Listed for sale | $380,710$193/sqft |
Source:  Stanley Martin Homes Report a problem Stanley Martin Homes Report a problem | ||
Public tax history
| Year | Property taxes | Tax assessment |
|---|---|---|
| 2025 | $3,977 +440.8% | $151,480 +441% |
| 2024 | $735 | $28,000 |
Find assessor info on the county website
Monthly payment
Est. payment
Payment breakdown
Explore the cost of this home by adjusting the details. Changes won't be saved.Climate risks
Neighborhood: 30102
Nearby schools
Schools provided by the listing agent
- Elementary: Clark Creek
- Middle: Booth
- High: Etowah
Source: GAMLS. This data may not be complete. We recommend contacting the local school district to confirm school assignments for this home.
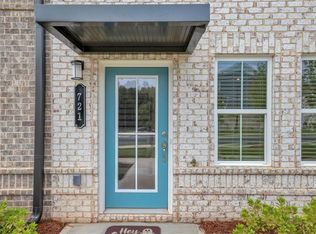


Similar homes
- $350,0003 bd4 ba2k sqft540 Hardy Dr, Acworth, GA 30102Active
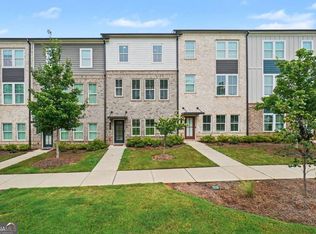
 MLS ID #10816605, Mark Spain, Mark Spain Real Estate. GAMLS
 - $389,0003 bd4 ba2.7k sqft1000 Taylor Ct, Acworth, GA 30102Active
 MLS ID #10759176, TaNesse Griffin, Keller Williams Realty Atl. Partners. GAMLS
 - $375,0003 bd3 ba1.8k sqft325 Braswell Ct, Woodstock, GA 30188Active
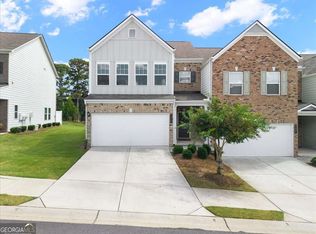 MLS ID #10847770, Stacy Booth, Engel & Völkers Atlanta. GAMLS
 - $389,9903 bd3 ba2.1k sqft4806 Guava Trce, Acworth, GA 30101New Construction
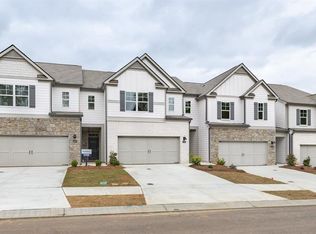
 FMLS GA
 - $375,0003 bd3 ba1.7k sqft2106 Remy Ct, Kennesaw, GA 30144ActiveMLS ID #10813392, Cason Farr, LOCAL Realty. GAMLS
- $394,9903 bd3 ba2k sqft4914 Balsa Point, Acworth, GA 30101ActiveMLS ID #10770534, Taylor Smith, D.R. Horton Realty of Georgia, Inc.. GAMLS
- $395,0003 bd3 ba2.2k sqft5127 Acworth Landing Dr, Acworth, GA 30101ActiveMLS ID #10841051, Brenda C Davis, Maximum One Grt. Atl. REALTORS. GAMLS
- $413,1903 bd3 ba2k sqft4800 Guava Trce, Acworth, GA 30101New ConstructionFMLS GA
- $420,1904 bd3 ba2.1k sqft4810 Guava Trce, Acworth, GA 30101New ConstructionFMLS GA
- $389,5003 bd3 ba2k sqft513 Coral St, Marietta, GA 30064ActiveMLS ID #10866728, Pete A Bauch, HomeSmart. GAMLS
- $369,0003 bd3 ba2k sqft1408 Flathead River Ln, Marietta, GA 30064ActiveMLS ID #10797576, Amber Stout, Chambers Select Realty. GAMLS
- $412,9903 bd3 ba2.1k sqft4906 Balsa Point #173, Acworth, GA 30101ActiveMLS ID #10786097, Cady Arnold, D.R. Horton Realty of Georgia, Inc.. GAMLS
- $399,0003 bd3 ba1.8k sqft1318 Vayda Ct, Marietta, GA 30066ActiveMLS ID #10695116, Stephanie B Houchin, Compass. GAMLS
- $469,0003 bd3 ba1.7k sqft2758 Willowtree Cir, Kennesaw, GA 30144ActiveMLS ID #10866778, Tammy Conn, Chapman Hall Realtors Atlanta North. GAMLS
- $429,9004 bd4 ba2.1k sqft504 Hampton Xing, Woodstock, GA 30188ActiveMLS ID #10815534, Paul N Sauer, Keller Williams Realty Partners. GAMLS
- $340,0003 bd3 ba2k sqft117 Grampian Ct #13, Marietta, GA 30008ActiveMLS ID #10842497, Deadric J Hollins, The Hollins Company. GAMLS
- $380,4003 bd3 ba1.8k sqft108 Rope Mill Rd #3, Holly Springs, GA 30115New ConstructionMLS ID #7832222, Yvette Richburg, Lennar Realty Inc.. FMLS GA
- $439,0004 bd4 ba2.2k sqft2767 Fullers Aly, Kennesaw, GA 30144ActiveMLS ID #10717278, Ana Hodge, Atlanta Communities. GAMLS
- $535,0003 bd4 ba2.1k sqft271 Mitchell Ln, Woodstock, GA 30188ActiveMLS ID #10844949, Collins Collective, Coldwell Banker Realty. GAMLS
