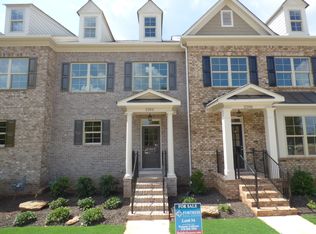
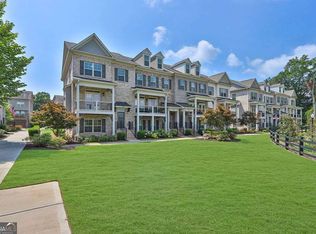
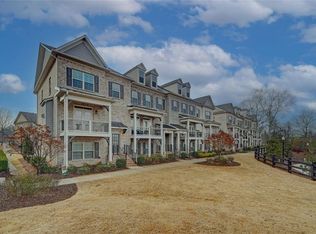
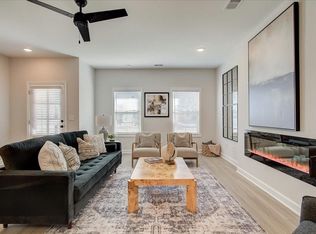
A move-in ready townhome with nothing to fix and nothing to worry about. Built in 2018, this spacious 4 bedroom, 3.5 bath home in Terraces at Depot Park features hardwood flooring throughout the entry foyer, main living area, and upstairs hallway, modern gray cabinetry, and stainless steel appliances. The washer and dryer stay, too. And the location may be the best part. Step outside and walk to Downtown Kennesaw, restaurants, shops, parks, and trails. It's the kind of community where you can leave the car at home and actually enjoy everything around you. At this new price, the sellers are ready to make a move and have priced the home to sell quickly for the right buyer.
Active
Price cut: $9.9K (8/10)
$459,000
2767 Fullers Aly, Kennesaw, GA 30144
4beds
2,244sqft
Townhouse
Built in 2018
871 Square Feet Lot
$457,000 Zestimate®
$205/sqft
$185/mo HOA
What's special
Modern gray cabinetryStainless steel appliancesWasher and dryer stay
- 167 days
- 311
- 27
Zillow last checked:
Listing updated:
Listed by:
Ana Hodge 770-298-2226,
Atlanta Communities
Source: GAMLS,MLS#: 10717278
Facts & features
Interior
Bedrooms & bathrooms
- Bedrooms: 4
- Bathrooms: 4
- Full bathrooms: 3
- 1/2 bathrooms: 1
Rooms
- Room types: Family Room, Foyer, Laundry, Other
Dining room
- Features: Dining Rm/Living Rm Combo
Kitchen
- Features: Breakfast Area, Breakfast Bar, Kitchen Island, Pantry
Heating
- Central, Forced Air, Natural Gas
Cooling
- Ceiling Fan(s), Central Air
Appliances
- Included: Dishwasher, Dryer, Microwave, Oven/Range (Combo), Refrigerator, Stainless Steel Appliance(s), Washer
- Laundry: Laundry Closet
Features
- High Ceilings, In-Law Floorplan
- Flooring: Carpet, Hardwood, Tile
- Windows: Double Pane Windows
- Basement: Bath Finished,Daylight,Finished,Full
- Attic: Pull Down Stairs
- Number of fireplaces: 1
- Fireplace features: Factory Built, Family Room
- Common walls with other units/homes: 2+ Common Walls
Interior area
- Total structure area: 2,244
- Total interior livable area: 2,244 sqft
- Finished area above ground: 2,244
- Finished area below ground: 0
Video & virtual tour
Property
Parking
- Total spaces: 2
- Parking features: Garage, Garage Door Opener
- Has garage: Yes
Features
- Levels: Three Or More
- Stories: 3
- Has view: Yes
- View description: City
- Waterfront features: No Dock Or Boathouse
- Body of water: None
Lot
- Size: 871 Square Feet
- Features: Level
Details
- Parcel number: 20013803420
Construction
Type & style
- Home type: Townhouse
- Architectural style: Brick Front,Traditional
- Property subtype: Townhouse
- Attached to another structure: Yes
Materials
- Brick
- Roof: Composition
Condition
- Resale
- New construction: No
- Year built: 2018
Utilities & green energy
- Sewer: Public Sewer
- Water: Public
- Utilities for property: Cable Available, Electricity Available, Natural Gas Available, Phone Available, Sewer Available
Green energy
- Green verification: ENERGY STAR Certified Homes
- Energy efficient items: Thermostat
- Water conservation: Low-Flow Fixtures
Community & HOA
Community
- Features: Sidewalks
- Security: Carbon Monoxide Detector(s), Smoke Detector(s)
- Subdivision: Terraces at Depot Park
HOA
- Has HOA: Yes
- Services included: Maintenance Grounds, Pest Control, Reserve Fund, Trash
- HOA fee: $2,220 annually
Location
- Region: Kennesaw
Financial & listing details
- Price per square foot: $205/sqft
- Tax assessed value: $462,970
- Annual tax amount: $5,580
- Date on market: 3/25/2026
- Cumulative days on market: 167 days
- Listing agreement: Exclusive Right To Sell
- Listing terms: Cash,Conventional,FHA,VA Loan
- Electric utility on property: Yes
Estimated market value
$457,000
$434,000 - $480,000
$3,223/mo
Price history
| Date | Event | Price |
|---|---|---|
| 8/10/2026 | Price change | $459,000-2.1%$205/sqft |
Source:  GAMLS #10717278 Report a problem GAMLS #10717278 Report a problem | ||
| 8/5/2026 | Price change | $468,9000%$209/sqft |
Source:  FMLS GA #7740861 Report a problem FMLS GA #7740861 Report a problem | ||
| 7/20/2026 | Price change | $469,000-1.2%$209/sqft |
Source: FMLS GA #7740861 Report a problem | ||
| 6/25/2026 | Price change | $474,9000%$212/sqft |
Source: FMLS GA #7740861 Report a problem | ||
| 5/29/2026 | Price change | $475,000-1%$212/sqft |
Source: GAMLS #10717278 Report a problem | ||
| 4/9/2026 | Price change | $479,900-1.1%$214/sqft |
Source: GAMLS #10717278 Report a problem | ||
| 3/25/2026 | Listed for sale | $484,999-0.8%$216/sqft |
Source: FMLS GA #7740861 Report a problem | ||
| 3/24/2026 | Listing removed | $489,000$218/sqft |
Source: GAMLS #10689613 Report a problem | ||
| 3/17/2026 | Price change | $489,000-1.7%$218/sqft |
Source: FMLS GA #7717822 Report a problem | ||
| 3/3/2026 | Price change | $497,500-0.5%$222/sqft |
Source: FMLS GA #7717822 Report a problem | ||
| 2/11/2026 | Listed for sale | $499,9000%$223/sqft |
Source: FMLS GA #7717822 Report a problem | ||
| 2/4/2026 | Listing removed | $500,000$223/sqft |
Source: GAMLS #10651376 Report a problem | ||
| 1/29/2026 | Price change | $500,000-2.9%$223/sqft |
Source: FMLS GA #7687308 Report a problem | ||
| 1/19/2026 | Price change | $515,000-1.9%$230/sqft |
Source: GAMLS #10651376 Report a problem | ||
| 1/17/2026 | Price change | $524,9000%$234/sqft |
Source: GAMLS #10651376 Report a problem | ||
| 12/17/2025 | Price change | $525,000-1.9%$234/sqft |
Source: FMLS GA #7687308 Report a problem | ||
| 12/1/2025 | Listed for sale | $535,000$238/sqft |
Source: FMLS GA #7687308 Report a problem | ||
| 12/1/2025 | Listing removed | $535,000$238/sqft |
Source: FMLS GA #7665358 Report a problem | ||
| 10/18/2025 | Listed for sale | $535,000+64.6%$238/sqft |
Source: GAMLS #10624310 Report a problem | ||
| 10/4/2019 | Sold | $325,000$145/sqft |
Source:  FMLS GA #6125282 Report a problem FMLS GA #6125282 Report a problem | ||
Public tax history
| Year | Property taxes | Tax assessment |
|---|---|---|
| 2024 | $5,583 +10.4% | $185,188 +10.4% |
| 2023 | $5,059 +34.6% | $167,800 +35.5% |
| 2022 | $3,758 0% | $123,824 |
| 2021 | $3,758 | $123,824 |
| 2020 | $3,758 +23.4% | $123,824 +23.4% |
| 2019 | $3,046 +356.2% | $100,368 +356.2% |
| 2018 | $668 | $22,000 |
Find assessor info on the county website
Monthly payment
Est. payment
Payment breakdown
Explore the cost of this home by adjusting the details. Changes won't be saved.Climate risks
Neighborhood: 30144
Nearby schools
Schools provided by the listing agent
- Elementary: Lewis
- Middle: Awtrey
- High: North Cobb
Source: GAMLS. This data may not be complete. We recommend contacting the local school district to confirm school assignments for this home.
Similar homes
- $449,0004 bd4 ba2.1k sqft2754 Fullers Aly, Kennesaw, GA 30144Active

 MLS ID #10815504, Amber Shannon, 22one Realty Co. GAMLS
 - $348,9003 bd3 ba1.6k sqft1931 Kinnard Aly, Kennesaw, GA 30144New Construction
 FMLS GA
 - $475,0004 bd3 ba2.6k sqft2280 Northbrook Rdg NW, Kennesaw, GA 30152Active
 MLS ID #10773557, Tiffany Pron, Atlanta Communities. GAMLS
 - $470,0004 bd4 ba2.5k sqft708 Mulberry Walk, Woodstock, GA 30188Active
 MLS ID #10821858, Meagan Farrow, Keller Williams Realty. GAMLS
 - $439,9003 bd3 ba2k sqft513 Coral St SW, Marietta, GA 30064ActiveMLS ID #10818209, Wendy R Bunch, RE/MAX Pure. GAMLS
- $425,0004 bd3 ba2.3k sqft120 Kasey Dr, Woodstock, GA 30189ActiveMLS ID #10799450, Jake Bouchillon, Keller Williams Realty Consultants. GAMLS
- $400,0004 bd3 ba2.4k sqft144 Boxwood Way, Dallas, GA 30132ActiveMLS ID #10807202, Burnie J King, Keller Williams Realty. GAMLS
- $412,9903 bd3 ba2.1k sqft4906 Balsa Point #173, Acworth, GA 30101ActiveMLS ID #10786097, Cady Arnold, D.R. Horton Realty of Georgia, Inc.. GAMLS
- $525,0003 bd4 ba2.7k sqft173 Marietta Walk Trce, Marietta, GA 30064ActiveMLS ID #10814766, Mitchell Clifford, Harry Norman Realtors. GAMLS
- $499,9004 bd3 ba3.2k sqft80 Virginia Rdg, Dallas, GA 30132ActiveMLS ID #10837187, Lisa Moss, Blanchard & Calhoun Real Estate. GAMLS
- $495,9005 bd3 ba2.5k sqft120 Cobblestone Trl, Dallas, GA 30132ActiveMLS ID #10822725, Dominic Bamford, Atlanta Communities. GAMLS
- $469,0004 bd4 ba2.5k sqft139 Rushing View Gln, Dallas, GA 30157ActiveMLS ID #10794219, Jessica Johnson, Porch Property Group, LLC. GAMLS
- $409,9003 bd4 ba2.2k sqft814 Bexley Park Way, Mableton, GA 30126ActiveMLS ID #10834355, Nicole Johnson, Solutions First Realty of GA. GAMLS
- $539,9004 bd4 ba2.3k sqft4804 Highside Way, Smyrna, GA 30082ActiveMLS ID #10834878, Alan Weng, Good Shepherd Realty, LLC. GAMLS
- $408,9003 bd3 ba1.8k sqft122 Bluffington Way, Marietta, GA 30066New ConstructionFMLS GA
- $310,0003 bd3 ba1.5k sqft3924 Cyrus Crest Cir NW, Kennesaw, GA 30152ActiveMLS ID #10812122, Susan West, Keller Williams Realty. GAMLS
- $650,0004 bd4 ba3k sqft2366 Willington Shoals Pl, Smyrna, GA 30080For SaleMLS ID #7834155, Amy Knight, Floyd Realty Advisors. FMLS GA
- $499,9003 bd3 ba2.3k sqft1004 Rohner Way, Smyrna, GA 30080ActiveMLS ID #10814558, Shaheedah Hill, Maximum One Grt. Atl. REALTORS. GAMLS
- $550,0003 bd3 ba2.8k sqft605 Stone Field Run NW, Marietta, GA 30060ActiveMLS ID #10742357, EmpowerHome Team Atlanta, Keller Williams Realty First Atlanta. GAMLS
- $549,9993 bd4 ba2.3k sqft4466 Lemon St, Acworth, GA 30101ActiveMLS ID #10818361, Kelly Tynes, Southern Real Estate Properties. GAMLS
