Come Beyond the Gates... Discover 814 Bexley Park Way, a beautifully appointed end-unit townhome where style, comfort, and effortless living come together. Tucked inside the gated Providence community, this inviting home offers thoughtful finishes, versatile living space, and an array of community amenities. Step inside to luxury wood-plank flooring entryway, spacious living areas, and a beautifully appointed kitchen featuring granite countertops. Generous bedrooms provide plenty of room to relax, while the custom primary bedroom closet adds an elevated touch with abundant, organized storage. The lower level offers additional versatility with a spacious bedroom and full bath, along with its own exterior entry—creating a flexible space that can be tailored to a variety of uses. Enjoy morning coffee or evening gatherings on the deck, or unwind beneath the covered patio. As an end unit, the home offers added privacy, while convenient guest parking nearby makes visits easy. Beyond the front door, Providence offers an impressive collection of amenities, including **nature trails, sidewalks, street lighting, a clubhouse with fitness center, tennis courts, and an Olympic-size pool**. The pool and tennis courts are conveniently within walking distance of the home. With its gated setting, active HOA, desirable amenities, versatile lower-level space, and stylish interior finishes, 814 Bexley Park Way delivers a wonderful combination of comfort, convenience, and community. **Come beyond the gates. Come see the space. Welcome Home!**
Active
Price cut: $10.1K (8/27)
$409,900
814 Bexley Park Way, Mableton, GA 30126
3beds
2,243sqft
Townhouse, Residential
Built in 2017
0.27 Acres Lot
$408,300 Zestimate®
$183/sqft
$425/mo HOA
What's special
Stylish interior finishesBeautifully appointed kitchenLuxury wood-plank flooring entrywayCovered patioCustom primary bedroom closetGranite countertopsConvenient guest parking nearby
- 50 days
- 165
- 10
Zillow last checked:
Listing updated:
Listed by:
NICOLE JOHNSON,
Solutions First Realty of GA 678-568-9547,
Nikkia Wright,
Solutions First Realty of GA
Source: FMLS GA,MLS#: 7826636
Facts & features
Interior
Bedrooms & bathrooms
- Bedrooms: 3
- Bathrooms: 4
- Full bathrooms: 3
- 1/2 bathrooms: 1
Rooms
- Room types: Bedroom, Family Room, Kitchen, Master Bedroom, Other
Primary bedroom
- Features: Split Bedroom Plan
- Level: Split Bedroom Plan
Bedroom
- Features: Split Bedroom Plan
Primary bathroom
- Features: Double Vanity, Soaking Tub
Dining room
- Features: Separate Dining Room
Kitchen
- Features: Breakfast Bar, Pantry, Stone Counters
Heating
- Central, Hot Water, Natural Gas
Cooling
- Ceiling Fan(s), Central Air, Electric, Zoned
Appliances
- Included: Dishwasher, Disposal, Dryer, Gas Range, Microwave, Refrigerator, Self Cleaning Oven, Washer
- Laundry: In Hall, Laundry Closet, Upper Level
Features
- Double Vanity, Entrance Foyer 2 Story, High Ceilings 9 ft Main, Walk-In Closet(s)
- Flooring: Carpet, Laminate, Tile
- Windows: Double Pane Windows, Insulated Windows
- Basement: Exterior Entry,Finished
- Has fireplace: No
- Fireplace features: None
Interior area
- Total structure area: 2,243
- Total interior livable area: 2,243 sqft
- Finished area above ground: 1,844
- Finished area below ground: 399
Video & virtual tour
Property
Parking
- Total spaces: 2
- Parking features: Attached, Driveway, Garage, Garage Faces Front
- Attached garage spaces: 2
- Has uncovered spaces: Yes
Accessibility
- Accessibility features: None
Features
- Levels: Three Or More
- Patio & porch: Covered, Deck
- Exterior features: Other, No Dock
- Pool features: None
- Spa features: None
- Fencing: None
- Has view: Yes
- View description: Other
- Waterfront features: None
- Body of water: None
Lot
- Size: 0.27 Acres
- Features: Back Yard, Landscaped, Level
Details
- Additional structures: None
- Parcel number: 18029001380
- Other equipment: None
- Horse amenities: None
Construction
Type & style
- Home type: Townhouse
- Architectural style: Townhouse,Traditional
- Property subtype: Townhouse, Residential
- Attached to another structure: Yes
Materials
- Brick Front, Cement Siding
- Foundation: Slab
- Roof: Shingle
Condition
- Resale
- New construction: No
- Year built: 2017
Details
- Warranty included: Yes
Utilities & green energy
- Electric: 220 Volts
- Sewer: Public Sewer
- Water: Public
- Utilities for property: Electricity Available, Natural Gas Available, Sewer Available, Underground Utilities, Water Available
Green energy
- Energy efficient items: None
- Energy generation: None
Community & HOA
Community
- Features: Clubhouse, Fitness Center, Gated, Homeowners Assoc, Near Shopping, Sidewalks, Street Lights, Tennis Court(s)
- Security: Fire Alarm, Security Gate, Security Lights, Security System Owned, Smoke Detector(s)
- Subdivision: Providence
HOA
- Has HOA: Yes
- HOA fee: $425 monthly
- HOA phone: 404-835-9149
Location
- Region: Mableton
Financial & listing details
- Price per square foot: $183/sqft
- Tax assessed value: $431,780
- Annual tax amount: $4,932
- Date on market: 8/24/2026
- Cumulative days on market: 49 days
- Ownership: Fee Simple
- Electric utility on property: Yes
- Road surface type: Paved
Estimated market value
$408,300
$388,000 - $429,000
$2,563/mo
Price history
| Date | Event | Price |
|---|---|---|
| 8/27/2026 | Price change | $409,900-2.4%$183/sqft |
Source:  GAMLS #10834355 Report a problem GAMLS #10834355 Report a problem | ||
| 8/24/2026 | Listed for sale | $420,000-3.4%$187/sqft |
Source:  FMLS GA #7826636 Report a problem FMLS GA #7826636 Report a problem | ||
| 7/11/2026 | Listing removed | $435,000$194/sqft |
Source: GAMLS #10726519 Report a problem | ||
| 5/14/2026 | Price change | $435,000-1.1%$194/sqft |
Source: FMLS GA #7761911 Report a problem | ||
| 4/7/2026 | Listed for sale | $439,900+66.3%$196/sqft |
Source: GAMLS #10726519 Report a problem | ||
| 3/5/2026 | Listing removed | $2,850$1/sqft |
Source: Zillow Rentals Report a problem | ||
| 12/22/2025 | Listed for rent | $2,850$1/sqft |
Source: Zillow Rentals Report a problem | ||
| 12/11/2025 | Listing removed | $2,850$1/sqft |
Source: Zillow Rentals Report a problem | ||
| 11/28/2025 | Listed for rent | $2,850$1/sqft |
Source: Zillow Rentals Report a problem | ||
| 4/4/2025 | Listing removed | $2,850$1/sqft |
Source: Zillow Rentals Report a problem | ||
| 3/17/2025 | Listed for rent | $2,850-5%$1/sqft |
Source: Zillow Rentals Report a problem | ||
| 2/10/2025 | Listing removed | $3,000$1/sqft |
Source: FMLS GA #7477289 Report a problem | ||
| 1/18/2025 | Listed for rent | $3,000$1/sqft |
Source: FMLS GA #7477289 Report a problem | ||
| 12/19/2024 | Listing removed | $3,000$1/sqft |
Source: FMLS GA #7477289 Report a problem | ||
| 10/25/2024 | Listed for rent | $3,000$1/sqft |
Source: FMLS GA #7477289 Report a problem | ||
| 11/30/2017 | Sold | $264,505$118/sqft |
Source: Public Record Report a problem | ||
Public tax history
| Year | Property taxes | Tax assessment |
|---|---|---|
| 2024 | $4,936 -5.2% | $172,712 |
| 2023 | $5,207 +37.9% | $172,712 +38.9% |
| 2022 | $3,775 | $124,384 |
| 2021 | $3,775 +9.3% | $124,384 +9.3% |
| 2020 | $3,454 | $113,820 |
| 2019 | $3,454 +7.7% | $113,820 +7.7% |
| 2018 | $3,207 | $105,668 |
Find assessor info on the county website
Monthly payment
Est. payment
Payment breakdown
Explore the cost of this home by adjusting the details. Changes won't be saved.Climate risks
Neighborhood: 30126
Nearby schools
Schools provided by the listing agent
- Elementary: Clay-Harmony Leland
- Middle: Lindley
- High: Pebblebrook
Source: FMLS GA. This data may not be complete. We recommend contacting the local school district to confirm school assignments for this home.

Similar homes
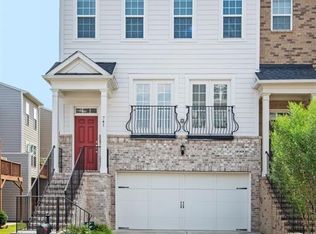
- $395,0004 bd3 ba2.2k sqft480 S Gordon Rd SW, Mableton, GA 30126Active
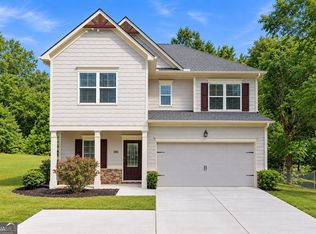
 MLS ID #10855662, Victoria E Mora, BHHS Georgia Properties. GAMLS
 - $360,0003 bd4 ba2.5k sqft6183 Indian Wood Cir SE, Mableton, GA 30126Active
 MLS ID #10857954, Courtney Humphries, Bolst. GAMLS
 - $475,0004 bd3 ba2.6k sqft684 King Sword Ct SE, Mableton, GA 30126Active
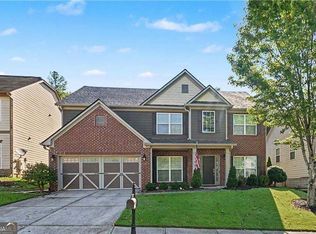 MLS ID #10805715, Kim Pritchard, BHGRE Metro Brokers. GAMLS
 - $339,0003 bd3 ba1.6k sqft5617 Cobblestone Creek Ave, Mableton, GA 30126Active
 MLS ID #10819718, Cheri O'Connor, Keller Williams Realty. GAMLS
 - $399,0003 bd4 ba2.2k sqft2446 Natoma Ct SE #11, Smyrna, GA 30080ActiveMLS ID #10832629, Maik Ruppert, Redfin Corporation. GAMLS
- $395,0003 bd4 ba2.9k sqft5250 Kershaw Ct SE, Atlanta, GA 30339ActiveMLS ID #10858030, Constance Boyce, Atlanta Communities. GAMLS
- $385,0003 bd3 ba1.8k sqft202 Kenninghall Ln SE #30, Smyrna, GA 30082ActiveMLS ID #10848132, Dayna Kinney, Keller Williams Northwest. GAMLS
- $398,0003 bd3 ba2.1k sqft4009 Glendianne Way, Powder Springs, GA 30127ActiveMLS ID #10871017, Natalie Grant, BHGRE Metro Brokers. GAMLS
- $435,0003 bd4 ba2.5k sqft1857 Belmore St, Smyrna, GA 30080ActiveMLS ID #10843417, Leah Gause, Redfin Corporation. GAMLS
- $364,9003 bd3 ba1.5k sqft2893 Royal Heights Dr, Atlanta, GA 30318ActiveMLS ID #10835100, Patricia Berholtz, RE/MAX Metro Atlanta. GAMLS
- $450,0004 bd4 ba2.5k sqft1008 Candela Ln, Smyrna, GA 30082ActiveMLS ID #10845881, Chad Schernikau, Keller Williams Realty Cityside. GAMLS
- $609,0006 bd4 ba3.1k sqft6247 Allen Ivey Rd SE, Mableton, GA 30126ActiveMLS ID #10780872, Ralesia Phillips, Hunter International Realty. GAMLS
- $400,0004 bd4 ba2.8k sqft4950 Zoya Ct SW, Atlanta, GA 30331ActiveMLS ID #10852277, Nicholas Dixon, Atlanta Communities. GAMLS
- $425,0003 bd4 ba1.8k sqft567 Sonata Walk, Marietta, GA 30067ActiveMLS ID #10837971, James Kirklin, Keller Williams West Atlanta. GAMLS
- $375,0003 bd3 ba1.8k sqft877 Whittington Pkwy SW, Marietta, GA 30060ActiveMLS ID #10837956, Kimberly Swope, Extol Realty. GAMLS
- $420,0004 bd3 ba2.9k sqft3159 Lovell Dr SW, Atlanta, GA 30311ActiveMLS ID #10848362, Eric R Baham, BuyBox Realty. GAMLS
