Welcome home to this beautiful brick townhome in a highly sought-after gated community with a two-car garage, walk-out patio, and peaceful green space nestled in one of the area's most desirable communities. From the moment you step inside, you'll appreciate the thoughtful details and inviting open-concept floor plan, perfect for both everyday living and entertaining. The main level features gorgeous hardwood floors, a spacious fireside family room, and an open kitchen with rich stained cabinetry, granite countertops, stainless steel appliances, and a generous breakfast bar/island. Retreat to the oversized owner's suite, featuring a tray ceiling and a luxurious spa-inspired bathroom with double vanities, separate shower, and a relaxing soaking tub. Residents of Cobblestone Creek enjoy a saltwater swimming pool with views of the Atlanta skyline, clubhouse, scenic walking trails around the community pond, and planned social events. The HOA provides added value and convenience by covering yard maintenance, water service, master insurance, and exterior maintenance. Prime location! Ideally located with easy access to I-285, Buckhead, Midtown, Downtown Atlanta, Truist Park for Braves games, and Hartsfield-Jackson Atlanta International Airport. Enjoy walking or cycling with nearby access to Silver-Comet Trail. The home is also convenient to the Chattahoochee River, nearby parks, Publix, restaurants, fitness, shopping, and everyday services. This home offers an exceptional, comfortable, low-maintenance lifestyle in an established gated community with convenient access to both Cobb County and Atlanta.
Active
$339,000
5617 Cobblestone Creek Ave, Mableton, GA 30126
3beds
1,684sqft
Townhouse
Built in 2008
1,742 Square Feet Lot
$336,200 Zestimate®
$201/sqft
$320/mo HOA
What's special
Two-car garageWalk-out patioGorgeous hardwood floorsInviting open-concept floor planStainless steel appliancesSpacious fireside family roomPeaceful green space
- 22 days
- 639
- 47
Zillow last checked:
Listing updated:
Listed by:
Cheri O'Connor 404-579-2767,
Keller Williams Realty
Source: GAMLS,MLS#: 10819718
Facts & features
Interior
Bedrooms & bathrooms
- Bedrooms: 3
- Bathrooms: 3
- Full bathrooms: 2
- 1/2 bathrooms: 1
Rooms
- Room types: Bonus Room, Family Room, Foyer, Laundry
Dining room
- Features: Dining Rm/Living Rm Combo
Kitchen
- Features: Breakfast Bar, Kitchen Island, Solid Surface Counters
Heating
- Natural Gas
Cooling
- Central Air
Appliances
- Included: Dishwasher, Disposal, Gas Water Heater, Microwave, Oven/Range (Combo), Stainless Steel Appliance(s)
- Laundry: Upper Level
Features
- High Ceilings, Tray Ceiling(s), Walk-In Closet(s)
- Flooring: Carpet, Hardwood, Tile
- Basement: None
- Number of fireplaces: 1
- Fireplace features: Family Room, Gas Starter
- Common walls with other units/homes: 2+ Common Walls
Interior area
- Total structure area: 1,684
- Total interior livable area: 1,684 sqft
- Finished area above ground: 1,684
- Finished area below ground: 0
Property
Parking
- Total spaces: 2
- Parking features: Attached, Garage, Garage Door Opener
- Has attached garage: Yes
Accessibility
- Accessibility features: Accessible Entrance
Features
- Levels: Multi/Split
- Patio & porch: Patio
Lot
- Size: 1,742 Square Feet
- Features: Other
Details
- Parcel number: 18006900910
Construction
Type & style
- Home type: Townhouse
- Architectural style: Traditional
- Property subtype: Townhouse
- Attached to another structure: Yes
Materials
- Brick
- Roof: Composition
Condition
- Resale
- New construction: No
- Year built: 2008
Utilities & green energy
- Sewer: Public Sewer
- Water: Public
- Utilities for property: High Speed Internet, Other
Green energy
- Energy efficient items: Windows
Community & HOA
Community
- Features: Gated, Pool
- Security: Gated Community, Security System
- Subdivision: Cobblestone Creek
HOA
- Has HOA: Yes
- Services included: Insurance, Maintenance Structure, Maintenance Grounds, Reserve Fund, Water
- HOA fee: $3,840 annually
Location
- Region: Mableton
Financial & listing details
- Price per square foot: $201/sqft
- Annual tax amount: $3,554
- Date on market: 8/14/2026
- Cumulative days on market: 22 days
- Listing agreement: Exclusive Right To Sell
Estimated market value
$336,200
$319,000 - $353,000
$2,156/mo
Price history
| Date | Event | Price |
|---|---|---|
| 8/14/2026 | Listed for sale | $339,000+61.4%$201/sqft |
Source:  FMLS GA #7816398 Report a problem FMLS GA #7816398 Report a problem | ||
| 10/16/2015 | Listing removed | $210,000$125/sqft |
Source: PALMERHOUSE PROPERTIES #5570005 Report a problem | ||
| 7/17/2015 | Listed for sale | $210,000$125/sqft |
Source: PALMERHOUSE PROPERTIES #5570005 Report a problem | ||
| 12/2/2012 | Listing removed | $1,500$1/sqft |
Source: Common Ground Real Estate @ PalmerHouse Properties & Associates Report a problem | ||
| 11/2/2012 | Listed for rent | $1,500$1/sqft |
Source: Common Ground Real Estate @ PalmerHouse Properties & Associates Report a problem | ||
Public tax history
Tax history is unavailable.
Monthly payment
Est. payment
Payment breakdown
Explore the cost of this home by adjusting the details. Changes won't be saved.Climate risks
Neighborhood: 30126
Nearby schools
Schools provided by the listing agent
- Elementary: Harmony Leland
- Middle: Lindley
- High: Pebblebrook
Source: GAMLS. This data may not be complete. We recommend contacting the local school district to confirm school assignments for this home.
- $341,7003 bd2 ba1.6k sqft5617 Cobblestone Creek Ave #14, Mableton, GA 30126Off Market
- $350,0003 bd3 ba1.6k sqft5619 Cobblestone Creek Ave, Mableton, GA 30126Sold

- $337,7003 bd2 ba1.6k sqft5615 Cobblestone Creek Ave #14, Mableton, GA 30126Off Market
- $347,6003 bd3 ba1.6k sqft5615 Cobblestone Creek Ave, Mableton, GA 30126Off Market
Similar homes
- $350,0003 bd3 ba1.7k sqft5614 Cobblestone Creek Ave #8, Mableton, GA 30126Active

 MLS ID #10816441, Scott Ritch, Keller Williams Realty Partners. GAMLS
 - $409,9003 bd4 ba2.2k sqft814 Bexley Park Way, Mableton, GA 30126Active
 MLS ID #10834355, Nicole Johnson, Solutions First Realty of GA. GAMLS
 - $364,9003 bd3 ba1.8k sqft6605 Brooklyn Ct SE, Mableton, GA 30126Active
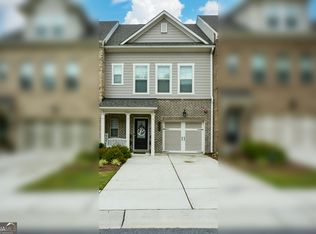 MLS ID #10813664, Angel Nowlin, Coldwell Banker Realty. GAMLS
 - $360,0003 bd3 ba1.9k sqft5711 Evadale Trce #7, Mableton, GA 30126Active
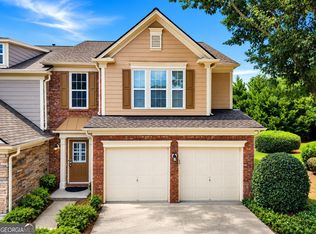 MLS ID #10810954, Austin Scott, Keller Williams Realty Cityside. GAMLS
 - $364,9003 bd3 ba1.5k sqft2893 Royal Heights Dr, Atlanta, GA 30318ActiveMLS ID #10835100, Patricia Berholtz, RE/MAX Metro Atlanta. GAMLS
- $455,0003 bd3 ba2.2k sqft1229 Olde Legacy Ln SE #15, Mableton, GA 30126ActiveMLS ID #10791399, Derrick Banks, BHGRE Metro Brokers. GAMLS
- $299,9003 bd3 ba1.7k sqft5556 Cascade Run SW, Atlanta, GA 30336ActiveMLS ID #10836963, Oneida Holloman, Homes By Holloman LLC. GAMLS
- $350,0003 bd4 ba2.1k sqft1372 Idlewood Parc Xing, Tucker, GA 30084ActiveMLS ID #10833929, Thomas Daniell, Bolst, Inc.. GAMLS
- $310,0003 bd4 ba1.2k sqft1708 Liberty Pkwy NW, Atlanta, GA 30318ActiveMLS ID #10807621, Carly Ilvento, Tactical Realty. GAMLS
- $399,9004 bd4 ba2k sqft3977 Covey Flush Ct SW, Smyrna, GA 30082ActiveMLS ID #10834833, Paige Conner, Maximum One Premier Realtors. GAMLS
- $345,5003 bd3 ba1.9k sqft844 Venture Way SW, Atlanta, GA 30331ActiveMLS ID #10825093, Mark Spain, Mark Spain Real Estate. GAMLS
- $314,9004 bd3 ba1.8k sqft4414 George David Way, Powder Springs, GA 30127ActiveMLS ID #10812104, Martina Miller, Southern Roots Realty Partners. GAMLS
- $449,9004 bd4 ba2.5k sqft1196 Parktown Dr, Mableton, GA 30126ActiveMLS ID #10795209, Tomekia Y Carter, Engel & V?lkers Atlanta. GAMLS
- $359,9993 bd2 ba1.5k sqft3903 Brianna Dr, Powder Springs, GA 30127ActiveMLS ID #10823740, Santino Lattimore, Keller Williams Atlanta Perimeter. GAMLS
- $315,0003 bd4 ba2.1k sqft4176 Integrity Way, Powder Springs, GA 30127ActiveMLS ID #10799522, Nicole S Howard, REMAX Around Atlanta. GAMLS
- $414,9003 bd4 ba2k sqft850 Glennferry Bnd SW, Mableton, GA 30126ActiveMLS ID #10789534, Tamra J Wade, Re/Max Tru, Inc.. GAMLS
- $405,0004 bd3 ba2.2k sqft2095 Enon Mill Dr SW, Atlanta, GA 30331ActiveMLS ID #10839341, Carmela Moreno, CMC Realty ERA Powered. GAMLS
- $350,0003 bd3 ba2k sqft1241 Gates Mill Dr NW #13, Kennesaw, GA 30144ActiveMLS ID #10772168, Bea Rudder, Harry Norman Realtors. GAMLS
