Welcome Home to Concord Trails Imagine coming home to a townhome that feels like a retreat from the everyday, tucked inside the highly sought after Concord Trails community. Spanning over 2,400 square feet across three beautifully designed levels, this home invites you in with soft natural light, graceful finishes, and a sense of calm the moment you walk through the door. The heart of the home unfolds in an open concept layout where granite countertops and energy efficient stainless steel appliances meet quiet luxury touches like a tankless water heater. Thoughtful upgrades whisper sophistication throughout, from the custom closet by Artisan Custom Closets to the timeless Acadian plantation shutters and seamless smart home controls woven into everyday living. Upstairs, the Master Suite feels like its own private escape, complete with a serene sitting area and a spa like bathroom anchored by a generous stand up shower, the perfect place to unwind. Three additional bedrooms offer endless possibility, ready to become a sunlit home office, a peaceful guest room, or whatever space your heart imagines. Step outside to the covered deck, where mornings linger a little longer over coffee and evenings are made for entertaining beneath the open sky. And just beyond your door, the Silver Comet Trail beckons for slow weekend strolls, while Truist Park and The Battery bring the energy of Atlanta within easy reach. This is not just a home, it is a feeling.
Active
Price cut: $90 (7/24)
$449,900
1196 Parktown Dr, Mableton, GA 30126
4beds
2,522sqft
:
Get pre-qualified$3,067/mo
Townhouse
Built in 2017
1,785 Square Feet Lot
$448,200 Zestimate®
$178/sqft
$195/mo HOA
What's special
Graceful finishesCovered deckOpen concept layoutSoft natural lightTimeless acadian plantation shuttersTankless water heaterGenerous stand up shower
- 30 days |
- 307 |
- 26 |
Zillow last checked:
Listing updated:
Listed by:
Tomekia Y Carter 770-912-1302,
Engel & V?lkers Atlanta
Source: GAMLS,MLS#: 10795209
Facts & features
Interior
Bedrooms & bathrooms
- Bedrooms: 4
- Bathrooms: 4
- Full bathrooms: 3
- 1/2 bathrooms: 1
Rooms
- Room types: Other
Dining room
- Features: Seats 12+
Kitchen
- Features: Breakfast Area, Kitchen Island, Walk-in Pantry
Heating
- Central, Natural Gas
Cooling
- Ceiling Fan(s), Central Air, Electric
Appliances
- Included: Dishwasher, Disposal, Double Oven, Microwave, Other, Refrigerator, Tankless Water Heater
- Laundry: In Hall, Laundry Closet, Upper Level
Features
- Double Vanity, High Ceilings, Other, Separate Shower, Tile Bath
- Flooring: Carpet, Hardwood, Tile
- Windows: Double Pane Windows
- Basement: None
- Attic: Expandable
- Number of fireplaces: 1
- Fireplace features: Factory Built
- Common walls with other units/homes: 2+ Common Walls
Interior area
- Total structure area: 2,522
- Total interior livable area: 2,522 sqft
- Finished area above ground: 2,522
- Finished area below ground: 0
Property
Parking
- Total spaces: 2
- Parking features: Attached, Garage, Parking Pad, Side/Rear Entrance
- Has attached garage: Yes
- Has uncovered spaces: Yes
Features
- Levels: Three Or More
- Stories: 3
- Patio & porch: Patio
- Exterior features: Other
- Waterfront features: No Dock Or Boathouse
- Body of water: None
Lot
- Size: 1,785 Square Feet
- Features: Other
Details
- Parcel number: 19100100580
Construction
Type & style
- Home type: Townhouse
- Architectural style: Brick Front,Other
- Property subtype: Townhouse
- Attached to another structure: Yes
Materials
- Brick, Other
- Roof: Other
Condition
- Resale
- New construction: No
- Year built: 2017
Utilities & green energy
- Sewer: Public Sewer
- Water: Public
- Utilities for property: Electricity Available, Natural Gas Available, Sewer Available, Underground Utilities, Water Available
Community & HOA
Community
- Features: None
- Security: Smoke Detector(s)
- Subdivision: Concord Trails
HOA
- Has HOA: Yes
- Services included: Maintenance Grounds
- HOA fee: $2,340 annually
Location
- Region: Mableton
Financial & listing details
- Price per square foot: $178/sqft
- Annual tax amount: $4,846
- Date on market: 6/29/2026
- Cumulative days on market: 30 days
- Listing agreement: Exclusive Right To Sell
- Listing terms: 1031 Exchange,Cash,Conventional,FHA,Other,VA Loan
- Electric utility on property: Yes
Estimated market value
$448,200
$426,000 - $471,000
$2,869/mo
Price history
| Date | Event | Price |
|---|---|---|
| 7/24/2026 | Price change | $449,9000%$178/sqft |
Source:  GAMLS #10795209 Report a problem GAMLS #10795209 Report a problem | ||
| 6/29/2026 | Listed for sale | $449,990-3%$178/sqft |
Source:  FMLS GA #7796315 Report a problem FMLS GA #7796315 Report a problem | ||
| 9/19/2022 | Sold | $463,900$184/sqft |
Source: eXp Realty #87209257 Report a problem | ||
| 8/18/2022 | Pending sale | $463,900$184/sqft |
Source: GAMLS #20065330 Report a problem | ||
| 8/11/2022 | Listed for sale | $463,900$184/sqft |
Source: GAMLS #20065330 Report a problem | ||
Public tax history
Tax history is unavailable.
Monthly payment
Est. payment
Payment breakdown
Explore the cost of this home by adjusting the details. Changes won't be saved.Climate risks
Neighborhood: 30126
Nearby schools
GreatSchools rating
- 6/10Sanders Elementary SchoolGrades: PK-5Distance: 0.7 mi
- 7/10Floyd Middle SchoolGrades: 6-8Distance: 0.9 mi
- 3/10South Cobb High SchoolGrades: 9-12Distance: 1.5 mi
Schools provided by the listing agent
- Elementary: Sanders
- Middle: Floyd
- High: South Cobb
Source: GAMLS. This data may not be complete. We recommend contacting the local school district to confirm school assignments for this home.
- $437,7003 bd3 ba1.9k sqft1196 Parktown Dr #3, Mableton, GA 30126Off Market
- $414,0004 bd4 ba-- sqft1192 Parktown Dr, Mableton, GA 30126Off Market
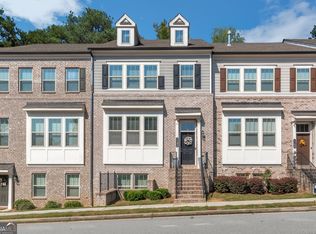
- $429,5004 bd4 ba2.6k sqft1192 Parktown Dr #3, Mableton, GA 30126Off Market

- $398,3004 bd4 ba-- sqft1192 Parktown Dr #14, Mableton, GA 30126Off Market
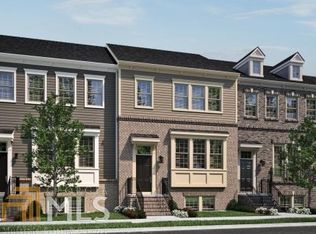
- $440,6004 bd4 ba2.5k sqft1200 Parktown Dr #3, Mableton, GA 30126Off Market
- $---- bd-- ba-- sqft1200 Parktown Dr, Mableton, GA 30126Off Market
- $445,3003 bd4 ba2.5k sqft1188 Parktown Dr, Mableton, GA 30126Off Market
- $422,6003 bd3 ba2k sqft1188 Parktown Dr #3, Mableton, GA 30126Off Market
A local agent can set up tours, give advice and negotiate with sellers.
Similar homes
- $425,0003 bd3 ba2k sqft4676 Electric Ave SW, Mableton, GA 30126Active

 MLS ID #10787595, Courtney Hoyt, Ansley RE|Christie's Int'l RE. GAMLS
 - $469,9003 bd4 ba2.5k sqft4934 Payson Way SE Unit 23, Atlanta, GA 30339Active
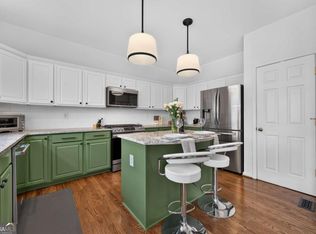 MLS ID #10793727, Maryam Schwegman, Ansley RE | Christie's Int'l RE. GAMLS
 - $535,0004 bd4 ba2.6k sqft4784 Blue Elm Ln SE #3, Smyrna, GA 30080Active
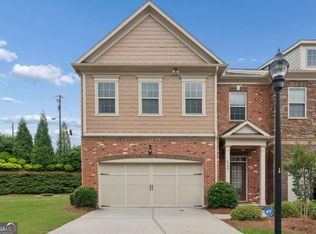 MLS ID #10810224, Celena Evans, Atlanta Communities. GAMLS
 - $425,0002 bd4 ba2.7k sqft330 Holbrook Rd #7, Smyrna, GA 30082Active
 MLS ID #10785792, Brandon Nunley, Ansley RE | Christie's Int'l RE. GAMLS
 - $415,0004 bd3 ba2.4k sqft5511 Mudlark Cir, Powder Springs, GA 30127ActiveMLS ID #10800828, North Georgia Group, Keller Williams Community Partners. GAMLS
- $435,0003 bd3 ba2.1k sqft2029 Brightleaf Way Unit 133, Marietta, GA 30060ActiveMLS ID #10769059, Stephanie P Beckwith, Redfin Corporation. GAMLS
- $450,0002 bd4 ba1.6k sqft2471 Figaro Dr, Atlanta, GA 30339Active Under ContractMLS ID #10793085, Jackson Stout, Keller Williams Realty. GAMLS
- $460,0005 bd3 ba2.6k sqft1719 Cromwell Ln, Lithia Springs, GA 30122ActiveMLS ID #10696077, Everett Garden, Keller Williams West Atlanta. GAMLS
- $409,0003 bd3 ba1.8k sqft1124 Mornington Way, Marietta, GA 30008ActiveMLS ID #10762491, TaMara Roberts-Hodges, The Commission Luxury Group. GAMLS
- $475,0004 bd3 ba2.7k sqft3335 Hidden Trail Rd SE, Smyrna, GA 30082ActiveMLS ID #10733403, Jeff Leshin, Real Broker, LLC. GAMLS
- $424,5003 bd4 ba1.8k sqft979 Allegro Park, Marietta, GA 30067ActiveMLS ID #10796667, Cynthia Little, Redfin Corporation. GAMLS
- $425,0003 bd3 ba2.4k sqft4006 Glendianne Way, Way, GA 30127ActiveMLS ID #10734075, Toth Family Real Estate, Compass. GAMLS
- $485,0004 bd4 ba2.1k sqft1079 Marietta Blvd NW Unit 7, Atlanta, GA 30318ActiveMLS ID #10730911, Matthew Blackburn, Compass. GAMLS
- $485,0003 bd4 ba1.8k sqft2274 Limehurst Dr, Atlanta, GA 30319ActiveMLS ID #10805846, Fidie Ramli, ERA Foster & Bond. GAMLS
- $470,0004 bd3 ba2.8k sqft355 Morgans Creek Ct NW, Kennesaw, GA 30144ActiveMLS ID #10798299, Gina Sharma Team, Keller Williams Realty North Atlanta. GAMLS
- $425,0003 bd4 ba2.3k sqft1200 Wing St Unit 12, Sandy Springs, GA 30350ActiveMLS ID #10807133, Callie Kraft, Ansley RE|Christie's Int'l RE. GAMLS
- $515,0003 bd4 ba2.1k sqft1708 Evenstad Way, Smyrna, GA 30080ActiveMLS ID #10784193, Whitney Agee Team, eXp Realty. GAMLS
- $389,9004 bd4 ba2.3k sqft3370 Vintage Cir SE Building 7, Smyrna, GA 30080Active Under ContractMLS ID #10699265, Eva Hockenberry, Mainstay Brokerage. GAMLS
- $560,0003 bd4 ba2k sqft909 Dumaine Trce, Sandy Springs, GA 30328ActiveMLS ID #10807747, Ali Crook, ERA Foster & Bond. GAMLS
- $444,9005 bd3 ba3.6k sqft408 Aviary Ln, Dallas, GA 30132ActiveMLS ID #10806608, Brian Ard, Hometown Realty Brokerage LLC. GAMLS
